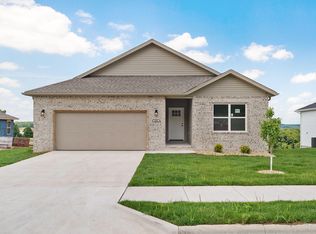
This 1950 square foot 4 bedroom, 2 bathroom home features a spacious and open floor plan. The main living area includes a large living room that flows seamlessly into a modern kitchen and dining area, creating the perfect space for entertaining guests. The home includes four bedrooms and two full bathrooms. With its thoughtful design and practical amenities, this home is perfect for those seeking a comfortable and functional living space.
Closed
Zillow last checked:
Listing updated:
Bought with:
Kevin Lassley, 2003006753
Jones - Lassley Realty, Inc
Source: SOMOMLS as distributed by MLS GRID,MLS#: 60327402
Price history
| Date | Event | Price |
|---|---|---|
| 9/30/2026 | Sold | -- |
Source:  SOMOMLS as distributed by MLS GRID #60327402 Report a problem SOMOMLS as distributed by MLS GRID #60327402 Report a problem | ||
| 8/19/2026 | Pending sale | $354,983$182/sqft |
Source: SOMOMLS as distributed by MLS GRID #60327402 Report a problem | ||
| 7/31/2026 | Price change | $354,983-2.5%$182/sqft |
Source: SOMOMLS as distributed by MLS GRID #60327402 Report a problem | ||
| 6/26/2026 | Listed for sale | $364,028$187/sqft |
Source: SOMOMLS as distributed by MLS GRID #60327402 Report a problem | ||
Sell for more on Zillow
Get a Zillow Showcase℠ listing at no additional cost and you could sell for .
$354,700
2% more
+$7,094
With Zillow Showcase(estimated)
$361,794
