Welcome to highly sought-after Olde World Estates, where quality craftsmanship meets everyday comfort. This beautifully maintained 3-bedroom, 2-bath home with a 3-car garage and fully fenced backyard offers standout curb appeal with its dark brick and white board-and-batten exterior. Inside, you'll find vaulted ceilings, luxury vinyl flooring, a stunning stone gas fireplace, and an open-concept layout filled with natural light. The kitchen is a showstopper with granite countertops, custom wood cabinetry, glass tile backsplash, gas range, spacious pantry, and a large island perfect for gathering. Enjoy whole-home audio, a covered patio, irrigated yard, Anderson windows, spray foam insulation, and energy-efficient HVAC for year-round comfort. The spacious primary suite features tray ceilings, a walk-in closet with built-ins, and a spa-like bath with dual vanities and a tiled walk-in shower. Conveniently located just minutes from Springfield, Ozark amenities, and Branson entertainment, this home checks all the boxes. Schedule your tour today!
Pending
$359,900
4177 Siena Avenue, Ozark, MO 65721
3beds
1,672sqft
Single Family Residence
Built in 2021
10,018 Square Feet Lot
$355,700 Zestimate®
$215/sqft
$21/mo HOA
What's special
Stunning stone gas fireplaceIrrigated yardGranite countertopsSpacious primary suiteAnderson windowsStandout curb appealLuxury vinyl flooring
- 40 days
- 313
- 12
Likely to sell faster than
Zillow last checked:
Listing updated:
Listed by:
VIRIDIAN GROUP 417-598-3261,
Keller Williams Local
Source: SOMOMLS as distributed by MLS GRID,MLS#: 60332956
Facts & features
Interior
Bedrooms & bathrooms
- Bedrooms: 3
- Bathrooms: 2
- Full bathrooms: 2
Rooms
- Room types: Master Bedroom, Pantry
Heating
- Central, Natural Gas
Cooling
- Central Air, Ceiling Fan(s)
Appliances
- Included: Dishwasher, Gas Water Heater, Free-Standing Gas Oven, Microwave, Disposal
- Laundry: In Garage, W/D Hookup
Features
- Walk-in Shower, Cathedral Ceiling(s), Tray Ceiling(s), Walk-In Closet(s)
- Flooring: Carpet, Engineered Hardwood, Tile
- Windows: Double Pane Windows
- Has basement: No
- Has fireplace: Yes
- Fireplace features: Gas
Interior area
- Total structure area: 1,672
- Total interior livable area: 1,672 sqft
- Finished area above ground: 1,672
- Finished area below ground: 0
Property
Parking
- Total spaces: 2
- Parking features: Garage Faces Front
- Attached garage spaces: 2
Features
- Levels: One
- Stories: 1
- Patio & porch: Covered, Front Porch
- Exterior features: Rain Gutters
- Fencing: Privacy,Full,Wood
- Has view: Yes
- View description: City
Lot
- Size: 10,018 Square Feet
- Features: Sprinklers In Front, Sprinklers In Rear
Details
- Parcel number: 110209001005020000
Construction
Type & style
- Home type: SingleFamily
- Architectural style: Ranch
- Property subtype: Single Family Residence
Materials
- Brick, Vinyl Siding, Stone
- Foundation: Crawl Space
Condition
- Year built: 2021
Utilities & green energy
- Sewer: Public Sewer
- Water: Public
Community & HOA
Community
- Subdivision: Olde World Estates
HOA
- Services included: Common Area Maintenance
- HOA fee: $250 annually
Location
- Region: Ozark
Financial & listing details
- Price per square foot: $215/sqft
- Tax assessed value: $275,800
- Annual tax amount: $3,279
- Date on market: 9/3/2026
- Listing terms: Cash,VA Loan,FHA,Conventional
Estimated market value
$355,700
$338,000 - $373,000
$2,039/mo
Price history
| Date | Event | Price |
|---|---|---|
| 9/23/2026 | Pending sale | $359,900$215/sqft |
Source:  SOMOMLS as distributed by MLS GRID #60332956 Report a problem SOMOMLS as distributed by MLS GRID #60332956 Report a problem | ||
| 9/3/2026 | Listed for sale | $359,900+5.9%$215/sqft |
Source: SOMOMLS as distributed by MLS GRID #60332956 Report a problem | ||
| 11/20/2023 | Sold | -- |
Source: SOMOMLS as distributed by MLS GRID #60253946 Report a problem | ||
| 10/30/2023 | Pending sale | $340,000$203/sqft |
Source: SOMOMLS as distributed by MLS GRID #60253946 Report a problem | ||
| 10/12/2023 | Listed for sale | $340,000+6.3%$203/sqft |
Source: SOMOMLS as distributed by MLS GRID #60253946 Report a problem | ||
| 11/4/2021 | Pending sale | $319,900$191/sqft |
Source: SOMOMLS as distributed by MLS GRID #60204556 Report a problem | ||
| 11/1/2021 | Listed for sale | $319,900$191/sqft |
Source: SOMOMLS as distributed by MLS GRID #60204556 Report a problem | ||
Public tax history
| Year | Property taxes | Tax assessment |
|---|---|---|
| 2025 | $3,244 +4.9% | $52,400 +6% |
| 2024 | $3,093 +0.1% | $49,420 |
| 2023 | $3,089 +69.2% | $49,420 +69.5% |
| 2022 | $1,826 | $29,150 +240.9% |
| 2021 | -- | $8,550 |
Find assessor info on the county website
Monthly payment
Est. payment
Payment breakdown
Explore the cost of this home by adjusting the details. Changes won't be saved.Climate risks
Neighborhood: 65721
Nearby schools
Schools provided by the listing agent
- Elementary: OZ West
- Middle: Ozark
- High: Ozark
Source: SOMOMLS as distributed by MLS GRID. This data may not be complete. We recommend contacting the local school district to confirm school assignments for this home.
Similar homes
- $369,9003 bd2 ba1.6k sqft4755 Florence Avenue, Ozark, MO 65721Active
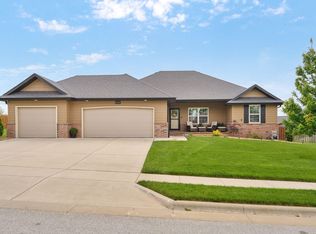
 MLS ID #60335733, The Springfield Home Team, Keller Williams Local. SOMOMLS as distributed by MLS GRID
 - $379,9004 bd2 ba1.8k sqft2605 W Webb Road, Ozark, MO 65721Active
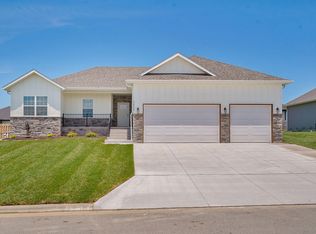 MLS ID #60336032, Dawn M. McCracken, Alpha Realty MO, LLC. SOMOMLS as distributed by MLS GRID
 - $339,0003 bd2 ba1.8k sqft1910 E Whetstone Drive, Ozark, MO 65721Active
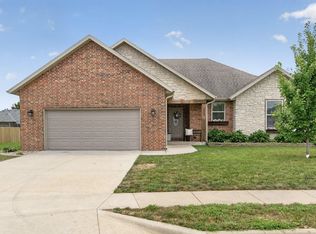 MLS ID #60332536, Rachel Schuler, Keller Williams Local. SOMOMLS as distributed by MLS GRID
 - $359,9004 bd3 ba1.9k sqft2324 E Huntington Street, Ozark, MO 65721Active
 MLS ID #60332285, Svetlana Popov, Alpha Realty MO, LLC. SOMOMLS as distributed by MLS GRID
 - $319,9003 bd2 ba1.6k sqft1003 W Jay Street, Ozark, MO 65721ActiveMLS ID #60335656, Wes Litton, Keller Williams Local. SOMOMLS as distributed by MLS GRID
- $305,0003 bd2 ba1.5k sqft456 E Melton Road, Ozark, MO 65721ActiveMLS ID #60332062, Carolyn Boss, Keller Williams Tri-Lakes. SOMOMLS as distributed by MLS GRID
- $344,9003 bd3 ba2k sqft1106 S Strait Avenue, Ozark, MO 65721ActiveMLS ID #60332288, Adam Graddy, Keller Williams Local. SOMOMLS as distributed by MLS GRID
- $339,9003 bd2 ba1.7k sqft413 N Maplecrest Drive, Nixa, MO 65714ActiveMLS ID #60335676, Dave C Brown, Murney Associates - Nixa. SOMOMLS as distributed by MLS GRID
- $309,9003 bd2 ba1.7k sqft509 Willowdale Court, Nixa, MO 65714ActiveMLS ID #60336102, Andy J Trussell, Murney Associates - Primrose. SOMOMLS as distributed by MLS GRID
- $375,0002 bd2 ba1.7k sqft8605 E Interlochen Drive, Nixa, MO 65714ActiveMLS ID #60333448, Johnathan Little, Keller Williams Local. SOMOMLS as distributed by MLS GRID
- $319,9003 bd2 ba1.6k sqft1005 W Jay Street, Ozark, MO 65721ActiveMLS ID #60325344, Wes Litton, Keller Williams Local. SOMOMLS as distributed by MLS GRID
- $385,0003 bd2 ba2.1k sqft817 S Ridgemont Drive, Nixa, MO 65714ActiveMLS ID #60332360, The Marin Group, Keller Williams Local. SOMOMLS as distributed by MLS GRID
- $307,6503 bd2 ba1.6k sqft1910 Wellington Drive Lot 59, Ozark, MO 65721ActiveMLS ID #60334489, Bussell Real Estate, Murney Associates - Primrose. SOMOMLS as distributed by MLS GRID
- $349,9003 bd2 ba1.9k sqft2371 W Allen Drive, Springfield, MO 65810ActiveMLS ID #60332449, Kristen Smith, Keller Williams Local. SOMOMLS as distributed by MLS GRID
