Just completed! This home offers the perfect blend of style, comfort, and quality craftsmanship! With open floor plan, 4-bedrooms, 2-baths and a 3-car garage. The gorgeous kitchen is designed to impress with custom white shaker cabinetry, quartz countertops, and a large pantry for added storage. Engineered hardwood flooring flows throughout the home, complemented by soaring 9- and 10-foot ceilings, abundant recessed lighting, and premium Anderson windows that fill the space with natural light. The private primary suite features a custom tiled walk-in shower and thoughtful designer touches. Additional highlights include custom wood shelving, a fenced backyard, and exceptional attention to detail throughout. Don't miss your opportunity to own this beautiful new home -- call today to schedule your private showing!
Active w/contingency
$359,900
230 Hamilton Street, Rogersville, MO 65742
4beds
1,726sqft
Single Family Residence
Built in 2026
0.25 Acres Lot
$359,000 Zestimate®
$209/sqft
$21/mo HOA
What's special
Fenced backyardQuartz countertopsOpen floor planAbundant recessed lightingThoughtful designer touchesCustom white shaker cabinetryPrivate primary suite
- 17 days |
- 468 |
- 33 |
Zillow last checked:
Listing updated:
Listed by:
Tania Shvets 417-883-6666,
ReeceNichols - Springfield
Source: SOMOMLS as distributed by MLS GRID,MLS#: 60328077
Facts & features
Interior
Bedrooms & bathrooms
- Bedrooms: 4
- Bathrooms: 2
- Full bathrooms: 2
Rooms
- Room types: Pantry
Heating
- Forced Air, Heat Pump, Electric
Cooling
- Central Air
Appliances
- Included: Dishwasher, Free-Standing Electric Oven, Microwave, Electric Water Heater, Disposal
- Laundry: In Garage, W/D Hookup
Features
- High Speed Internet, Quartz Counters, Walk-In Closet(s), Walk-in Shower
- Flooring: Tile, Engineered Hardwood
- Windows: Double Pane Windows
- Has basement: No
- Attic: Pull Down Stairs
- Has fireplace: Yes
- Fireplace features: Living Room, Electric
Interior area
- Total structure area: 1,726
- Total interior livable area: 1,726 sqft
- Finished area above ground: 1,726
- Finished area below ground: 0
Property
Parking
- Total spaces: 3
- Parking features: Driveway, Garage Faces Front, Garage Door Opener
- Attached garage spaces: 3
- Has uncovered spaces: Yes
Features
- Levels: One
- Stories: 1
- Patio & porch: Patio
- Exterior features: Rain Gutters
- Fencing: Privacy,Wood
Lot
- Size: 0.25 Acres
- Dimensions: 140 x 77
- Features: Curbs, Level
Details
- Parcel number: N/A
Construction
Type & style
- Home type: SingleFamily
- Architectural style: Traditional,Ranch
- Property subtype: Single Family Residence
Materials
- Fiber Cement
- Foundation: Brick/Mortar, Permanent, Crawl Space
- Roof: Composition
Condition
- New construction: Yes
- Year built: 2026
Utilities & green energy
- Sewer: Public Sewer
- Water: Public
Community & HOA
Community
- Security: Smoke Detector(s)
- Subdivision: Fall Creek
HOA
- HOA fee: $250 annually
Location
- Region: Rogersville
Financial & listing details
- Price per square foot: $209/sqft
- Date on market: 7/4/2026
- Listing terms: Cash,Conventional
- Road surface type: Asphalt
Estimated market value
$359,000
$341,000 - $377,000
$2,137/mo
Price history
| Date | Event | Price |
|---|---|---|
| 7/4/2026 | Listed for sale | $359,900$209/sqft |
Source:  SOMOMLS as distributed by MLS GRID #60328077 Report a problem SOMOMLS as distributed by MLS GRID #60328077 Report a problem | ||
| 6/21/2026 | Listing removed | $359,900$209/sqft |
Source:  ReeceNichols Real Estate #60324240 Report a problem ReeceNichols Real Estate #60324240 Report a problem | ||
| 6/11/2026 | Price change | $359,900-2.7%$209/sqft |
Source: ReeceNichols Real Estate #60324240 Report a problem | ||
| 5/20/2026 | Listed for sale | $369,900$214/sqft |
Source: ReeceNichols Real Estate #60324240 Report a problem | ||
Public tax history
Tax history is unavailable.
Monthly payment
Est. payment
Payment breakdown
Explore the cost of this home by adjusting the details. Changes won't be saved.Climate risks
Neighborhood: 65742
Nearby schools
GreatSchools rating
- 9/10Logan-Rogersville Upper Elementary SchoolGrades: 4-6Distance: 0.8 mi
- 7/10Logan-Rogersville Middle SchoolGrades: 7-8Distance: 3.7 mi
- 7/10Logan-Rogersville High SchoolGrades: 9-12Distance: 3.8 mi
Schools provided by the listing agent
- Elementary: Rogersville
- Middle: Rogersville
- High: Rogersville
Source: SOMOMLS as distributed by MLS GRID. This data may not be complete. We recommend contacting the local school district to confirm school assignments for this home.
- $--3 bd2 ba1.4k sqft550 Columbine St, Rogersville, MO 65742Sold
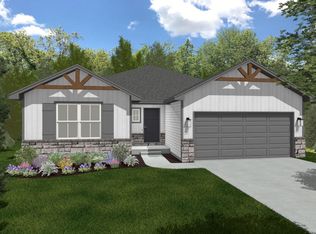
- $382,6004 bd2 ba3.1k sqft454 Columbine, Rogersville, MO 65742Off Market
- $--23.51 Acres0 Lakeside Rd, Rogersville, MO 65742Sold

- $--3 bd2 ba1.4k sqft540 Columbine St, Rogersville, MO 65742Sold
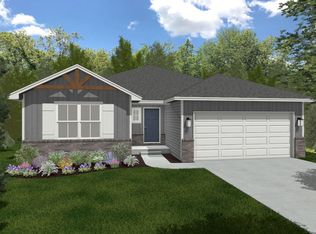
- $--4 bd3 ba2.5k sqft501 Spring Meadow Dr LOT 67, Rogersville, MO 65742Sold
- $271,400-- bd2 ba1.5k sqft465 Spring Meadow Dr, Rogersville, MO 65742Off Market
- $328,2003 bd2 ba1.9k sqft544 Columbine St, Rogersville, MO 65742New Construction
- $--3 bd2 ba1.6k sqft516 Columbine St, Rogersville, MO 65742Sold
A local agent can set up tours, give advice and negotiate with sellers.
Similar homes
- $369,4384 bd3 ba1.9k sqft595 Bailiwick Drive, Rogersville, MO 65742Active

 MLS ID #60310282, Johnathan Little, Keller Williams Local. SOMOMLS as distributed by MLS GRID
 - $366,8503 bd2 ba2.1k sqft594 N Bryan Avenue Lot 15, Rogersville, MO 65742Active
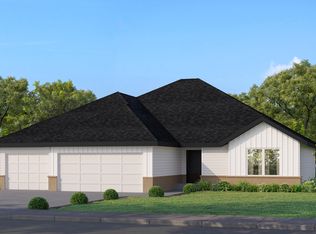 MLS ID #60325563, Bussell Real Estate, Murney Associates - Primrose. SOMOMLS as distributed by MLS GRID
 - $329,0003 bd2 ba1.8k sqft496 Bailiwick Drive, Rogersville, MO 65742Active
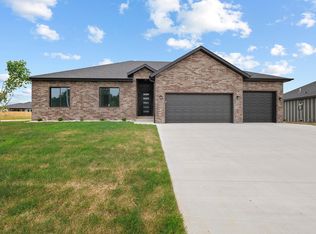 MLS ID #60324176, Mary Paliakou, Alpha Realty MO, LLC. SOMOMLS as distributed by MLS GRID
 - $329,9004 bd2 ba1.5k sqft237 W Rabbit Run Court, Rogersville, MO 65742Active
 MLS ID #60327202, Jan Jacques, The Jacques Company. SOMOMLS as distributed by MLS GRID
 - $391,3004 bd3 ba2.3k sqft510 Columbine Street, Rogersville, MO 65742ActiveMLS ID #60307172, Johnathan Little, Keller Williams Local. SOMOMLS as distributed by MLS GRID
- $321,9473 bd2 ba1.6k sqft534 Columbine Street, Rogersville, MO 65742ActiveMLS ID #60308401, Johnathan Little, Keller Williams Local. SOMOMLS as distributed by MLS GRID
- from $352,5003 bd2 ba2.1k sqftAshley Plan, Fall Creek, Rogersville, MO 65742New ConstructionBussell Homes
- from $327,5004 bd2 ba1.8k sqftShelby Plan, Fall Creek, Rogersville, MO 65742New ConstructionBussell Homes
- from $342,5004 bd2 ba2k sqftBrody Plan, Fall Creek, Rogersville, MO 65742New ConstructionBussell Homes
- from $302,5004 bd2 ba1.5k sqftSkylar Plan, Fall Creek, Rogersville, MO 65742New ConstructionBussell Homes
- from $397,5003 bd2 ba2.5k sqftIndigo Plan, Fall Creek, Rogersville, MO 65742New ConstructionBussell Homes
- from $302,5003 bd2 ba1.6k sqftMeadow Plan, Fall Creek, Rogersville, MO 65742New ConstructionBussell Homes
- from $302,5003 bd2 ba1.6k sqftErica Plan, Fall Creek, Rogersville, MO 65742New ConstructionBussell Homes
- from $287,5003 bd2 ba1.6k sqftBonnie Plan, Fall Creek, Rogersville, MO 65742New ConstructionBussell Homes
- from $272,5003 bd2 ba1.4k sqftEmerson Plan, Fall Creek, Rogersville, MO 65742New ConstructionBussell Homes
- $372,0003 bd2 ba1.5k sqft1539 W Gaslight Drive, Springfield, MO 65810ActiveMLS ID #60329157, Jennifer D Umphres, AMAX Real Estate. SOMOMLS as distributed by MLS GRID
- $344,9004 bd2 ba1.7k sqft1099 E Lakota Street, Nixa, MO 65714ActiveMLS ID #60328672, Drew M. Mulder, Agent Mulder Real Estate, LLC. SOMOMLS as distributed by MLS GRID
- $389,9004 bd3 ba2.3k sqft2086 Bull Run Road, Ozark, MO 65721ActiveMLS ID #60329169, Samantha Cherry, EXP Realty LLC. SOMOMLS as distributed by MLS GRID
- $359,9004 bd2 ba1.8k sqft1209 W Pebblebrooke Drive, Ozark, MO 65721ActiveMLS ID #60323695, Svetlana Kurdoglo, Alpha Realty MO, LLC. SOMOMLS as distributed by MLS GRID
- $389,9004 bd2 ba1.7k sqft4223 Tuscany Circle, Ozark, MO 65721ActiveMLS ID #60326338, Natalia Moskalenko, Old World Realty, LLC. SOMOMLS as distributed by MLS GRID
