Our 1550 square feet, 3 bedroom, 2 bathroom floor plan series features an open living area with dedicated dining space and a single-level kitchen island. The linen closet, large pantry, and oversized closets ensure that you will have all of the storage space your heart desires. Enjoy a secluded primary bedroom with plenty of space and a large walk-in closet.
Active
$303,340
1001 W Pebblebrooke Drive, Ozark, MO 65721
3beds
1,550sqft
Single Family Residence
Built in 2026
10,018 Square Feet Lot
$-- Zestimate®
$196/sqft
$17/mo HOA
What's special
Dedicated dining spaceLinen closetSecluded primary bedroomLarge walk-in closetLarge pantryOversized closetsSingle-level kitchen island
- 1 day |
- 123 |
- 4 |
Zillow last checked:
Listing updated:
Listed by:
Gary Giddens 417-754-3855,
Keller Williams Realty Elevate
Source: SOMOMLS as distributed by MLS GRID,MLS#: 60331686
Facts & features
Interior
Bedrooms & bathrooms
- Bedrooms: 3
- Bathrooms: 2
- Full bathrooms: 2
Rooms
- Room types: Master Bedroom, Pantry, Family Room
Heating
- Central, Natural Gas
Cooling
- Central Air, Ceiling Fan(s)
Appliances
- Included: Electric Cooktop, Built-In Electric Oven, Microwave, Electric Water Heater, Disposal, Dishwasher
- Laundry: In Garage, W/D Hookup
Features
- Walk-in Shower, Quartz Counters, Walk-In Closet(s)
- Flooring: Luxury Vinyl
- Windows: Double Pane Windows
- Has basement: No
- Attic: Pull Down Stairs
- Has fireplace: No
Interior area
- Total structure area: 1,550
- Total interior livable area: 1,550 sqft
- Finished area above ground: 1,550
- Finished area below ground: 0
Property
Parking
- Total spaces: 2
- Parking features: Driveway, Garage Faces Front, Garage Door Opener
- Garage spaces: 2
- Has uncovered spaces: Yes
Features
- Levels: One
- Stories: 1
- Exterior features: Rain Gutters
Lot
- Size: 10,018 Square Feet
- Features: Cleared
Details
- Parcel number: N/A
Construction
Type & style
- Home type: SingleFamily
- Architectural style: Traditional
- Property subtype: Single Family Residence
Materials
- Frame, Brick
- Foundation: Slab
- Roof: Asphalt
Condition
- New construction: Yes
- Year built: 2026
Utilities & green energy
- Sewer: Public Sewer
- Water: Public
Green energy
- Energy efficient items: High Efficiency - 90%+
Community & HOA
Community
- Security: Smoke Detector(s)
- Subdivision: Finley Crossing
HOA
- HOA fee: $200 annually
Location
- Region: Ozark
Financial & listing details
- Price per square foot: $196/sqft
- Annual tax amount: $2,481
- Date on market: 8/17/2026
- Listing terms: Cash,VA Loan,FHA,Conventional
- Road surface type: Asphalt
Estimated market value
Not available
Estimated sales range
Not available
Not available
Price history
| Date | Event | Price |
|---|---|---|
| 8/17/2026 | Listed for sale | $303,340$196/sqft |
Source:  SOMOMLS as distributed by MLS GRID #60331686 Report a problem SOMOMLS as distributed by MLS GRID #60331686 Report a problem | ||
Public tax history
Tax history is unavailable.
Monthly payment
Est. payment
Payment breakdown
Explore the cost of this home by adjusting the details. Changes won't be saved.Climate risks
Neighborhood: 65721
Nearby schools
GreatSchools rating
- NAOzark Tigerpaw Early Child CenterGrades: PK-KDistance: 0.7 mi
- 8/10Ozark Jr. High SchoolGrades: 7-8Distance: 0.7 mi
- 8/10Ozark High SchoolGrades: 9-12Distance: 1.2 mi
Schools provided by the listing agent
- Elementary: OZ South
- Middle: Ozark
- High: Ozark
Source: SOMOMLS as distributed by MLS GRID. This data may not be complete. We recommend contacting the local school district to confirm school assignments for this home.
- $329,9674 bd2 ba1.7k sqft911 W Pebblebrooke Dr, Ozark, MO 65721New Construction
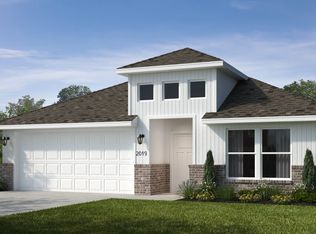
- $329,1974 bd2 ba1.7k sqft1003 W Pebblebrooke Dr, Ozark, MO 65721New Construction

- $310,2424 bd2 ba1.5k sqft1005 W Pebblebrooke Dr, Ozark, MO 65721New Construction

- $340,5944 bd2 ba1.7k sqft1011 W Pebblebrooke Dr, Ozark, MO 65721New Construction
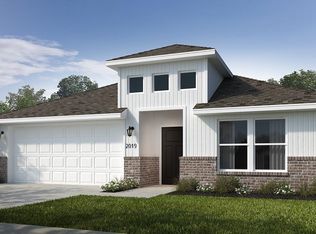
- $337,7353 bd2 ba1.7k sqft1007 W Pebblebrooke Dr, Ozark, MO 65721New Construction
- $62,5000.26 acres910 W Pebblebrooke Dr LOT 102, Ozark, MO 65721Lot/Land
- $62,5000.26 acres908 W Pebblebrooke Dr LOT 101, Ozark, MO 65721Lot/Land
- $--0.26 acresLOT 84 W Jay St, Ozark, MO 65721Sold
A local agent can set up tours, give advice and negotiate with sellers.
Similar homes
- $329,9674 bd2 ba1.7k sqft911 W Pebblebrooke Drive, Ozark, MO 65721Active
 MLS ID #60331672, Gary Giddens, Keller Williams Realty Elevate. SOMOMLS as distributed by MLS GRID
 - $309,9004 bd3 ba2k sqft1401 S 13th Street, Ozark, MO 65721Active
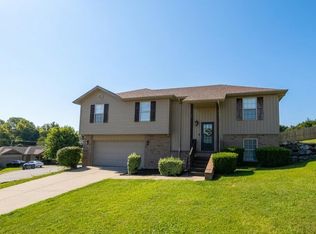 MLS ID #60331557, Nicholas Huscroft, Chosen Realty LLC. SOMOMLS as distributed by MLS GRID
 - $310,2424 bd2 ba1.5k sqft1005 W Pebblebrooke Drive, Ozark, MO 65721ActiveMLS ID #60330310, Gary Giddens, Keller Williams Realty Elevate. SOMOMLS as distributed by MLS GRID
- from $338,4323 bd2 ba1.8k sqft1800-3C Plan, Finley Crossing, Ozark, MO 65721New Construction
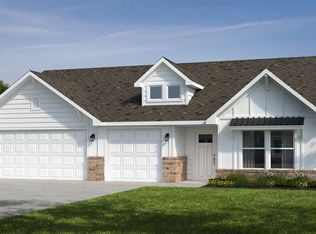 Schuber Mitchell Homes
 - $289,9003 bd2 ba1.4k sqft805 N 12th St, Ozark, MO 65721For Sale
 MLS ID #103814, Samantha Davis, Lake Life Real Estate, LLC. WCAR MO
 - $306,6363 bd2 ba1.5k sqft1009 W Pebblebrooke Drive, Ozark, MO 65721ActiveMLS ID #60322237, Gary Giddens, Keller Williams Realty Elevate. SOMOMLS as distributed by MLS GRID
- $329,1974 bd2 ba1.7k sqft1003 W Pebblebrooke Drive, Ozark, MO 65721ActiveMLS ID #60330587, Gary Giddens, Keller Williams Realty Elevate. SOMOMLS as distributed by MLS GRID
- $299,7363 bd2 ba1.4k sqft1110 W Ragweed Court, Ozark, MO 65721ActiveSOMOMLS as distributed by MLS GRID
- $299,0003 bd2 ba1.9k sqft711 N 13th Street, Ozark, MO 65721ActiveMLS ID #60322548, Joy Bray, Gateway Real Estate Team LLC. SOMOMLS as distributed by MLS GRID
- $337,7353 bd2 ba1.7k sqft1007 W Pebblebrooke Drive, Ozark, MO 65721ActiveMLS ID #60330092, Gary Giddens, Keller Williams Realty Elevate. SOMOMLS as distributed by MLS GRID
- $325,0003 bd2 ba1.6k sqft1005 W Jay Street, Ozark, MO 65721ActiveMLS ID #60325344, Wes Litton, Keller Williams Local. SOMOMLS as distributed by MLS GRID
- $325,0003 bd2 ba1.6k sqft1003 W Jay Street, Ozark, MO 65721ActiveMLS ID #60325512, Wes Litton, Keller Williams Local. SOMOMLS as distributed by MLS GRID
- $319,9003 bd2 ba1.4k sqft1102 S Strait Avenue, Ozark, MO 65721ActiveMLS ID #60324757, Revoir Real Estate Group, Epique Realty. SOMOMLS as distributed by MLS GRID
- $294,9754 bd2 ba1.5k sqft1006 S Tara Way S, Ozark, MO 65721ActiveMLS ID #60321168, Gary Giddens, Keller Williams Realty Elevate. SOMOMLS as distributed by MLS GRID
- $302,6503 bd2 ba1.6k sqft1910 Wellington Drive Lot 59, Ozark, MO 65721ActiveMLS ID #60331100, Bussell Real Estate, Murney Associates - Primrose. SOMOMLS as distributed by MLS GRID
- from $280,5693 bd2 ba1.4k sqft1450 Plan, Finley Crossing, Ozark, MO 65721New ConstructionSchuber Mitchell Homes
- from $308,9793 bd2 ba1.6k sqft1650 Plan, Finley Crossing, Ozark, MO 65721New ConstructionSchuber Mitchell Homes
- from $312,5943 bd2 ba1.7k sqft1714 Plan, Finley Crossing, Ozark, MO 65721New ConstructionSchuber Mitchell Homes
- $289,9003 bd2 ba1.6k sqft2610 W Colton Avenue, Ozark, MO 65721ActiveMLS ID #60328824, Madison Jones, Lake to Lake Realty. SOMOMLS as distributed by MLS GRID
- $340,5944 bd2 ba1.7k sqft1011 W Pebblebrooke Drive, Ozark, MO 65721ActiveMLS ID #60322141, Gary Giddens, Keller Williams Realty Elevate. SOMOMLS as distributed by MLS GRID
