Welcome home to this beautiful 4-bedroom, 3-bath home full of warmth, character, and space for everyone. Featuring two primary suites, newer LVP flooring, and an inviting open living area with gorgeous beamed ceilings. The living or dining area features a brick fireplace with insert, creating a cozy place to gather. The updated kitchen is sure to impress with a large island, quartz and butcher block countertops, plus stainless steel appliances. Upstairs you'll find three bedrooms and two updated baths. The downstairs offers another bedroom and updated bath, along with a spacious family room with fireplace and an additional office or game room area with access to the outdoor patio. Enjoy the deck overlooking the large .37-acre privacy-fenced backyard. A large utility room and deep garage with an exterior access door adds even more convenience. This home is truly special, move-in ready, and ready for you to love!
Pending
Price cut: $10K (11/13)
$309,900
4648 S Farm Road 137, Springfield, MO 65810
4beds
2,340sqft
Single Family Residence
Built in 1974
0.37 Acres Lot
$306,200 Zestimate®
$132/sqft
$-- HOA
What's special
- 15 days
- 3,217
- 453
Likely to sell faster than
Zillow last checked:
Listing updated:
Listed by:
Tamra J Tucker 417-830-8080,
A R Wilson, REALTORS
Source: SOMOMLS as distributed by MLS GRID,MLS#: 60337971
Facts & features
Interior
Bedrooms & bathrooms
- Bedrooms: 4
- Bathrooms: 3
- Full bathrooms: 3
Rooms
- Room types: Family Room, Pantry, Living Areas (2)
Heating
- Forced Air, Central, Heat Pump, Electric, Natural Gas
Cooling
- Central Air, Ceiling Fan(s)
Appliances
- Included: Dishwasher, Gas Water Heater, Free-Standing Electric Oven, Microwave, Disposal
- Laundry: In Basement
Features
- High Speed Internet, Tray Ceiling(s), Quartz Counters, Internet - Fiber Optic, Other Counters, Beamed Ceilings, Vaulted Ceiling(s), Walk-in Shower
- Flooring: Carpet, Luxury Vinyl, Tile, Laminate
- Windows: Tilt-In Windows, Double Pane Windows
- Basement: Concrete,Utility,Finished,Walk-Out Access,Partial
- Attic: Access Only:No Stairs
- Has fireplace: Yes
- Fireplace features: Two or More, Wood Burning, Brick, Insert
Interior area
- Total structure area: 2,340
- Total interior livable area: 2,340 sqft
- Finished area above ground: 1,508
- Finished area below ground: 832
Property
Parking
- Total spaces: 2
- Parking features: Driveway, Garage Faces Front
- Attached garage spaces: 2
- Has uncovered spaces: Yes
Features
- Levels: One
- Stories: 1
- Patio & porch: Patio, Deck, Front Porch
- Exterior features: Rain Gutters
- Fencing: Privacy,Wood
- Has view: Yes
- View description: City
Lot
- Size: 0.37 Acres
- Features: Landscaped
Details
- Additional structures: Shed(s)
- Parcel number: 1815304014
Construction
Type & style
- Home type: SingleFamily
- Architectural style: Split Level
- Property subtype: Single Family Residence
Materials
- Vinyl Siding
- Foundation: Brick/Mortar, Poured Concrete
- Roof: Composition
Condition
- Year built: 1974
Utilities & green energy
- Sewer: Septic Tank
- Water: Public
Community & HOA
Community
- Security: Smoke Detector(s)
- Subdivision: Mapledale
Location
- Region: Springfield
Financial & listing details
- Price per square foot: $132/sqft
- Tax assessed value: $178,100
- Annual tax amount: $1,743
- Date on market: 11/6/2026
- Listing terms: Cash,Conventional
- Road surface type: Asphalt
Estimated market value
$306,200
$291,000 - $322,000
$2,227/mo
Price history
| Date | Event | Price |
|---|---|---|
| 11/19/2026 | Pending sale | $309,900$132/sqft |
Source:  SOMOMLS as distributed by MLS GRID #60337971 Report a problem | ||
| 11/13/2026 | Price change | $309,900-3.1%$132/sqft |
Source: SOMOMLS as distributed by MLS GRID #60337971 Report a problem | ||
| 11/6/2026 | Listed for sale | $319,900+6.6%$137/sqft |
Source: SOMOMLS as distributed by MLS GRID #60337971 Report a problem | ||
| 9/3/2024 | Sold | -- |
Source: SOMOMLS as distributed by MLS GRID #60273654 Report a problem | ||
| 8/6/2024 | Pending sale | $300,000$128/sqft |
Source: SOMOMLS as distributed by MLS GRID #60273654 Report a problem | ||
| 7/22/2024 | Listed for sale | $300,000$128/sqft |
Source: SOMOMLS as distributed by MLS GRID #60273654 Report a problem | ||
| 5/21/2008 | Sold | -- |
Source: Public Record Report a problem | ||
Public tax history
| Year | Property taxes | Tax assessment |
|---|---|---|
| 2025 | $1,744 +6.9% | $33,840 +14.9% |
| 2024 | $1,631 +0.5% | $29,450 |
| 2023 | $1,622 +7% | $29,450 +4.4% |
| 2022 | $1,517 +0% | $28,220 |
| 2021 | $1,516 +0.4% | $28,220 +5.9% |
| 2020 | $1,510 +24.2% | $26,640 +20.9% |
| 2018 | $1,216 +9% | $22,040 +8% |
| 2017 | $1,115 | $20,410 |
| 2016 | $1,115 | $20,410 |
| 2015 | $1,115 +0.8% | $20,410 +3.5% |
| 2014 | $1,106 | $19,720 -7.8% |
| 2012 | -- | $21,390 |
| 2011 | -- | $21,390 -5.9% |
| 2010 | -- | $22,730 +3.7% |
| 2006 | $851 | $21,910 |
| 2005 | $851 +5.4% | $21,910 +13.7% |
| 2004 | $807 +0.4% | $19,270 |
| 2003 | $803 +1.6% | $19,270 |
| 2002 | $791 +19% | $19,270 |
| 2001 | $665 | $19,270 |
Find assessor info on the county website
Monthly payment
Est. payment
Payment breakdown
Explore the cost of this home by adjusting the details. Changes won't be saved.Climate risks
Neighborhood: 65810
Nearby schools
Schools provided by the listing agent
- Elementary: SGF-Harrison/Wilsons
- Middle: SGF-Cherokee
- High: SGF-Kickapoo
Source: SOMOMLS as distributed by MLS GRID. This data may not be complete. We recommend contacting the local school district to confirm school assignments for this home.
- $247,7003 bd2 ba1.7k sqft4638 S Farm Road 137, Springfield, MO 65810Off Market

- $269,9003 bd2 ba2k sqft4708 S Farm Road 137, Springfield, MO 65810Off Market
- $243,1003 bd2 ba1.6k sqft4647 S Deborah Rd, Springfield, MO 65810Off Market
- $249,3003 bd2 ba1.5k sqft4649 S Farm Road 137, Springfield, MO 65810Off Market
Similar homes
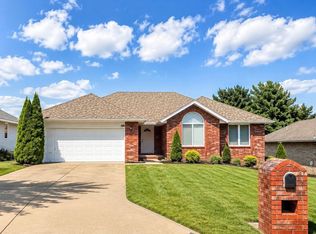
- $324,9993 bd2 ba1.7k sqft3945 W Cardinal St, Springfield, MO 65810For Sale By Owner
- $344,9003 bd2 ba1.9k sqft2371 W Allen Drive, Springfield, MO 65810Active
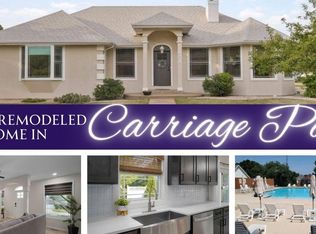
 MLS ID #60332449, Kristen Smith, Keller Williams Local. SOMOMLS as distributed by MLS GRID
- $320,0004 bd3 ba1.8k sqft687 N Washington Court, Republic, MO 65738Active
 MLS ID #60338666, Lindsey N. Baker, Elite Properties. SOMOMLS as distributed by MLS GRID
- $299,0003 bd2 ba1.6k sqft2109 E Ridgewood Drive, Springfield, MO 65804Active
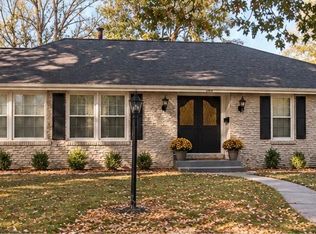 MLS ID #60338627, Janet L Parsons, RE/MAX House of Brokers. SOMOMLS as distributed by MLS GRID
- $315,0004 bd3 ba2k sqft1702 S Oak Grove Avenue, Springfield, MO 65804ActiveMLS ID #60338363, Nicole Millan Ramos, Keller Williams Local. SOMOMLS as distributed by MLS GRID
- $385,0005 bd3 ba3.3k sqft3557 W Sexton Street, Springfield, MO 65810ActiveMLS ID #60337804, Laura L. Duckworth, EXP Realty LLC. SOMOMLS as distributed by MLS GRID
- $312,0004 bd4 ba1.8k sqft4336 W 1st Street, Battlefield, MO 65619ActiveMLS ID #60338283, Devin Lance Lewis, Epique Realty. SOMOMLS as distributed by MLS GRID
- $248,0003 bd2 ba1.2k sqft3205 W Roxbury Street, Springfield, MO 65807ActiveMLS ID #60338896, Kimberly R Gaines, Murney Associates - Nixa. SOMOMLS as distributed by MLS GRID
- $320,0003 bd3 ba2.4k sqft1148 E Woodland Street, Springfield, MO 65807ActiveMLS ID #60337299, Wes Litton, Keller Williams Local. SOMOMLS as distributed by MLS GRID
- $279,9004 bd2 ba2.3k sqft1015 W Downing Street, Springfield, MO 65807ActiveMLS ID #60332833, Jody Lee Malam, ReeceNichols - Springfield. SOMOMLS as distributed by MLS GRID
- $349,0003 bd2 ba2.1k sqft1360 E Lafayette Street, Springfield, MO 65804ActiveMLS ID #60338074, Mary Hunt, Cantrell Real Estate. SOMOMLS as distributed by MLS GRID
- $355,0003 bd2 ba2k sqft3007 E Beaumont Street, Springfield, MO 65804ActiveMLS ID #60338843, J Brent Gilstrap, ReeceNichols - Springfield. SOMOMLS as distributed by MLS GRID
- $440,0005 bd4 ba2.9k sqft4654 S Elizabeth Drive, Springfield, MO 65810ActiveMLS ID #60338028, Kimberly A Jones, ReeceNichols - Springfield. SOMOMLS as distributed by MLS GRID
- $319,9003 bd2 ba1.9k sqft2227 E Mirabeau Street, Springfield, MO 65804ActiveMLS ID #60337875, Holt Homes Group, Keller Williams Local. SOMOMLS as distributed by MLS GRID
- $355,0003 bd3 ba2.4k sqft4810 S Warwick Avenue, Springfield, MO 65804ActiveMLS ID #60337995, Chelsey M. Hayes, Murney Associates - Nixa. SOMOMLS as distributed by MLS GRID
- $280,0003 bd2 ba1.6k sqft2035 S Glenn Avenue, Springfield, MO 65807ActiveMLS ID #60330600, Ginger Turner, Keller Williams Local. SOMOMLS as distributed by MLS GRID
- $350,0003 bd3 ba2.2k sqft4747 S Roslyn Avenue, Springfield, MO 65804ActiveMLS ID #60333012, Tanner Robertson, Murney Associates - Primrose. SOMOMLS as distributed by MLS GRID
- $459,0004 bd3 ba2.2k sqft1365 W Gaslight Drive, Springfield, MO 65810ActiveMLS ID #60333104, Paulina Najbar, Keller Williams Local. SOMOMLS as distributed by MLS GRID
