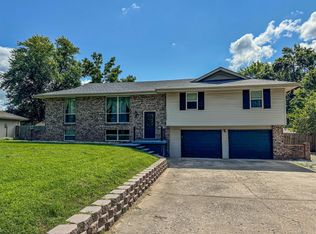
South Springfield living is a little sweeter at 4709 Deborah Ave., where comfort, versatility, and an inviting backyard come together in all the right ways.Meticulously maintained and exceptionally cared for, this three-bedroom, two-bath residence offers a comfortable floor plan designed for everything from busy weekdays to relaxing weekends. Every detail has been tastefully refreshed while still feeling warm, welcoming, and effortless to live in.Inside, discover a bright great room with vaulted ceilings, rich wood accents, and a cozy fireplace that naturally becomes the centerpiece of the residence. The kitchen blends style and function with abundant cabinetry, quartz counters and a 5 x 7 kitchen island with seating, modern finishes, and generous workspace for preparing meals, entertaining guests, or lingering over coffee. Even better? A versatile bonus area offers endless possibilities and is currently set up as a workout space but could easily become a home office, playroom, media lounge, or creative studio. The bathrooms have also been tastefully updated, featuring stylish finishes, a statement vanity, and an impressive walk-in shower.Out back, you'll find even more to love. Sip your coffee beneath the covered porch, spend the afternoon tending to the raised garden beds, then unwind around the fire-pit as the sun filters through the mature trees. Whether you're hosting friends, watching the kids or pets play, or simply embracing a peaceful evening outdoors, this backyard was made for every season.By day, you're just minutes from Battlefield Road shopping and dining, Medical Mile, Sequiota Park, James River Freeway, and the conveniences that make south Springfield one of the city's most desirable places to live. As the day winds down, you'll appreciate returning to a quiet, established neighborhood that feels tucked away while remaining close to everything you need.Now it's ready for the next family to make memories of their own.
Closed
Zillow last checked:
Listing updated:
Bought with:
Gina G McCullough, 2006039385
The Real Estate Broker
Source: SOMOMLS as distributed by MLS GRID,MLS#: 60329776
Price history
| Date | Event | Price |
|---|---|---|
| 9/3/2026 | Sold | -- |
Source:  SOMOMLS as distributed by MLS GRID #60329776 Report a problem SOMOMLS as distributed by MLS GRID #60329776 Report a problem | ||
| 7/29/2026 | Pending sale | $309,900$166/sqft |
Source: SOMOMLS as distributed by MLS GRID #60329776 Report a problem | ||
| 7/25/2026 | Listed for sale | $309,900$166/sqft |
Source: SOMOMLS as distributed by MLS GRID #60329776 Report a problem | ||
Nearby homes
Sell for more on Zillow
Get a Zillow Showcase℠ listing at no additional cost and you could sell for .
$310,000
2% more
+$6,200
With Zillow Showcase(estimated)
$316,200
