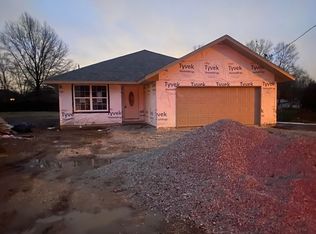
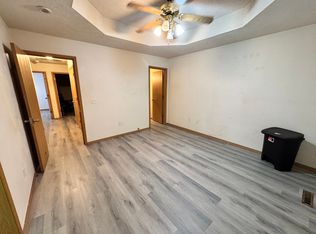
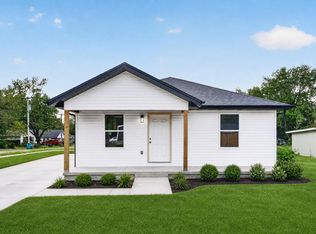
Brand New home offers a spacious and comfortable layout featuring 3 bedrooms and 2 bathrooms, perfect for families or anyone seeking room to grow. The home includes a 2 car garage. Kitchen has stainless steel and black appliances, granite countertops and pantry. Primary suite has walk in closet and private bath with double sinks and granite countertops. The 2nd full bath also has double sinks and granite countertops. Living room has vaulted ceiling. Covered patio and partially fenced yard offers some privacy and is ideal for outdoor activities. Whether you're a first-time home buyer or looking for a move in ready option, this home is at an affordable price point.
Active
Price cut: $5.1K (9/21)
$229,900
746 N Brown Avenue, Springfield, MO 65802
3beds
1,298sqft
Single Family Residence
Built in 2026
7,405 Square Feet Lot
$229,400 Zestimate®
$177/sqft
$-- HOA
What's special
Granite countertopsIdeal for outdoor activitiesCovered patioSpacious and comfortable layout
- 14 days
- 484
- 48
Zillow last checked:
Listing updated:
Listed by:
Lisa Thomas 417-880-3662,
Murney Associates - Primrose
Source: SOMOMLS as distributed by MLS GRID,MLS#: 60334121
Facts & features
Interior
Bedrooms & bathrooms
- Bedrooms: 3
- Bathrooms: 2
- Full bathrooms: 2
Rooms
- Room types: Master Bedroom, Foyer, Pantry, Family Room
Heating
- Heat Pump, Electric
Cooling
- Central Air, Ceiling Fan(s)
Appliances
- Included: Dishwasher, Free-Standing Electric Oven, Microwave, Electric Water Heater, Disposal
- Laundry: Main Level, W/D Hookup
Features
- Granite Counters, Vaulted Ceiling(s), Walk-In Closet(s)
- Flooring: Luxury Vinyl
- Windows: Tilt-In Windows, Double Pane Windows
- Has basement: No
- Attic: Pull Down Stairs
- Has fireplace: No
Interior area
- Total structure area: 1,298
- Total interior livable area: 1,298 sqft
- Finished area above ground: 1,298
- Finished area below ground: 0
Property
Parking
- Total spaces: 2
- Parking features: Driveway
- Attached garage spaces: 2
- Has uncovered spaces: Yes
Features
- Levels: One
- Stories: 1
- Patio & porch: Covered
- Exterior features: Rain Gutters
- Fencing: Partial,Wood,Privacy
Lot
- Size: 7,405 Square Feet
- Features: Level
Details
- Parcel number: 1315307020
Construction
Type & style
- Home type: SingleFamily
- Architectural style: Traditional
- Property subtype: Single Family Residence
Materials
- Vinyl Siding
- Foundation: Crawl Space
- Roof: Composition
Condition
- Year built: 2026
Utilities & green energy
- Sewer: Public Sewer
- Water: Public
Green energy
- Energy efficient items: High Efficiency - 90%+
Community & HOA
Community
- Security: Smoke Detector(s)
- Subdivision: Fairfield
Location
- Region: Springfield
Financial & listing details
- Price per square foot: $177/sqft
- Tax assessed value: $16,000
- Annual tax amount: $151
- Date on market: 9/17/2026
- Listing terms: Cash,VA Loan,FHA,Conventional
Estimated market value
$229,400
$218,000 - $241,000
$1,344/mo
Price history
| Date | Event | Price |
|---|---|---|
| 9/21/2026 | Price change | $229,900-2.2%$177/sqft |
Source:  SOMOMLS as distributed by MLS GRID #60334121 Report a problem SOMOMLS as distributed by MLS GRID #60334121 Report a problem | ||
| 9/17/2026 | Listed for sale | $235,000$181/sqft |
Source: SOMOMLS as distributed by MLS GRID #60334121 Report a problem | ||
| 6/2/2016 | Sold | -- |
Source: Public Record Report a problem | ||
| 10/27/2014 | Listing removed | $550 |
Source: Shirley's Real Estate Report a problem | ||
| 5/29/2014 | Listed for rent | $550 |
Source: Shirley's Real Estate Report a problem | ||
Public tax history
| Year | Property taxes | Tax assessment |
|---|---|---|
| 2025 | $151 +48.6% | $3,040 +60% |
| 2024 | $102 +0.6% | $1,900 |
| 2023 | $101 -2.3% | $1,900 |
| 2022 | $104 +0% | $1,900 |
| 2021 | $104 -4.4% | $1,900 |
| 2020 | $109 -53.9% | $1,900 -55.2% |
| 2018 | $235 +1.2% | $4,240 |
| 2017 | $232 | $4,240 |
| 2016 | $232 | $4,240 |
| 2015 | $232 +0.9% | $4,240 +24% |
| 2014 | $230 | $3,420 -46.6% |
| 2012 | -- | $6,400 |
| 2011 | -- | $6,400 +0.8% |
| 2010 | -- | $6,350 +8.2% |
| 2006 | $375 | $5,870 |
| 2005 | $375 +3.4% | $5,870 -26.7% |
| 2004 | $363 +0.4% | $8,010 |
| 2003 | $361 +1.4% | $8,010 |
| 2002 | $356 +13.7% | $8,010 |
| 2001 | $313 | $8,010 |
Find assessor info on the county website
Monthly payment
Est. payment
Payment breakdown
Explore the cost of this home by adjusting the details. Changes won't be saved.Climate risks
Neighborhood: Heart of the Westside
Nearby schools
Schools provided by the listing agent
- Elementary: SGF-York
- Middle: SGF-Pipkin
- High: SGF-Central
Source: SOMOMLS as distributed by MLS GRID. This data may not be complete. We recommend contacting the local school district to confirm school assignments for this home.
Similar homes
- $--3 bd2 ba1.1k sqft4252 W Madison St, Springfield, MO 65802AuctionServiceLink Auction
- $219,0003 bd2 ba1.1k sqft1451 N Lexington Avenue, Springfield, MO 65802Active
 MLS ID #60333742, Julia O Zverev, Alpha Realty MO, LLC. SOMOMLS as distributed by MLS GRID
 - $234,9003 bd2 ba1.1k sqft4432 W Huckleberry Street, Springfield, MO 65802Active
 MLS ID #60321355, Jacob Perry, Murney Associates - Primrose. SOMOMLS as distributed by MLS GRID
 - $260,0003 bd2 ba1.4k sqft936 S Duke Court, Springfield, MO 65802Active
 MLS ID #60332608, Holt Homes Group, Keller Williams Local. SOMOMLS as distributed by MLS GRID
 - $265,0003 bd2 ba1.3k sqft1259 E Berkeley Street, Springfield, MO 65804ActiveMLS ID #60335109, Adam Graddy, Keller Williams Local. SOMOMLS as distributed by MLS GRID
- $248,9003 bd2 ba1.3k sqft1560 S Timbercreek Avenue, Springfield, MO 65807ActiveMLS ID #60333789, Rashelle Igert, Murney Associates - Nixa. SOMOMLS as distributed by MLS GRID
- $179,9003 bd2 ba1.1k sqft322 N Westport Avenue, Springfield, MO 65802ActiveMLS ID #60332897, Aaron M Owens, Alpha Realty MO, LLC. SOMOMLS as distributed by MLS GRID
- $222,0003 bd2 ba1.4k sqft3012 W Countryside Drive, Springfield, MO 65807ActiveMLS ID #60334124, Makinzi N Taylor, Cantrell Real Estate. SOMOMLS as distributed by MLS GRID
- $219,9003 bd2 ba1.3k sqft504 W Bell Street, Springfield, MO 65803ActiveMLS ID #60324609, VIRIDIAN GROUP, Keller Williams Local. SOMOMLS as distributed by MLS GRID
- $249,9003 bd2 ba1.6k sqft1201 W Edgewood Street, Springfield, MO 65807ActiveMLS ID #60333330, Team Serrano, Assist 2 Sell. SOMOMLS as distributed by MLS GRID
- $189,9003 bd1 ba1k sqft2916 W Chestnut Street, Springfield, MO 65803ActiveMLS ID #60332798, Scott A. Nichols, Murney Associates - Primrose. SOMOMLS as distributed by MLS GRID
- $239,9003 bd2 ba1.2k sqft3808 N Spring Brooke Avenue, Springfield, MO 65803ActiveMLS ID #60330913, Janet L Parsons, RE/MAX House of Brokers. SOMOMLS as distributed by MLS GRID
- $239,9003 bd2 ba1.4k sqft1538 E Lindberg Street, Springfield, MO 65804ActiveMLS ID #60328638, Tanner Robertson, Murney Associates - Primrose. SOMOMLS as distributed by MLS GRID
- $190,0003 bd2 ba1.3k sqft910 S Nettleton Avenue, Springfield, MO 65806ActiveMLS ID #60331204, Heather Collins, Home Sweet Home Realty & Associates, LLC. SOMOMLS as distributed by MLS GRID
- $115,9002 bd1 ba672 sqft622 N Lafontaine Avenue, Springfield, MO 65802ActiveMLS ID #60334726, Douglas Lutz, Keller Williams Local. SOMOMLS as distributed by MLS GRID
- $284,9003 bd2 ba1.6k sqft2930 W Olive Street, Springfield, MO 65802ActiveMLS ID #60333797, Tania Shvets, ReeceNichols - Springfield. SOMOMLS as distributed by MLS GRID
- $239,5004 bd2 ba1.5k sqft1012 E Morningside Street, Springfield, MO 65807ActiveMLS ID #60329288, Kirk Kirkland Cocanougher, Keller Williams Local. SOMOMLS as distributed by MLS GRID
- $240,0003 bd2 ba1.6k sqft510 E Portland Street, Springfield, MO 65807ActiveMLS ID #60325969, Michael Burnell, EXP Realty LLC. SOMOMLS as distributed by MLS GRID
- $232,9003 bd2 ba1.2k sqft3020 W Melbourne Street, Springfield, MO 65810ActiveMLS ID #60332759, Laurel Bryant, Murney Associates - Primrose. SOMOMLS as distributed by MLS GRID
- $145,0002 bd2 ba1.1k sqft2517 W Phelps Street, Springfield, MO 65802ActiveMLS ID #60318295, Ashley Stufflebeam, Alpha Realty MO, LLC. SOMOMLS as distributed by MLS GRID
