Welcome to 2916 W Chestnut! This updated 3-bedroom, 1-bath home offers 1,040 sq ft of comfortable single-level living on a flat .23-acre lot. Recent improvements include a new roof, new A/C, new LVP flooring and carpet, fresh paint, new ceiling fans, and granite countertops. The functional layout makes great use of the space, while the recent updates give the home a fresh, move-in-ready feel. Built in 1997 and conveniently located near schools, shopping, parks, and everyday amenities, this home is a great option for first-time buyers, those looking to downsize, or anyone searching for a low-maintenance home in Springfield.
Active
$189,900
2916 W Chestnut Street, Springfield, MO 65803
3beds
1,040sqft
Single Family Residence
Built in 1997
10,018 Square Feet Lot
$187,100 Zestimate®
$183/sqft
$-- HOA
What's special
Granite countertopsFresh paintNew roofFunctional layoutNew ceiling fans
- 23 days
- 487
- 42
Likely to sell faster than
Zillow last checked:
Listing updated:
Listed by:
Scott A. Nichols 417-827-3434,
Murney Associates - Primrose
Source: SOMOMLS as distributed by MLS GRID,MLS#: 60332798
Facts & features
Interior
Bedrooms & bathrooms
- Bedrooms: 3
- Bathrooms: 1
- Full bathrooms: 1
Heating
- Forced Air, Central, Natural Gas
Cooling
- Central Air, Ceiling Fan(s)
Appliances
- Included: Dishwasher, Free-Standing Electric Oven, Microwave, Refrigerator
- Laundry: Laundry Room, W/D Hookup
Features
- Flooring: Carpet, Luxury Vinyl
- Doors: Storm Door(s)
- Windows: Blinds
- Has basement: No
- Attic: Access Only:No Stairs
- Has fireplace: No
Interior area
- Total structure area: 1,040
- Total interior livable area: 1,040 sqft
- Finished area above ground: 1,040
- Finished area below ground: 0
Property
Parking
- Total spaces: 1
- Parking features: Garage Door Opener, Garage Faces Front
- Attached garage spaces: 1
Features
- Levels: One
- Stories: 1
- Exterior features: Rain Gutters
- Fencing: None
- Has view: Yes
- View description: City
Lot
- Size: 10,018 Square Feet
- Features: Level
Details
- Parcel number: 1316409019
Construction
Type & style
- Home type: SingleFamily
- Property subtype: Single Family Residence
Materials
- Vinyl Siding
- Foundation: Crawl Space
- Roof: Composition
Condition
- Year built: 1997
Utilities & green energy
- Sewer: Public Sewer
- Water: Public
Community & HOA
Community
- Subdivision: N/A
Location
- Region: Springfield
Financial & listing details
- Price per square foot: $183/sqft
- Tax assessed value: $96,900
- Annual tax amount: $917
- Date on market: 9/1/2026
- Listing terms: Cash,VA Loan,FHA,Conventional
Estimated market value
$187,100
$178,000 - $196,000
$1,197/mo
Price history
| Date | Event | Price |
|---|---|---|
| 9/1/2026 | Listed for sale | $189,900+36.6%$183/sqft |
Source:  SOMOMLS as distributed by MLS GRID #60332798 Report a problem SOMOMLS as distributed by MLS GRID #60332798 Report a problem | ||
| 3/27/2026 | Sold | -- |
Source: SOMOMLS as distributed by MLS GRID #60310029 Report a problem | ||
| 12/4/2025 | Pending sale | $139,000$134/sqft |
Source: SOMOMLS as distributed by MLS GRID #60310029 Report a problem | ||
| 11/17/2025 | Listed for sale | $139,000$134/sqft |
Source: SOMOMLS as distributed by MLS GRID #60310029 Report a problem | ||
Public tax history
| Year | Property taxes | Tax assessment |
|---|---|---|
| 2025 | $917 +11.1% | $18,410 +19.6% |
| 2024 | $826 +0.6% | $15,390 |
| 2023 | $821 +10.5% | $15,390 +13.2% |
| 2022 | $743 +0% | $13,600 |
| 2021 | $743 -2.1% | $13,600 +2.4% |
| 2020 | $758 +13% | $13,280 +9.8% |
| 2018 | $671 +1.2% | $12,100 |
| 2017 | $663 | $12,100 |
| 2016 | $663 | $12,100 |
| 2015 | $663 +0.9% | $12,100 +0.9% |
| 2014 | $657 | $11,990 -11.5% |
| 2012 | -- | $13,550 |
| 2011 | -- | $13,550 +6% |
| 2010 | -- | $12,780 |
Find assessor info on the county website
Monthly payment
Est. payment
Payment breakdown
Explore the cost of this home by adjusting the details. Changes won't be saved.Climate risks
Neighborhood: Fairfield Acres
Nearby schools
Schools provided by the listing agent
- Elementary: SGF-Bissett
- Middle: SGF-Westport
- High: SGF-Central
Source: SOMOMLS as distributed by MLS GRID. This data may not be complete. We recommend contacting the local school district to confirm school assignments for this home.
Similar homes
- $179,9953 bd2 ba1k sqft2015 N Benton Avenue, Springfield, MO 65803Active

 MLS ID #60334658, Tyler Richardson, Keller Williams Local. SOMOMLS as distributed by MLS GRID
 - $189,9003 bd2 ba1.1k sqft322 N Westport Avenue, Springfield, MO 65802Active
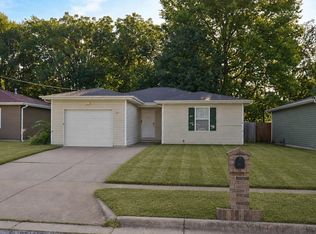 MLS ID #60332897, Aaron M Owens, Alpha Realty MO, LLC. SOMOMLS as distributed by MLS GRID
 - $195,0003 bd2 ba1.3k sqft3070 W Calhoun Street, Springfield, MO 65802Active
 MLS ID #60331465, Wes Litton, Keller Williams Local. SOMOMLS as distributed by MLS GRID
 - $165,0003 bd1 ba1.1k sqft617 N Hillcrest Avenue, Springfield, MO 65802Active
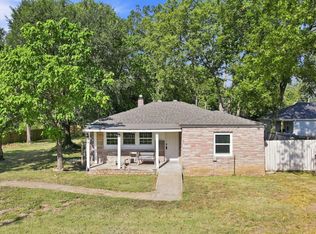 MLS ID #60332688, Paul Orscheln, EXP Realty LLC. SOMOMLS as distributed by MLS GRID
 - $164,9002 bd1 ba1.2k sqft2629 W College Street, Springfield, MO 65806ActiveMLS ID #60334521, Elijah Wolfard, Alpha Realty MO, LLC. SOMOMLS as distributed by MLS GRID
- $190,0003 bd2 ba1.3k sqft910 S Nettleton Avenue, Springfield, MO 65806ActiveMLS ID #60331204, Heather Collins, Home Sweet Home Realty & Associates, LLC. SOMOMLS as distributed by MLS GRID
- $164,9003 bd1 ba1.1k sqft3133 W State Street, Springfield, MO 65802ActiveMLS ID #60332801, Renea Frizzell, Home Sweet Home Realty & Associates, LLC. SOMOMLS as distributed by MLS GRID
- $224,9003 bd2 ba1.4k sqft442 S York Avenue, Springfield, MO 65802ActiveMLS ID #60333904, Tammy G Dalenberg, Murney Associates - Primrose. SOMOMLS as distributed by MLS GRID
- $230,0003 bd2 ba1.3k sqft2644 N Marion Avenue, Springfield, MO 65803ActiveMLS ID #60331894, Isabelle Jimenez Walker, Eagle Management & Realty 1. SOMOMLS as distributed by MLS GRID
- $135,0002 bd1 ba905 sqft726 N Glenn Avenue, Springfield, MO 65803ActiveMLS ID #60331376, Adam Graddy, Keller Williams Local. SOMOMLS as distributed by MLS GRID
- $189,0003 bd2 ba1.2k sqft2643 E Belmont Street, Springfield, MO 65802ActiveMLS ID #60333715, Austin L. McGee, Murney Associates - Primrose. SOMOMLS as distributed by MLS GRID
- $165,0003 bd1 ba997 sqft1714 W Scott Street, Springfield, MO 65802ActiveMLS ID #60329458, Kele Guyer, EXP Realty LLC. SOMOMLS as distributed by MLS GRID
- $219,9003 bd2 ba1.3k sqft504 W Bell Street, Springfield, MO 65803ActiveMLS ID #60324609, VIRIDIAN GROUP, Keller Williams Local. SOMOMLS as distributed by MLS GRID
- $155,0002 bd1 ba1k sqft2844 N Summit Avenue, Springfield, MO 65803ActiveMLS ID #60333552, Stacy A Duncan, Murney Associates - Primrose. SOMOMLS as distributed by MLS GRID
- $170,0002 bd1 ba792 sqft604 N Meteor Avenue, Springfield, MO 65802ActiveMLS ID #60330332, Scott Fraker, Weichert, Realtors-The Griffin Company. SOMOMLS as distributed by MLS GRID
- $210,0003 bd2 ba1.4k sqft1825 N Burton Avenue, Springfield, MO 65803ActiveMLS ID #60327735, Ashley Stufflebeam, Alpha Realty MO, LLC. SOMOMLS as distributed by MLS GRID
- $239,9003 bd2 ba1.2k sqft3808 N Spring Brooke Avenue, Springfield, MO 65803ActiveMLS ID #60330913, Janet L Parsons, RE/MAX House of Brokers. SOMOMLS as distributed by MLS GRID
- $230,0004 bd2 ba1.1k sqft1911 N Benton Avenue, Springfield, MO 65803ActiveMLS ID #60329531, Rachel Countryman, EXP Realty LLC. SOMOMLS as distributed by MLS GRID
- $234,9003 bd2 ba1.1k sqft2462 W Cedar Creek Drive, Springfield, MO 65803ActiveMLS ID #60330362, Whitney J Shoffner, Murney Associates - Primrose. SOMOMLS as distributed by MLS GRID
- $159,9003 bd1 ba1.5k sqft1808 N Drury Avenue, Springfield, MO 65802ActiveMLS ID #60321292, Debra L Parrish, Murney Associates - Primrose. SOMOMLS as distributed by MLS GRID
