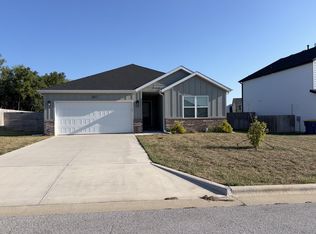
Receive $15,000 in builder incentives! Lower your monthly payment, cover closing costs, add upgrades, or enjoy a combination of all three!The Claire is a spacious and versatile two-story plan featuring 4 bedrooms, 2.5 baths, and a main-floor study. The open-concept main level offers a stylish kitchen with walk-in pantry, generous dining area, and a bright great room for gathering. Upstairs, the large primary bedroom includes a walk-in shower, private toilet closet, and walk-in closet. With smart storage and flexible living spaces, the Claire is designed to fit your lifestyle. *Photos may be of similar home*
Active
$321,275
5225 W Josh Street, Springfield, MO 65802
4beds
2,321sqft
Single Family Residence
Built in 2026
6,098 Square Feet Lot
$320,900 Zestimate®
$138/sqft
$25/mo HOA
What's special
Smart storageStylish kitchenLarge primary bedroomFlexible living spacesOpen-concept main levelWalk-in showerMain-floor study
- 31 days
- 119
- 15
Zillow last checked:
Listing updated:
Listed by:
Bussell Real Estate 417-668-2482,
Murney Associates - Primrose
Source: SOMOMLS as distributed by MLS GRID,MLS#: 60334485
Facts & features
Interior
Bedrooms & bathrooms
- Bedrooms: 4
- Bathrooms: 3
- Full bathrooms: 2
- 1/2 bathrooms: 1
Rooms
- Room types: Study, Pantry
Heating
- Forced Air, Natural Gas
Cooling
- Central Air, Ceiling Fan(s)
Appliances
- Included: Dishwasher, Gas Water Heater, Free-Standing Electric Oven, Microwave, Disposal
- Laundry: 2nd Floor, W/D Hookup
Features
- High Speed Internet, Tray Ceiling(s), Granite Counters, Walk-in Shower
- Flooring: Carpet, Vinyl
- Windows: Double Pane Windows
- Has basement: No
- Attic: Pull Down Stairs
- Has fireplace: No
Interior area
- Total structure area: 2,321
- Total interior livable area: 2,321 sqft
- Finished area above ground: 2,321
- Finished area below ground: 0
Property
Parking
- Total spaces: 2
- Parking features: Driveway
- Attached garage spaces: 2
- Has uncovered spaces: Yes
Features
- Levels: Two
- Stories: 2
- Patio & porch: Patio, Front Porch
Lot
- Size: 6,098 Square Feet
Details
- Parcel number: N/A
Construction
Type & style
- Home type: SingleFamily
- Property subtype: Single Family Residence
Materials
- Brick, Vinyl Siding, Stone
- Foundation: Poured Concrete
- Roof: Composition
Condition
- New construction: Yes
- Year built: 2026
Utilities & green energy
- Sewer: Public Sewer
- Water: Public
Green energy
- Energy efficient items: Appliances, High Efficiency - 90%+, Thermostat, Lighting
Community & HOA
Community
- Security: Smoke Detector(s)
- Subdivision: Sunrise Ridge
HOA
- HOA fee: $300 annually
Location
- Region: Springfield
Financial & listing details
- Price per square foot: $138/sqft
- Date on market: 9/21/2026
- Listing terms: Cash,VA Loan,FHA,Conventional
Estimated market value
$320,900
$305,000 - $337,000
$2,174/mo
Price history
| Date | Event | Price |
|---|---|---|
| 9/21/2026 | Listed for sale | $321,275$138/sqft |
Source:  SOMOMLS as distributed by MLS GRID #60334485 Report a problem SOMOMLS as distributed by MLS GRID #60334485 Report a problem | ||
Public tax history
Tax history is unavailable.
Monthly payment
Est. payment
Payment breakdown
Explore the cost of this home by adjusting the details. Changes won't be saved.Climate risks
Neighborhood: Young Lilly
Nearby schools
Schools provided by the listing agent
- Elementary: WD Orchard Hills
- Middle: Willard
- High: Willard
Source: SOMOMLS as distributed by MLS GRID. This data may not be complete. We recommend contacting the local school district to confirm school assignments for this home.
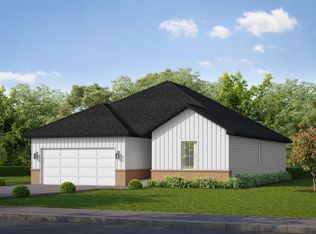
- $291,8753 bd2 ba1.6k sqft5235 W Josh St, Springfield, MO 65802New Construction
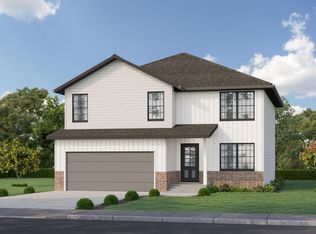
- $324,5004 bd3 ba2.3k sqft5270 W Josh St, Springfield, MO 65802New Construction
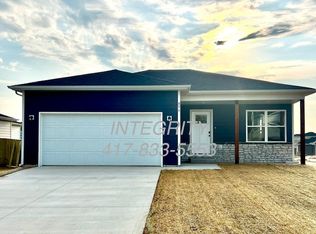
- $269,9003 bd2 ba1.4k sqft5250 W Crestmere Dr #CRESTMERE, Springfield, MO 65802New Construction

- $1,7353 bd2 ba1.4k sqft896 Spring Hill Ave, Springfield, MO 65802For Rent
Similar homes
- $291,8753 bd2 ba1.6k sqft5235 W Josh Street, Springfield, MO 65802Active
 MLS ID #60334484, Bussell Real Estate, Murney Associates - Primrose. SOMOMLS as distributed by MLS GRID
 - $389,9955 bd3 ba2.9k sqft863 S Orchard Way, Springfield, MO 65802Active
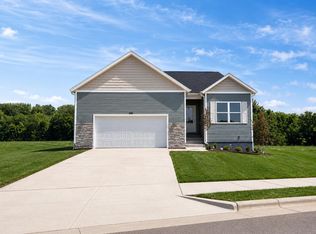 MLS ID #60333838, Ryan Cantrell, Keller Williams Local. SOMOMLS as distributed by MLS GRID
 - $348,0003 bd2 ba1.8k sqft1312 S Birch Avenue, Springfield, MO 65802Active
 MLS ID #60330658, Jeanna Holmes, Cantrell Real Estate. SOMOMLS as distributed by MLS GRID
 - $276,0003 bd2 ba1.5k sqft5017 W Cozy Court, Springfield, MO 65802Active
 MLS ID #60333351, Lisa Soltesz, Opendoor Brokerage, LLC. SOMOMLS as distributed by MLS GRID
 - $311,6504 bd3 ba2k sqft1726 N Boxwood Drive, Brookline, MO 65619ActiveSOMOMLS as distributed by MLS GRID
- $309,5704 bd3 ba2k sqft1710 N Boxwood Drive, Brookline, MO 65619ActiveSOMOMLS as distributed by MLS GRID
- $349,2263 bd2 ba1.9k sqft3939 E Appledore Court, Brookline, MO 65619ActiveMLS ID #60329810, Sherrie L Loveland, Murney Associates - Primrose. SOMOMLS as distributed by MLS GRID
- $301,5704 bd3 ba2k sqft473 Stone Creek Road, Willard, MO 65781ActiveSOMOMLS as distributed by MLS GRID
- $303,3504 bd3 ba2k sqft481 Stone Creek Road, Willard, MO 65781ActiveSOMOMLS as distributed by MLS GRID
- $324,5003 bd2 ba1.6k sqft3026 E Bradford East Street, Republic, MO 65738ActiveMLS ID #60327706, Wes Litton, Keller Williams Local. SOMOMLS as distributed by MLS GRID
- $329,9005 bd3 ba2.1k sqft1145 E Manitou Court, Nixa, MO 65714ActiveMLS ID #60329426, Riley Real Estate powered by Keller Williams, Keller Williams Local. SOMOMLS as distributed by MLS GRID
- $315,0003 bd2 ba1.5k sqft1226 N London Place, Republic, MO 65738ActiveMLS ID #60260712, Blake Cantrell, Blake Cantrell Real Estate LLC. SOMOMLS as distributed by MLS GRID
- $344,9004 bd2 ba1.6k sqft2612 W Pigeon Drive, Ozark, MO 65721ActiveMLS ID #60336155, Morgan Spillman, RE/MAX House of Brokers. SOMOMLS as distributed by MLS GRID
- $335,0004 bd2 ba1.6k sqft1233 S Antietam Road, Republic, MO 65738ActiveMLS ID #60325578, Gary M Winans, Keller Williams Tri-Lakes. SOMOMLS as distributed by MLS GRID
- $395,0005 bd3 ba2.2k sqft170 E Clayton Lane, Republic, MO 65738ActiveMLS ID #60336040, Blake Cantrell, Blake Cantrell Real Estate LLC. SOMOMLS as distributed by MLS GRID
- $315,0003 bd2 ba1.5k sqft1213 N London Place, Republic, MO 65738ActiveMLS ID #60260711, Blake Cantrell, Blake Cantrell Real Estate LLC. SOMOMLS as distributed by MLS GRID
- $344,0004 bd3 ba2k sqft887 S Parkside Circle, Nixa, MO 65714ActiveMLS ID #60333166, Nathan Keene, Alpha Realty MO, LLC. SOMOMLS as distributed by MLS GRID
