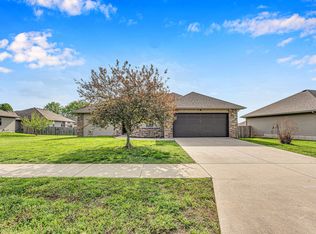
Receive $15,000 in builder incentives! Lower your monthly payment, cover closing costs, add upgrades, or enjoy a combination of all three!The Emerson offers a smart and functional layout with over 1,400 sq. ft. of well-planned living space. Featuring an open concept, the kitchen, dining, and living areas come together seamlessly to create the heart of the home. The spacious primary suite provides a private retreat, while two additional bedrooms ensure plenty of room for family or guests. With thoughtful details like a covered porch, two-car garage, and ample storage, the Emerson is perfect for both daily living and entertaining. *Photos may be of a similar home*
Active
$277,525
5245 W Josh Street, Springfield, MO 65802
3beds
1,469sqft
Single Family Residence
Built in 2026
6,098 Square Feet Lot
$277,200 Zestimate®
$189/sqft
$25/mo HOA
What's special
Two-car garageCovered porchAmple storageTwo additional bedrooms
- 31 days
- 85
- 5
Zillow last checked:
Listing updated:
Listed by:
Bussell Real Estate 417-668-2482,
Murney Associates - Primrose
Source: SOMOMLS as distributed by MLS GRID,MLS#: 60334483
Facts & features
Interior
Bedrooms & bathrooms
- Bedrooms: 3
- Bathrooms: 2
- Full bathrooms: 2
Heating
- Forced Air, Natural Gas
Cooling
- Central Air, Ceiling Fan(s)
Appliances
- Included: Dishwasher, Gas Water Heater, Free-Standing Electric Oven, Exhaust Fan, Microwave, Disposal
- Laundry: Main Level, W/D Hookup
Features
- High Speed Internet, Tray Ceiling(s), Granite Counters, Walk-in Shower
- Flooring: Carpet, Vinyl
- Windows: Double Pane Windows
- Has basement: No
- Attic: Pull Down Stairs
- Has fireplace: No
Interior area
- Total structure area: 1,469
- Total interior livable area: 1,469 sqft
- Finished area above ground: 1,469
- Finished area below ground: 0
Property
Parking
- Total spaces: 2
- Parking features: Driveway, Garage Faces Front, Garage Door Opener
- Attached garage spaces: 2
- Has uncovered spaces: Yes
Features
- Levels: One
- Stories: 1
- Patio & porch: Patio, Covered
- Has view: Yes
- View description: City
Lot
- Size: 6,098 Square Feet
- Features: Curbs
Details
- Parcel number: N/A
Construction
Type & style
- Home type: SingleFamily
- Property subtype: Single Family Residence
Materials
- Brick, Vinyl Siding, Stone
- Foundation: Poured Concrete
- Roof: Composition
Condition
- New construction: Yes
- Year built: 2026
Utilities & green energy
- Sewer: Public Sewer
- Water: Public
Green energy
- Energy efficient items: Appliances, High Efficiency - 90%+, Thermostat, Lighting
Community & HOA
Community
- Subdivision: Sunrise Ridge
HOA
- HOA fee: $300 annually
Location
- Region: Springfield
Financial & listing details
- Price per square foot: $189/sqft
- Date on market: 9/21/2026
- Listing terms: Cash,VA Loan,FHA,Conventional
- Road surface type: Asphalt
Estimated market value
$277,200
$263,000 - $291,000
$1,620/mo
Price history
| Date | Event | Price |
|---|---|---|
| 9/21/2026 | Listed for sale | $277,525$189/sqft |
Source:  SOMOMLS as distributed by MLS GRID #60334483 Report a problem SOMOMLS as distributed by MLS GRID #60334483 Report a problem | ||
Public tax history
Tax history is unavailable.
Monthly payment
Est. payment
Payment breakdown
Explore the cost of this home by adjusting the details. Changes won't be saved.Climate risks
Neighborhood: Young Lilly
Nearby schools
Schools provided by the listing agent
- Elementary: WD Orchard Hills
- Middle: Willard
- High: Willard
Source: SOMOMLS as distributed by MLS GRID. This data may not be complete. We recommend contacting the local school district to confirm school assignments for this home.
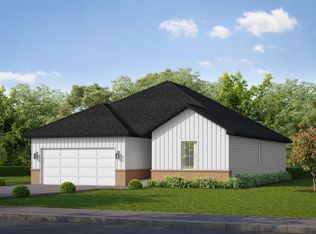
- $291,8753 bd2 ba1.6k sqft5235 W Josh St, Springfield, MO 65802New Construction
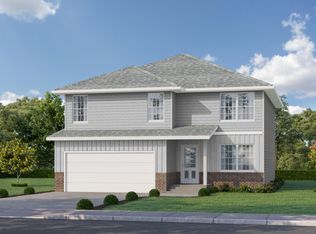
- $321,2754 bd3 ba2.3k sqft5225 W Josh St, Springfield, MO 65802New Construction
- $279,9003 bd3 ba1.4k sqft5175 W Crestmere Dr #CRESTMERE, Springfield, MO 65802New Construction

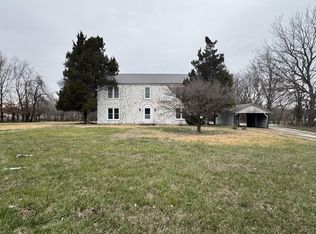
- $--4 bd2 ba2.5k sqft5309 W Farm Road 140, Springfield, MO 65802Sold
Similar homes
- $269,9003 bd2 ba1.4k sqft5250 W Crestmere Drive #Crestmere, Springfield, MO 65802Active

 MLS ID #60335376, Javier Romero, Murney Associates - Primrose. SOMOMLS as distributed by MLS GRID
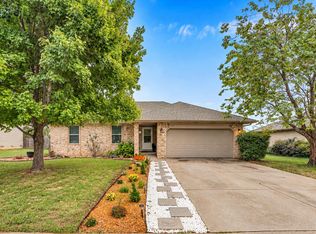
 - $224,9003 bd2 ba1.3k sqft828 S Natalie Avenue, Springfield, MO 65802Active
 MLS ID #60336747, Heath Jech, Keller Williams Local. SOMOMLS as distributed by MLS GRID
 - $279,9003 bd2 ba1.5k sqft1054 S Tanner Drive, Springfield, MO 65802Active
 MLS ID #60328639, Troy Smith, Smith Realty. SOMOMLS as distributed by MLS GRID
 - $280,9753 bd2 ba1.4k sqft5280 W Josh Street, Springfield, MO 65802Active
 MLS ID #60334482, Bussell Real Estate, Murney Associates - Primrose. SOMOMLS as distributed by MLS GRID
 - $279,9003 bd3 ba1.4k sqft5175 W Crestmere Drive W #Crestmere, Springfield, MO 65802ActiveMLS ID #60335374, Javier Romero, Murney Associates - Primrose. SOMOMLS as distributed by MLS GRID
- $254,0003 bd2 ba1.3k sqft900 S Natalie Avenue, Springfield, MO 65802ActiveMLS ID #60334803, Robin Clark, Missouri Real Estate of the Ozarks, LLC. SOMOMLS as distributed by MLS GRID
- $254,0003 bd2 ba1.3k sqft5414 W Lombard Street, Springfield, MO 65802ActiveMLS ID #60329269, Janice C Roberts, Sturdy Real Estate. SOMOMLS as distributed by MLS GRID
- $265,0003 bd2 ba1.4k sqft5017 W Skyler Drive, Springfield, MO 65802ActiveMLS ID #60334595, Lindy Cronkhite, Keller Williams Local. SOMOMLS as distributed by MLS GRID
- $276,0003 bd2 ba1.5k sqft5017 W Cozy Court, Springfield, MO 65802ActiveMLS ID #60333351, Lisa Soltesz, Opendoor Brokerage, LLC. SOMOMLS as distributed by MLS GRID
- $244,9003 bd2 ba1.4k sqft(Undisclosed Address), Springfield, MO 65802ActiveMLS ID #60336679, Ogden Bolin Real Estate Group, Murney Associates - Nixa. SOMOMLS as distributed by MLS GRID
- $291,8753 bd2 ba1.6k sqft5235 W Josh Street, Springfield, MO 65802ActiveMLS ID #60334484, Bussell Real Estate, Murney Associates - Primrose. SOMOMLS as distributed by MLS GRID
- $274,9953 bd2 ba1.5k sqft840 S Somerset Drive, Springfield, MO 65802ActiveMLS ID #60326647, Ryan Cantrell, Keller Williams Local. SOMOMLS as distributed by MLS GRID
- $295,2953 bd2 ba1.6k sqft5240 W Josh Street, Springfield, MO 65802ActiveMLS ID #60334476, Bussell Real Estate, Murney Associates - Primrose. SOMOMLS as distributed by MLS GRID
- $259,9003 bd2 ba1.3k sqft341 S Bernier Avenue, Springfield, MO 65802ActiveMLS ID #60334707, Dawn M. McCracken, Alpha Realty MO, LLC. SOMOMLS as distributed by MLS GRID
- $279,9003 bd2 ba1.3k sqft1359 S Mahn Avenue, Springfield, MO 65802ActiveMLS ID #60335443, Shawn D Turner, Murney Associates - Primrose. SOMOMLS as distributed by MLS GRID
- $299,9003 bd2 ba1.5k sqft1362 S Mahn Avenue, Springfield, MO 65802ActiveMLS ID #60335444, Shawn D Turner, Murney Associates - Primrose. SOMOMLS as distributed by MLS GRID
