Welcome home to this adorable 3-bedroom, 2-bath home tucked away on a quiet dead-end street! With no neighbors directly behind, you'll love the added privacy and peaceful setting this home offers.Inside, you'll find several recent updates, including new tile, new wood flooring, new carpet, granite countertops, fresh paint, new water heater and soon to be a brand new roof, giving the home a fresh, move-in-ready feel. The comfortable floor plan offers plenty of space for everyday living, while the fenced backyard is perfect for pets, kids, entertaining or simply relaxing outdoors. With its charming updates, private setting and convenient Springfield location, 341 S Bernier Ave is ready to welcome its next owners. Come see why this sweet home is one you won't want to miss!
Active
$259,900
341 S Bernier Avenue, Springfield, MO 65802
3beds
1,394sqft
Single Family Residence
Built in 2000
9,147 Square Feet Lot
$254,400 Zestimate®
$186/sqft
$-- HOA
What's special
Fenced backyardPrivate settingGranite countertopsCharming updatesQuiet dead-end streetNew tileFresh paint
- 40 days
- 255
- 32
Likely to sell faster than
Zillow last checked:
Listing updated:
Listed by:
Dawn M. McCracken 417-693-7368,
Alpha Realty MO, LLC
Source: SOMOMLS as distributed by MLS GRID,MLS#: 60334707
Facts & features
Interior
Bedrooms & bathrooms
- Bedrooms: 3
- Bathrooms: 2
- Full bathrooms: 2
Heating
- Central, Electric
Cooling
- Central Air
Appliances
- Included: Dishwasher, Gas Water Heater, Free-Standing Electric Oven, Microwave, Disposal
- Laundry: Main Level, W/D Hookup
Features
- Cathedral Ceiling(s), Granite Counters, Tray Ceiling(s), Walk-In Closet(s)
- Flooring: Hardwood
- Doors: Storm Door(s)
- Windows: Window Coverings, Blinds
- Has basement: No
- Attic: Permanent Stairs
- Has fireplace: Yes
- Fireplace features: Living Room, Gas
Interior area
- Total structure area: 1,394
- Total interior livable area: 1,394 sqft
- Finished area above ground: 1,394
- Finished area below ground: 0
Property
Parking
- Total spaces: 2
- Parking features: Driveway, Garage Faces Front
- Attached garage spaces: 2
- Has uncovered spaces: Yes
Features
- Levels: One
- Stories: 1
- Patio & porch: Covered, Front Porch
- Exterior features: Rain Gutters
- Fencing: Wood
Lot
- Size: 9,147 Square Feet
- Features: Dead End Street, Mature Trees
Details
- Additional structures: Shed(s)
- Parcel number: 1319201270
Construction
Type & style
- Home type: SingleFamily
- Property subtype: Single Family Residence
Materials
- Vinyl Siding
- Foundation: Brick/Mortar, Crawl Space
Condition
- Year built: 2000
Utilities & green energy
- Sewer: Public Sewer
- Water: Public
Community & HOA
Community
- Security: Smoke Detector(s)
- Subdivision: Bradford
Location
- Region: Springfield
Financial & listing details
- Price per square foot: $186/sqft
- Tax assessed value: $171,100
- Annual tax amount: $1,757
- Date on market: 9/24/2026
- Listing terms: Cash,VA Loan,FHA,Conventional
Estimated market value
$254,400
$242,000 - $267,000
$1,603/mo
Price history
| Date | Event | Price |
|---|---|---|
| 9/24/2026 | Listed for sale | $259,900$186/sqft |
Source:  SOMOMLS as distributed by MLS GRID #60334707 Report a problem | ||
Public tax history
| Year | Property taxes | Tax assessment |
|---|---|---|
| 2025 | $1,758 +11.5% | $32,510 +13.6% |
| 2024 | $1,576 +0.4% | $28,630 |
| 2023 | $1,570 +14.6% | $28,630 +15.2% |
| 2022 | $1,370 0% | $24,850 |
| 2021 | $1,371 +11.5% | $24,850 +12.5% |
| 2020 | $1,229 +10.4% | $22,080 +10.5% |
| 2018 | $1,113 +5.5% | $19,990 +4.1% |
| 2017 | $1,055 | $19,210 |
| 2016 | $1,055 | $19,210 |
| 2015 | $1,055 +0.8% | $19,210 +3.7% |
| 2014 | $1,047 | $18,530 -6.3% |
| 2012 | -- | $19,780 |
| 2011 | -- | $19,780 -6% |
| 2010 | -- | $21,050 +10.5% |
| 2006 | $933 | $19,050 |
| 2005 | $933 +7.1% | $19,050 +9.2% |
| 2004 | $871 +11.5% | $17,440 |
| 2003 | $781 +2.2% | $17,440 |
| 2002 | $764 +1572.9% | $17,440 |
| 2001 | $46 | $17,440 |
Find assessor info on the county website
Monthly payment
Est. payment
Payment breakdown
Explore the cost of this home by adjusting the details. Changes won't be saved.Climate risks
Neighborhood: Young Lilly
Nearby schools
Schools provided by the listing agent
- Elementary: WD South
- Middle: Willard
- High: Willard
Source: SOMOMLS as distributed by MLS GRID. This data may not be complete. We recommend contacting the local school district to confirm school assignments for this home.

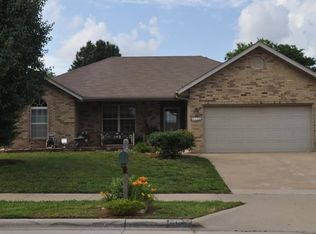
Similar homes
- $257,9003 bd2 ba1.4k sqft4403 W Delmar Street, Springfield, MO 65802Active
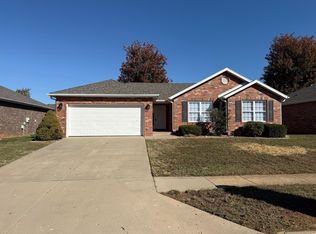
 MLS ID #60336951, Eric W. Anderson, Carmichael Realty, Inc. SOMOMLS as distributed by MLS GRID
- $254,0003 bd2 ba1.3k sqft5414 W Lombard Street, Springfield, MO 65802Active
 MLS ID #60329269, Janice C Roberts, Sturdy Real Estate. SOMOMLS as distributed by MLS GRID
- $250,0003 bd2 ba1.7k sqft417 S Suburban Avenue, Springfield, MO 65802Active
 MLS ID #60337021, Team Serrano, Assist 2 Sell. SOMOMLS as distributed by MLS GRID
- $249,0003 bd2 ba1.3k sqft900 S Natalie Avenue, Springfield, MO 65802Active
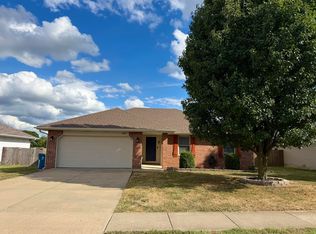 MLS ID #60334803, Robin Clark, Missouri Real Estate of the Ozarks, LLC. SOMOMLS as distributed by MLS GRID
- $244,9003 bd2 ba1.4k sqft629 S Canton Avenue, Springfield, MO 65802ActiveMLS ID #60336679, Ogden Bolin Real Estate Group, Murney Associates - Nixa. SOMOMLS as distributed by MLS GRID
- $224,9003 bd2 ba1.1k sqft238 S Lulwood Avenue, Springfield, MO 65802ActiveMLS ID #60336308, Chad Marsh, Alpha Realty MO, LLC. SOMOMLS as distributed by MLS GRID
- $224,9003 bd2 ba1.3k sqft828 S Natalie Avenue, Springfield, MO 65802ActiveMLS ID #60336747, Heath Jech, Keller Williams Local. SOMOMLS as distributed by MLS GRID
- $240,0003 bd2 ba1.5k sqft3411 W Regal Ct, Springfield, MO 65807For Sale
 MLS ID #26049084, Martha Dinsdale, Dinsdale Realty Llc. MARIS
- $250,0003 bd2 ba1.4k sqft936 S Duke Court, Springfield, MO 65802ActiveMLS ID #60332608, Holt Homes Group, Keller Williams Local. SOMOMLS as distributed by MLS GRID
- $265,0003 bd2 ba1.4k sqft5017 W Skyler Drive, Springfield, MO 65802ActiveMLS ID #60334595, Lindy Cronkhite, Keller Williams Local. SOMOMLS as distributed by MLS GRID
- $224,9003 bd2 ba1.4k sqft442 S York Avenue, Springfield, MO 65802ActiveMLS ID #60333904, Tammy G Dalenberg, Murney Associates - Primrose. SOMOMLS as distributed by MLS GRID
- $235,0003 bd2 ba1.1k sqft3814 W Harrison Street, Springfield, MO 65802ActiveMLS ID #60334846, Darlana Halterman, AMAX Real Estate. SOMOMLS as distributed by MLS GRID
- $234,9003 bd2 ba1.1k sqft4432 W Huckleberry Street, Springfield, MO 65802ActiveMLS ID #60321355, Jacob Perry, Murney Associates - Primrose. SOMOMLS as distributed by MLS GRID
- $254,9003 bd2 ba1.5k sqft3233 W Glenwood Street, Springfield, MO 65807ActiveMLS ID #60337537, Whitney J Shoffner, Murney Associates - Primrose. SOMOMLS as distributed by MLS GRID
- $279,9003 bd2 ba1.5k sqft1054 S Tanner Drive, Springfield, MO 65802ActiveMLS ID #60328639, Troy Smith, Smith Realty. SOMOMLS as distributed by MLS GRID
- $287,9003 bd2 ba1.6k sqft2035 S Glenn Avenue, Springfield, MO 65807ActiveMLS ID #60330600, Ginger Turner, Keller Williams Local. SOMOMLS as distributed by MLS GRID
- $230,0003 bd2 ba1.3k sqft3661 W State Street, Springfield, MO 65802ActiveMLS ID #60336187, Austin Phillips, Midwest Land Group. SOMOMLS as distributed by MLS GRID
