Fresh, clean, and move-in ready! This 3-bedroom, 2-bath home has been freshly painted throughout, giving it a bright, welcoming feel from the moment you walk in. The functional single-level layout offers a comfortable living area, a primary suite with its own bath, and two additional bedrooms for family, guests, or a home office. Located in the Willard School district with easy access to the West Bypass, shopping, and dining.
Active
$224,900
238 S Lulwood Avenue, Springfield, MO 65802
3beds
1,173sqft
Single Family Residence
Built in 1988
10,018 Square Feet Lot
$220,000 Zestimate®
$192/sqft
$-- HOA
What's special
Two additional bedroomsFunctional single-level layoutFreshly painted throughoutBright welcoming feel
- 21 days
- 729
- 77
Likely to sell faster than
Zillow last checked:
Listing updated:
Listed by:
Chad Marsh 417-619-3819,
Alpha Realty MO, LLC
Source: SOMOMLS as distributed by MLS GRID,MLS#: 60336308
Facts & features
Interior
Bedrooms & bathrooms
- Bedrooms: 3
- Bathrooms: 2
- Full bathrooms: 2
Heating
- Forced Air, Central, Natural Gas
Cooling
- Central Air, Ceiling Fan(s)
Appliances
- Included: Dishwasher, Free-Standing Electric Oven
- Laundry: In Garage, W/D Hookup
Features
- Laminate Counters, Walk-In Closet(s), Walk-in Shower, High Speed Internet
- Flooring: Tile, Vinyl
- Has basement: No
- Has fireplace: No
Interior area
- Total structure area: 1,217
- Total interior livable area: 1,173 sqft
- Finished area above ground: 1,173
- Finished area below ground: 0
Property
Parking
- Total spaces: 2
- Parking features: Driveway, On Street, Garage Door Opener
- Attached garage spaces: 2
- Has uncovered spaces: Yes
Features
- Levels: One
- Stories: 1
- Fencing: Shared
- Has view: Yes
- View description: City
Lot
- Size: 10,018 Square Feet
Details
- Parcel number: 1319201071
Construction
Type & style
- Home type: SingleFamily
- Architectural style: Ranch
- Property subtype: Single Family Residence
Condition
- Year built: 1988
Utilities & green energy
- Sewer: Public Sewer
- Water: Public
- Utilities for property: Cable Available
Community & HOA
Community
- Subdivision: Chestnut Place
Location
- Region: Springfield
Financial & listing details
- Price per square foot: $192/sqft
- Tax assessed value: $145,900
- Annual tax amount: $1,498
- Date on market: 10/14/2026
- Listing terms: Cash,FHA,Conventional
- Road surface type: Asphalt
Estimated market value
$220,000
$209,000 - $231,000
$1,432/mo
Price history
| Date | Event | Price |
|---|---|---|
| 10/14/2026 | Listed for sale | $224,900+136.7%$192/sqft |
Source:  SOMOMLS as distributed by MLS GRID #60336308 Report a problem | ||
| 2/26/2025 | Listing removed | $1,395$1/sqft |
Source: Zillow Rentals Report a problem | ||
| 2/16/2025 | Listed for rent | $1,395-3.8%$1/sqft |
Source: Zillow Rentals Report a problem | ||
| 8/17/2024 | Listed for rent | $1,450$1/sqft |
Source: Zillow Rentals Report a problem | ||
| 2/25/2016 | Sold | -- |
Source: Agent Provided Report a problem | ||
| 1/30/2016 | Pending sale | $95,000$81/sqft |
Source: Keller Williams - Greater Springfield #60041038 Report a problem | ||
| 1/8/2016 | Price change | $95,000-5%$81/sqft |
Source: Keller Williams - Greater Springfield #60041038 Report a problem | ||
| 12/30/2015 | Price change | $99,9900%$85/sqft |
Source: Keller Williams - Greater Springfield #60041038 Report a problem | ||
| 12/6/2015 | Price change | $100,000-4.7%$85/sqft |
Source: Keller Williams #60041038 Report a problem | ||
| 11/10/2015 | Price change | $104,900-2.8%$89/sqft |
Source: Murney Associates, Realtors #60034533 Report a problem | ||
| 9/2/2015 | Listed for sale | $107,900$92/sqft |
Source: Murney Associates, Realtors #60034533 Report a problem | ||
Public tax history
| Year | Property taxes | Tax assessment |
|---|---|---|
| 2025 | $1,499 +10.6% | $27,720 +12.6% |
| 2024 | $1,355 +0.4% | $24,620 |
| 2023 | $1,350 +21.4% | $24,620 +22% |
| 2022 | $1,113 0% | $20,180 |
| 2021 | $1,113 +20.5% | $20,180 +21.6% |
| 2020 | $923 +6.1% | $16,590 +6.2% |
| 2018 | $870 +5.2% | $15,620 +3.8% |
| 2017 | $827 | $15,050 |
| 2016 | $827 | $15,050 |
| 2015 | $827 +0.8% | $15,050 +3.5% |
| 2014 | $820 | $14,540 -5.3% |
| 2012 | -- | $15,360 |
| 2011 | -- | $15,360 -8% |
| 2010 | -- | $16,700 +6.6% |
| 2006 | $748 | $15,670 |
| 2005 | $748 +7.1% | $15,670 +12.1% |
| 2004 | $698 +11.5% | $13,980 |
| 2003 | $626 +2.2% | $13,980 |
| 2002 | $613 +7% | $13,980 |
| 2001 | $573 | $13,980 |
Find assessor info on the county website
Monthly payment
Est. payment
Payment breakdown
Explore the cost of this home by adjusting the details. Changes won't be saved.Climate risks
Neighborhood: Young Lilly
Nearby schools
Schools provided by the listing agent
- Elementary: WD North
- Middle: Willard
- High: Willard
Source: SOMOMLS as distributed by MLS GRID. This data may not be complete. We recommend contacting the local school district to confirm school assignments for this home.
- $220,5003 bd2 ba1.2k sqft244 S Lulwood Ave, Springfield, MO 65802Off Market

- $214,8003 bd2 ba1.2k sqft230 S Lulwood Ave, Springfield, MO 65802Off Market
- $209,8003 bd2 ba1.2k sqft300 S Lulwood Ave, Springfield, MO 65802Off Market

- $211,2003 bd2 ba1.2k sqft222 S Lulwood Ave, Springfield, MO 65802Off Market
Similar homes
- $227,9003 bd2 ba1.1k sqft428 S Duke Avenue, Springfield, MO 65802Active
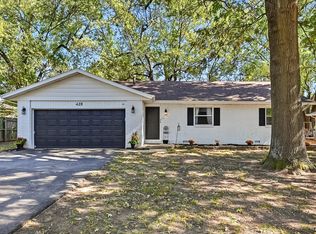
 MLS ID #60337680, Susan D Vannier, Souvenir Realty, Inc.. SOMOMLS as distributed by MLS GRID
- $230,0003 bd2 ba1.2k sqft4232 W Tarkio St, Springfield, MO 65802For Sale By Owner
- $230,0003 bd2 ba1.3k sqft3661 W State Street, Springfield, MO 65802Active
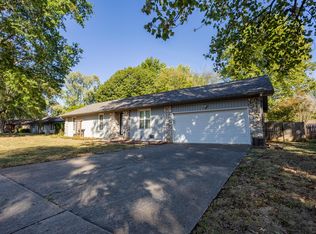 MLS ID #60336187, Austin Phillips, Midwest Land Group. SOMOMLS as distributed by MLS GRID
- $224,9003 bd2 ba1.3k sqft828 S Natalie Avenue, Springfield, MO 65802Active
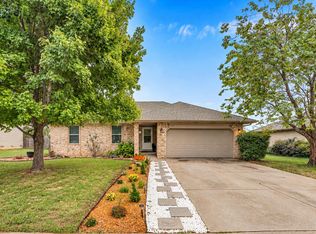 MLS ID #60336747, Heath Jech, Keller Williams Local. SOMOMLS as distributed by MLS GRID
- $224,9003 bd2 ba1.4k sqft442 S York Avenue, Springfield, MO 65802ActiveMLS ID #60333904, Tammy G Dalenberg, Murney Associates - Primrose. SOMOMLS as distributed by MLS GRID
- $229,9003 bd2 ba1.2k sqft3726 W Kay Pointe Boulevard, Springfield, MO 65802ActiveMLS ID #60335628, Jeffrey R Frye, Jim Hutcheson, REALTORS. SOMOMLS as distributed by MLS GRID
- $219,9003 bd2 ba1.3k sqft1050 S Strasbourg Avenue, Springfield, MO 65802ActiveMLS ID #60335745, Lindy Cronkhite, Keller Williams Local. SOMOMLS as distributed by MLS GRID
- $235,0003 bd2 ba1.1k sqft3814 W Harrison Street, Springfield, MO 65802ActiveMLS ID #60334846, Darlana Halterman, AMAX Real Estate. SOMOMLS as distributed by MLS GRID
- $220,0003 bd2 ba1.3k sqft2833 W Nichols St, Springfield, MO 65803For Sale
 MLS ID #26069999, Ronnie McHaffie, United Country VIP Realty. MARIS
- $250,0003 bd2 ba1.7k sqft417 S Suburban Avenue, Springfield, MO 65802ActiveMLS ID #60337021, Team Serrano, Assist 2 Sell. SOMOMLS as distributed by MLS GRID
- $240,0003 bd2 ba1.5k sqft3411 W Regal Ct, Springfield, MO 65807For SaleMLS ID #26049084, Martha Dinsdale, Dinsdale Realty Llc. MARIS
- $244,9003 bd2 ba1.4k sqft629 S Canton Avenue, Springfield, MO 65802ActiveMLS ID #60336679, Ogden Bolin Real Estate Group, Murney Associates - Nixa. SOMOMLS as distributed by MLS GRID
- $234,9003 bd2 ba1.1k sqft4432 W Huckleberry Street, Springfield, MO 65802ActiveMLS ID #60321355, Jacob Perry, Murney Associates - Primrose. SOMOMLS as distributed by MLS GRID
- $259,9003 bd2 ba1.3k sqft341 S Bernier Avenue, Springfield, MO 65802ActiveMLS ID #60334707, Dawn M. McCracken, Alpha Realty MO, LLC. SOMOMLS as distributed by MLS GRID
- $199,0003 bd2 ba1.2k sqft327 N Westport Avenue, Springfield, MO 65802ActiveMLS ID #60335910, Misty Scott, Murney Associates - Primrose. SOMOMLS as distributed by MLS GRID
- $249,0003 bd2 ba1.3k sqft900 S Natalie Avenue, Springfield, MO 65802ActiveMLS ID #60334803, Robin Clark, Missouri Real Estate of the Ozarks, LLC. SOMOMLS as distributed by MLS GRID
- $219,9003 bd2 ba1.4k sqft2062 S Butterfly Avenue, Springfield, MO 65807ActiveMLS ID #60336863, Dawn Aguilera, Murney Associates - Primrose. SOMOMLS as distributed by MLS GRID
