Welcome to this move-in ready home! Brand new roof, gutters, all new siding, and a new insulated garage door. It has 3 bedrooms, 2 bathrooms and a 2 car garage. It does have a split floor plan. It has been well cared for and would be a perfect starter home for someone. Living room features a gas fireplace. The back yard is fenced with mature trees offering plenty of shade as well as a patio. Please come and take a look today!
Pending
$199,000
327 N Westport Avenue, Springfield, MO 65802
3beds
1,227sqft
Single Family Residence
Built in 1998
8,276 Square Feet Lot
$197,100 Zestimate®
$162/sqft
$-- HOA
What's special
Split floor plan
- 34 days
- 437
- 78
Likely to sell faster than
Zillow last checked:
Listing updated:
Listed by:
Misty Scott 417-823-2300,
Murney Associates - Primrose
Source: SOMOMLS as distributed by MLS GRID,MLS#: 60335910
Facts & features
Interior
Bedrooms & bathrooms
- Bedrooms: 3
- Bathrooms: 2
- Full bathrooms: 2
Primary bedroom
- Area: 132
- Dimensions: 12 x 11
Bedroom 2
- Area: 122.2
- Dimensions: 13 x 9.4
Bedroom 3
- Area: 112.1
- Dimensions: 11.8 x 9.5
Dining area
- Area: 153.08
- Dimensions: 17.8 x 8.6
Living room
- Area: 216
- Dimensions: 18 x 12
Heating
- Central, Natural Gas
Cooling
- Central Air
Appliances
- Included: Dishwasher, Gas Water Heater, Disposal
- Laundry: Main Level, W/D Hookup
Features
- Walk-in Shower, Tray Ceiling(s), Laminate Counters, Walk-In Closet(s)
- Flooring: Laminate, Luxury Vinyl, Tile
- Has basement: No
- Attic: Pull Down Stairs
- Has fireplace: Yes
- Fireplace features: Living Room, Gas
Interior area
- Total structure area: 1,227
- Total interior livable area: 1,227 sqft
- Finished area above ground: 1,227
- Finished area below ground: 0
Property
Parking
- Total spaces: 2
- Parking features: Driveway, Garage Door Opener
- Attached garage spaces: 2
- Has uncovered spaces: Yes
Features
- Levels: One
- Stories: 1
- Patio & porch: Covered
- Exterior features: Rain Gutters
- Fencing: Shared
- Has view: Yes
- View description: City
Lot
- Size: 8,276 Square Feet
- Features: Level
Details
- Parcel number: 1321201060
Construction
Type & style
- Home type: SingleFamily
- Architectural style: Traditional
- Property subtype: Single Family Residence
Materials
- Vinyl Siding
- Foundation: Crawl Space
- Roof: Asphalt
Condition
- Year built: 1998
Utilities & green energy
- Sewer: Public Sewer
- Water: Public
Green energy
- Energy efficient items: Thermostat, High Efficiency - 90%+
Community & HOA
Community
- Security: Smoke Detector(s)
- Subdivision: Westport Cove
Location
- Region: Springfield
Financial & listing details
- Price per square foot: $162/sqft
- Tax assessed value: $125,200
- Annual tax amount: $1,185
- Date on market: 10/9/2026
- Listing terms: Cash,VA Loan,FHA,Conventional
- Road surface type: Asphalt
Estimated market value
$197,100
$187,000 - $207,000
$1,332/mo
Price history
| Date | Event | Price |
|---|---|---|
| 11/6/2026 | Pending sale | $199,000$162/sqft |
Source:  SOMOMLS as distributed by MLS GRID #60335910 Report a problem | ||
| 10/9/2026 | Listed for sale | $199,000+149.1%$162/sqft |
Source: SOMOMLS as distributed by MLS GRID #60335910 Report a problem | ||
| 9/29/2015 | Sold | -- |
Source: Agent Provided Report a problem | ||
| 7/28/2015 | Listed for sale | $79,900$65/sqft |
Source: Murney Associates, Realtors #60031777 Report a problem | ||
Public tax history
| Year | Property taxes | Tax assessment |
|---|---|---|
| 2025 | $1,185 +13.8% | $23,790 +22.5% |
| 2024 | $1,042 +0.6% | $19,420 |
| 2023 | $1,036 +11.5% | $19,420 +14.2% |
| 2022 | $929 +0% | $17,010 |
| 2021 | $929 -1.8% | $17,010 +2.7% |
| 2020 | $946 +14.3% | $16,570 +11% |
| 2018 | $828 -3.3% | $14,930 -4.4% |
| 2017 | $856 | $15,620 |
| 2016 | $856 | $15,620 |
| 2015 | $856 +0.9% | $15,620 |
| 2014 | $848 | $15,620 -3% |
| 2012 | -- | $16,110 |
| 2011 | -- | $16,110 +9.5% |
| 2010 | -- | $14,710 +12.4% |
| 2006 | $624 | $13,090 |
| 2005 | $624 +3.4% | $13,090 -1.8% |
| 2004 | $603 +0.4% | $13,330 |
| 2003 | $601 +1.5% | $13,330 |
| 2002 | $592 -4.1% | $13,330 |
| 2001 | $617 | $13,330 |
Find assessor info on the county website
Monthly payment
Est. payment
Payment breakdown
Explore the cost of this home by adjusting the details. Changes won't be saved.Climate risks
Neighborhood: Westside
Nearby schools
Schools provided by the listing agent
- Elementary: SGF-Westport
- Middle: SGF-Westport
- High: SGF-Central
Source: SOMOMLS as distributed by MLS GRID. This data may not be complete. We recommend contacting the local school district to confirm school assignments for this home.
- $187,0003 bd2 ba1.2k sqft323 N Westport Ave, Springfield, MO 65802Off Market
- $192,2003 bd2 ba1.1k sqft333 N Westport Ave, Springfield, MO 65802Off Market
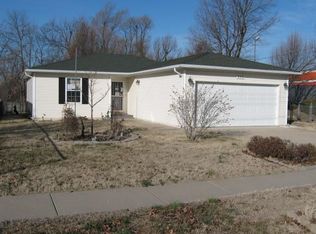
- $193,6003 bd2 ba1.2k sqft317 N Westport Ave, Springfield, MO 65802Off Market

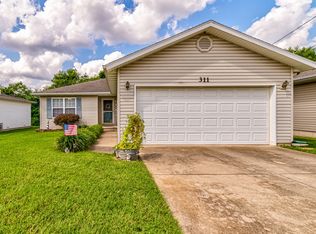
- $178,1003 bd2 ba1.2k sqft311 N Westport Ave, Springfield, MO 65802Off Market
Similar homes
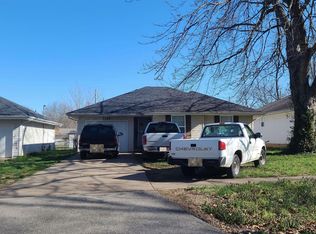
- $--3 bd2 ba1k sqft3131 W Harrison St, Springfield, MO 65802Auction
 Auction.com 2
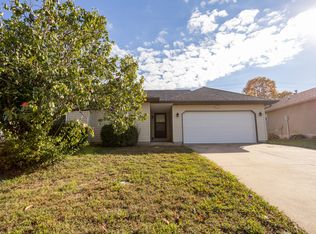
- $199,9003 bd2 ba1.1k sqft1114 N Colgate Avenue, Springfield, MO 65802Active
 MLS ID #60337914, Billi Evans, Murney Associates - Primrose. SOMOMLS as distributed by MLS GRID
- $224,0003 bd2 ba1.2k sqft4232 W Tarkio Street, Springfield, MO 65802Active
 MLS ID #60338297, Adam Graddy, Keller Williams Local. SOMOMLS as distributed by MLS GRID
- $204,9003 bd2 ba1.2k sqft4222 W Colby Street, Springfield, MO 65802Active
 MLS ID #60337839, Teresa G Cunningham, Murney Associates - Primrose. SOMOMLS as distributed by MLS GRID
- $205,9003 bd2 ba1k sqft1042 S Glenn Avenue, Springfield, MO 65802ActiveMLS ID #60336279, Dale R Doolittle, Murney Associates - Primrose. SOMOMLS as distributed by MLS GRID
- $179,9003 bd2 ba1.1k sqft322 N Westport Avenue, Springfield, MO 65802ActiveMLS ID #60332897, Aaron M Owens, Alpha Realty MO, LLC. SOMOMLS as distributed by MLS GRID
- $184,9003 bd2 ba975 sqft2412 W Walnut Street, Springfield, MO 65806ActiveMLS ID #60338163, Kimala M Anderson, Integrity R E Management, Inc.. SOMOMLS as distributed by MLS GRID
- $214,9002 bd2 ba1.3k sqft4221 W Tarkio Street, Springfield, MO 65802ActiveMLS ID #60337851, Dawn Braham, Murney Associates - Primrose. SOMOMLS as distributed by MLS GRID
- $227,9003 bd2 ba1.1k sqft428 S Duke Avenue, Springfield, MO 65802ActiveMLS ID #60337680, Susan D Vannier, Souvenir Realty, Inc.. SOMOMLS as distributed by MLS GRID
- $220,0003 bd2 ba1.3k sqft2833 W Nichols St, Springfield, MO 65803For Sale
 MLS ID #26069999, Ronnie McHaffie, United Country VIP Realty. MARIS
- $224,9003 bd2 ba1.1k sqft238 S Lulwood Avenue, Springfield, MO 65802ActiveMLS ID #60336308, Chad Marsh, Alpha Realty MO, LLC. SOMOMLS as distributed by MLS GRID
- $224,9003 bd2 ba1.4k sqft442 S York Avenue, Springfield, MO 65802ActiveMLS ID #60333904, Tammy G Dalenberg, Murney Associates - Primrose. SOMOMLS as distributed by MLS GRID
- $164,9002 bd1 ba950 sqft2707 W Elm Street, Springfield, MO 65802ActiveMLS ID #60338186, Kimala M Anderson, Integrity R E Management, Inc.. SOMOMLS as distributed by MLS GRID
- $185,0004 bd3 ba1.2k sqft1511 W Florida Street, Springfield, MO 65803ActiveMLS ID #60338271, Mariah Stone, Platinum Estates Realty Inc. SOMOMLS as distributed by MLS GRID
