Appointment Only
For sale by owner
$195,000
206 S Scenic Ave, Springfield, MO 65802
2beds
948sqft
SingleFamily
Built in 1943
7,840 Square Feet Lot
$-- Zestimate®
$206/sqft
$-- HOA
Overview
What the owner loves about this home
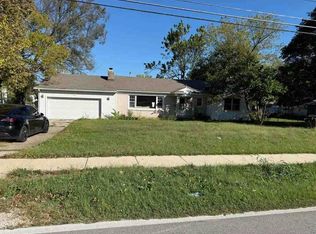
Welcome to 206 S Scenic Ave, a charming home with major recent updates, inviting living spaces, and a spacious backyard to enjoy! With valuable improvements already completed, this home offers a wonderful blend of character, comfort, and peace of mind.
Enjoy the confidence that comes with a brand-new roof, siding, gutters, downspouts, and sidewalks, all completed in 2026! Includes off street parking for up to 6 cars, not including the garage.
Inside, you’ll find a welcoming layout with comfortable living spaces, a dedicated dining area, and the charm of a classic home. Several essential appliances and features are included, including the refrigerator, stove, microwave, dishwasher, water softener, and water heater, making your move even easier.
Outside, the spacious, fenced in, backyard offers plenty of room to relax, entertain, garden, or enjoy evenings gathered around the fire pit. A backyard storage shed provides convenient extra space for lawn equipment, tools, and seasonal storage, while the front porch adds to the home’s welcoming curb appeal.
Conveniently located just minutes from downtown Springfield and Missouri State University, this home also offers easy access to everyday shopping, dining, and entertainment. Walmart, Menards, and a variety of restaurants and retail stores along West Bypass and Sunshine Street are all nearby, making errands and everyday necessities easily accessible.
Come see all that 206 S Scenic Ave has to offer and picture yourself making it home!
- 17 days
- 1,028
- 42
Listed by:
Property Owner (618) 920-5021
Facts & features
Interior
Bedrooms & bathrooms
- Bedrooms: 2
- Bathrooms: 1
- Full bathrooms: 1
Heating
- Forced air, Gas
Cooling
- Refrigerator, Central
Appliances
- Included: Dishwasher, Freezer, Garbage disposal, Microwave, Range / Oven, Refrigerator
Features
- Flooring: Laminate
- Basement: Unfinished
Interior area
- Total interior livable area: 948 sqft
Property
Parking
- Total spaces: 6
- Parking features: Garage - Attached, Off-street
Features
- Exterior features: Vinyl, Cement / Concrete
Lot
- Size: 7,840 Square Feet
Details
- Parcel number: 1322209012
Construction
Type & style
- Home type: SingleFamily
Materials
- Concrete Block
- Roof: Asphalt
Condition
- New construction: No
- Year built: 1943
Community & HOA
Location
- Region: Springfield
Financial & listing details
- Price per square foot: $206/sqft
- Tax assessed value: $142,900
- Annual tax amount: $1,353
- Date on market: 10/13/2026
Estimated market value
Not available
Estimated sales range
Not available
$1,241/mo
Price history
| Date | Event | Price |
|---|---|---|
| 10/13/2026 | Listed for sale | $195,000+30%$206/sqft |
Source: Owner Report a problem | ||
| 9/22/2021 | Pending sale | $150,000$158/sqft |
Source:  SOMOMLS as distributed by MLS GRID #60194684 Report a problem | ||
| 9/9/2021 | Listed for sale | $150,000$158/sqft |
Source: SOMOMLS as distributed by MLS GRID #60194684 Report a problem | ||
| 7/26/2021 | Pending sale | $150,000$158/sqft |
Source: SOMOMLS as distributed by MLS GRID #60194684 Report a problem | ||
| 7/22/2021 | Price change | $150,000-9.1%$158/sqft |
Source: SOMOMLS as distributed by MLS GRID #60194684 Report a problem | ||
| 7/13/2021 | Price change | $165,000-5.7%$174/sqft |
Source: SOMOMLS as distributed by MLS GRID #60194684 Report a problem | ||
| 7/2/2021 | Listed for sale | $175,000+278.6%$185/sqft |
Source: SOMOMLS as distributed by MLS GRID #60194684 Report a problem | ||
| 4/8/2019 | Listing removed | $600$1/sqft |
Source: 417.Estate, Inc. #60125052 Report a problem | ||
| 1/5/2019 | Listing removed | $46,223$49/sqft |
Source: 417.Estate, Inc. #60125187 Report a problem | ||
| 12/26/2018 | Price change | $46,223-43.8%$49/sqft |
Source: 417.Estate, Inc. #60125187 Report a problem | ||
| 12/10/2018 | Listed for sale | $82,254$87/sqft |
Source: 417.Estate, Inc. #60125187 Report a problem | ||
| 12/8/2018 | Listed for rent | $600+14.3%$1/sqft |
Source: 417.Estate, Inc. #60125052 Report a problem | ||
| 7/4/2018 | Listing removed | $525$1/sqft |
Source: 417.rent Report a problem | ||
| 5/1/2018 | Price change | $525+23.5%$1/sqft |
Source: 417.rent Report a problem | ||
| 12/4/2017 | Price change | $425-10.5% |
Source: 417.rent Report a problem | ||
| 10/11/2017 | Price change | $475-9.5%$1/sqft |
Source: 417.rent Report a problem | ||
| 8/11/2017 | Listed for rent | $525$1/sqft |
Source: 417.rent Report a problem | ||
| 6/5/2017 | Listing removed | $525$1/sqft |
Source: 417.rent Report a problem | ||
| 5/17/2017 | Price change | $525-4.5%$1/sqft |
Source: 417.rent Report a problem | ||
| 3/30/2017 | Price change | $550-12%$1/sqft |
Source: Zillow Rental Manager Report a problem | ||
| 2/4/2017 | Listed for rent | $625+4.2%$1/sqft |
Source: Zillow Rental Manager Report a problem | ||
| 9/28/2016 | Listing removed | $82,254$87/sqft |
Source: SpringfieldRealEstate.com #60053084 Report a problem | ||
| 9/5/2016 | Price change | $82,254-25.2%$87/sqft |
Source: SpringfieldRealEstate.com #60053084 Report a problem | ||
| 5/18/2016 | Listed for sale | $109,900$116/sqft |
Source: SpringfieldRealEstate.com #60053084 Report a problem | ||
| 4/21/2016 | Listing removed | $600$1/sqft |
Source: iHOUSEweb, Inc. #60040029 Report a problem | ||
Public tax history
| Year | Property taxes | Tax assessment |
|---|---|---|
| 2025 | $1,353 +9.4% | $27,150 +17.8% |
| 2024 | $1,237 +0.6% | $23,050 |
| 2023 | $1,230 +155.9% | $23,050 +161.9% |
| 2022 | $481 +0% | $8,800 |
| 2021 | $481 -2.3% | $8,800 +2.2% |
| 2020 | $492 +3.2% | $8,610 +0.2% |
| 2018 | $477 -2.9% | $8,590 -4% |
| 2017 | $491 | $8,950 |
| 2016 | $491 | $8,950 |
| 2015 | $491 +0.9% | $8,950 |
| 2014 | $486 | $8,950 -5% |
| 2012 | -- | $9,420 |
| 2011 | -- | $9,420 +0.5% |
| 2010 | -- | $9,370 +8.8% |
| 2006 | $396 | $8,610 |
| 2005 | $396 +3.4% | $8,610 +1.8% |
| 2004 | $383 +0.4% | $8,460 |
| 2003 | $381 +1.5% | $8,460 |
| 2002 | $376 +23.8% | $8,460 |
| 2001 | $304 | $8,460 |
Find assessor info on the county website
Monthly payment
Est. payment
Payment breakdown
Explore the cost of this home by adjusting the details. Changes won't be saved.Climate risks
Neighborhood: Westside
Nearby schools
Schools provided by the listing agent
- Elementary: SGF-Bowerman
- Middle: SGF-Reed
- High: SGF-Hillcrest
Source: The MLS. This data may not be complete. We recommend contacting the local school district to confirm school assignments for this home.

Similar homes
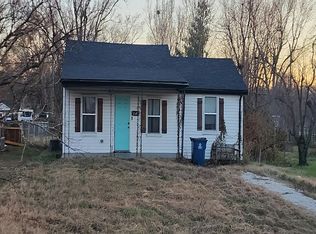
- $--2 bd1 ba904 sqft2910 W Elm St, Springfield, MO 65802Auction
 Auction.com 2
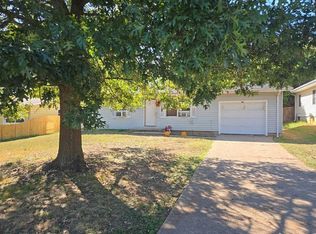
- $--3 bd1 ba1k sqft541 S Hilton Ave, Springfield, MO 65802Auction
 Auction.com 2
- $199,0003 bd2 ba1.2k sqft327 N Westport Avenue, Springfield, MO 65802Active

 MLS ID #60335910, Misty Scott, Murney Associates - Primrose. SOMOMLS as distributed by MLS GRID
- $--3 bd1 ba1.3k sqft2511 W Mount Vernon St, Springfield, MO 65802Auction
 Auction.com 1
- $209,9003 bd2 ba1k sqft1042 S Glenn Avenue, Springfield, MO 65802ActiveMLS ID #60336279, Dale R Doolittle, Murney Associates - Primrose. SOMOMLS as distributed by MLS GRID
- $170,0002 bd1 ba868 sqft320 N Park Avenue, Springfield, MO 65802ActiveMLS ID #60335616, Amanda LaBarge, Murney Associates - Primrose. SOMOMLS as distributed by MLS GRID
- $139,9002 bd1 ba763 sqft2750 W Walnut Street, Springfield, MO 65802ActiveMLS ID #60337059, Caleb Michael Towe, RE/MAX House of Brokers. SOMOMLS as distributed by MLS GRID
- $168,0003 bd1 ba1k sqft741 N Warren Avenue, Springfield, MO 65802ActiveMLS ID #60335870, Paul Orscheln, EXP Realty LLC. SOMOMLS as distributed by MLS GRID
- $159,9003 bd2 ba906 sqft426 S Fort Avenue, Springfield, MO 65806ActiveMLS ID #60337373, J. Barrett Fisk, Barrett Fisk Real Estate. SOMOMLS as distributed by MLS GRID
- $165,0002 bd1 ba880 sqft2848 W Washita Street, Springfield, MO 65807ActiveMLS ID #60337382, Renea Frizzell, Home Sweet Home Realty & Associates, LLC. SOMOMLS as distributed by MLS GRID
- $179,9003 bd2 ba1.1k sqft322 N Westport Avenue, Springfield, MO 65802ActiveMLS ID #60332897, Aaron M Owens, Alpha Realty MO, LLC. SOMOMLS as distributed by MLS GRID
- $184,9003 bd2 ba1.2k sqft1417 W Thoman Street, Springfield, MO 65803ActiveMLS ID #60337317, Debra L Parrish, Murney Associates - Primrose. SOMOMLS as distributed by MLS GRID
- $119,2002 bd1 ba1k sqft2628 W Mount Vernon Street, Springfield, MO 65802ActiveMLS ID #60336742, Rachel Dillard, Home Sweet Home Realty & Associates, LLC. SOMOMLS as distributed by MLS GRID
- $192,9003 bd1 ba1.3k sqft1962 S Newton Avenue, Springfield, MO 65807ActiveMLS ID #60336890, Bill Tropepe, Century 21 Performance Realty. SOMOMLS as distributed by MLS GRID
- $139,9003 bd1 ba1k sqft2951 W Harrison Street, Springfield, MO 65802ActiveMLS ID #60336999, Gail Bridgewater, Complete Realty Sales & Mgmt. SOMOMLS as distributed by MLS GRID
- $230,0003 bd2 ba1.3k sqft3661 W State Street, Springfield, MO 65802ActiveMLS ID #60336187, Austin Phillips, Midwest Land Group. SOMOMLS as distributed by MLS GRID
- $165,0003 bd1 ba997 sqft1714 W Scott Street, Springfield, MO 65802ActiveMLS ID #60329458, Kele Guyer, EXP Realty LLC. SOMOMLS as distributed by MLS GRID
- $152,0002 bd1 ba1k sqft2936 W Lombard Street, Springfield, MO 65802ActiveMLS ID #60334533, Langston Group, Murney Associates - Primrose. SOMOMLS as distributed by MLS GRID
