Welcome to 3595 E Montrose Court... an exquisite home with traditional elegance in Highland Springs, Springfield's premiere gated golf course community. This meticulously maintained approximately 4,447 square feet home features 5 bedrooms, 4 1/2 baths, and a fantastic floor plan with a formal dining room and two living areas, including a spacious hearth room with a cozy gas fireplace perfect for daily living and entertaining. The well-designed kitchen features brand-new stainless steel Kitchenaid appliances, including a gas range, 2nd wall oven, a built-in microwave, and a large refrigerator. Recently refinished hardwood floors adorn the main living areas, and new, textured carpet has just been installed in all the bedrooms. The primary suite offers a luxurious master bath with new tile floors, a jetted tub, a walk-in shower, and a large walk-in closet. The main floor also offers an ensuite bedroom and two additional bedrooms with a Jack-n-Jill bath. Upstairs, there is a spacious bonus room/5th bedroom with a full bath & closet. Enjoy relaxing & bird-watching on the screened-in porch surrounded by lush landscaping and trees. Beautifully situated on a large 0.67 acre m/l corner lot, this elegant home has an abundance of curb appeal with a circle drive and a side entry 3-car garage. Other amenities include zoned HVAC, a whole house generator, central vacuum, and a brand new high-end, United Steel Stone Coated Roof with a 50-year warranty installed in 2024. This home offers casual elegance, comfort, and security within a prestigious community with country club amenities. Don't miss out on the opportunity to experience luxurious living in Highland Springs. Call today for your private showing!
Closed
Price Unknown
3595 E Montrose Court, Springfield, MO 65809
5beds
4,447sqft
Single Family Residence
Built in 2003
0.67 Acres Lot
$1,022,100 Zestimate®
$--/sqft
$4,128 Estimated rent
Home value
$1,022,100
$951,000 - $1.10M
$4,128/mo
Zestimate® history
Owner options
List your home for rent
$4,128/mo
Rent Zestimate®
Find your next renter with Zillow Rental Manager. Plus, with online applications, you can quickly screen prospective tenants – for free.
$4,128/mo
Rent Zestimate®
Refinance and save
$145/mo
Est. payment
Refinancing to a lower rate could help reduce your monthly payments and save thousands over the life of the loan.
$145/mo
Est. payment
Explore your selling options
Work with a Zillow partner agent
Leverage their expertise and Zillow's premium Showcase listings to get your home seen by more buyers.
Get startedList with your own agent
Get your home in front of millions of buyers by listing it on Zillow.
Learn how to do itSell it yourself
Take full control of how buyers see your home on Zillow by listing For Sale by Owner (FSBO).
List your homeWhat's special
Zillow last checked:
Listing updated:
Listed by:
Donna Cleous 417-823-2300,
Murney Associates - Primrose
Bought with:
Rob Clay, 2011040654
Alpha Realty MO, LLC
Source: SOMOMLS as distributed by MLS GRID,MLS#: 60271449
Facts & features
Interior
Bedrooms & bathrooms
- Bedrooms: 5
- Bathrooms: 5
- Full bathrooms: 4
- 1/2 bathrooms: 1
Rooms
- Room types: Master Bedroom, Bonus Room, Living Areas (2), Hearth Room
Primary bedroom
- Area: 320.08
- Dimensions: 18.62 x 17.19
Bedroom 2
- Area: 192.57
- Dimensions: 16.21 x 11.88
Bedroom 3
- Area: 152.56
- Dimensions: 12.06 x 12.65
Bedroom 4
- Area: 184.75
- Dimensions: 12.68 x 14.57
Bedroom 5
- Description: BR 5/Bonus Rm.
- Area: 389.89
- Dimensions: 12.7 x 30.7
Primary bathroom
- Area: 157.92
- Dimensions: 12 x 13.16
Primary bathroom
- Area: 126.59
- Dimensions: 9.24 x 13.7
Dining area
- Area: 113.25
- Dimensions: 9.29 x 12.19
Dining room
- Area: 167.66
- Dimensions: 13.72 x 12.22
Hearth room
- Area: 443.16
- Dimensions: 24.19 x 18.32
Kitchen
- Area: 236.84
- Dimensions: 15.52 x 15.26
Living room
- Area: 254.43
- Dimensions: 17.11 x 14.87
Other
- Description: Master Closet
- Area: 162.26
- Dimensions: 12.33 x 13.16
Other
- Description: 3-Car Garage
- Area: 961
- Dimensions: 31 x 31
Porch
- Area: 246.9
- Dimensions: 15 x 16.46
Heating
- Forced Air, Zoned, Natural Gas
Cooling
- Central Air, Ceiling Fan(s), Zoned
Appliances
- Included: Dishwasher, Gas Water Heater, Built-In Electric Oven, Free-Standing Gas Oven, Microwave, Refrigerator, Disposal
- Laundry: Main Level
Features
- High Ceilings, Internet - Fiber Optic, Crown Molding, Marble Counters, Granite Counters, Walk-In Closet(s), Walk-in Shower, Central Vacuum, High Speed Internet
- Flooring: Carpet, Tile, Hardwood
- Windows: Blinds
- Has basement: No
- Has fireplace: Yes
- Fireplace features: Family Room, Gas, Tile
Interior area
- Total structure area: 4,447
- Total interior livable area: 4,447 sqft
- Finished area above ground: 4,447
- Finished area below ground: 0
Property
Parking
- Total spaces: 3
- Parking features: Circular Driveway, Garage Faces Side, Garage Door Opener
- Attached garage spaces: 3
- Has uncovered spaces: Yes
Features
- Levels: One and One Half
- Stories: 1
- Patio & porch: Patio, Covered, Screened
- Exterior features: Rain Gutters, Cable Access
- Has spa: Yes
- Spa features: Bath
Lot
- Size: 0.67 Acres
- Features: Sprinklers In Front, Sprinklers In Rear, Dead End Street, Level, Corner Lot, Landscaped, Cul-De-Sac
Details
- Parcel number: 1922201030
Construction
Type & style
- Home type: SingleFamily
- Architectural style: Traditional
- Property subtype: Single Family Residence
Materials
- Stone, Brick
- Foundation: Poured Concrete, Crawl Space
- Roof: Metal,Other
Condition
- Year built: 2003
Utilities & green energy
- Sewer: Public Sewer
- Water: Public
- Utilities for property: Cable Available
Community & HOA
Community
- Security: Smoke Detector(s)
- Subdivision: Highland Springs
HOA
- Services included: Common Area Maintenance, Trash, Snow Removal, Security, Gated Entry
- HOA fee: $145 monthly
Location
- Region: Springfield
Financial & listing details
- Tax assessed value: $705,400
- Annual tax amount: $6,264
- Date on market: 6/22/2024
- Listing terms: Cash,VA Loan,Conventional
- Road surface type: Asphalt, Concrete
Price history
| Date | Event | Price |
|---|---|---|
| 9/9/2024 | Sold | -- |
Source:  SOMOMLS as distributed by MLS GRID #60271449 Report a problem SOMOMLS as distributed by MLS GRID #60271449 Report a problem | ||
| 8/22/2024 | Pending sale | $1,150,000$259/sqft |
Source: SOMOMLS as distributed by MLS GRID #60271449 Report a problem | ||
| 7/30/2024 | Price change | $1,150,000-13.5%$259/sqft |
Source: SOMOMLS as distributed by MLS GRID #60271449 Report a problem | ||
| 6/22/2024 | Listed for sale | $1,329,000$299/sqft |
Source: SOMOMLS as distributed by MLS GRID #60271449 Report a problem | ||
Public tax history
| Year | Property taxes | Tax assessment |
|---|---|---|
| 2025 | $6,947 +5.3% | $134,030 +13.1% |
| 2024 | $6,595 +5.3% | $118,470 |
| 2023 | $6,264 +17.2% | $118,470 +20.2% |
| 2022 | $5,347 0% | $98,520 |
| 2021 | $5,347 -4.7% | $98,520 |
| 2020 | $5,608 +5.2% | $98,520 +2.3% |
| 2018 | $5,328 +1% | $96,310 |
| 2017 | $5,276 | $96,310 |
| 2016 | $5,276 | $96,310 |
| 2015 | $5,276 +0.8% | $96,310 +5.2% |
| 2014 | $5,236 | $91,560 -6.4% |
| 2012 | -- | $97,830 |
| 2011 | -- | $97,830 +1.7% |
| 2010 | -- | $96,220 +4.5% |
| 2006 | $3,965 | $92,040 |
| 2005 | $3,965 +454.6% | $92,040 |
| 2004 | $715 -4.4% | $92,040 +438.2% |
| 2003 | $748 +1.6% | $17,100 -4.8% |
| 2002 | $736 -1.1% | $17,970 |
| 2001 | $744 | $17,970 |
Find assessor info on the county website
Neighborhood: Highland Springs
Nearby homes
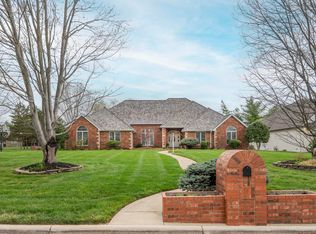
- $747,5004 bd3 ba3.3k sqft3575 E Montrose Ct, Springfield, MO 65809For Sale
- $1,072,8004 bd6 ba5.2k sqft5211 S Aviemore Dr, Springfield, MO 65809Off Market
- $751,6003 bd2 ba2.8k sqft3578 E Montrose Ct, Springfield, MO 65809Off Market
- $990,0004 bd4 ba4.1k sqft3596 E Montrose Ct, Springfield, MO 65809For Sale

- $1,244,2004 bd3 ba5.9k sqft5210 S Aviemore Dr, Springfield, MO 65809Off Market
- $697,4004 bd3 ba3.4k sqft3522 E Inverness Ct, Springfield, MO 65809Off Market
- $1,244,6004 bd4 ba6.7k sqft5228 S Aviemore Dr, Springfield, MO 65809Off Market
- $1,641,0005 bd7 ba10k sqft3545 E Montrose Ct, Springfield, MO 65809Off Market
Nearby schools
GreatSchools rating
- 10/10Sequiota Elementary SchoolGrades: K-5Distance: 2.3 mi
- 8/10Cherokee Middle SchoolGrades: 6-8Distance: 3.7 mi
- 8/10Glendale High SchoolGrades: 9-12Distance: 3.2 mi
Schools provided by the listing agent
- Elementary: Rogersville
- Middle: Rogersville
- High: Rogersville
Source: SOMOMLS as distributed by MLS GRID. This data may not be complete. We recommend contacting the local school district to confirm school assignments for this home.
Sell for more on Zillow
Get a Zillow Showcase℠ listing at no additional cost and you could sell for .
$1,022,100
2% more
+$20,442
With Zillow Showcase(estimated)
$1,042,542
Sell for more on Zillow
Get a Zillow Showcase℠ listing at no additional cost and you could sell for .
$1,022,100
2% more
+$20,442
With Zillow Showcase(estimated)
$1,042,542
- Missouri
- Greene County
- Springfield
- 65809
- Highland Springs
- 3595 E Montrose Court
