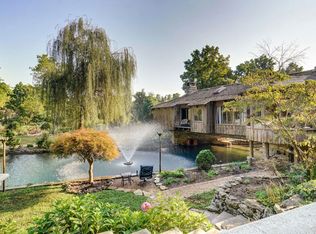
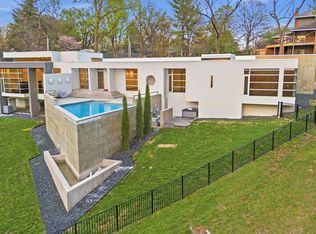
2971 E. Southern Hills Blvd., Springfield, MO. - A true one-of-a-kind property! Secluded and private, yet conveniently located in one of Springfield's most desired neighborhoods, Southern Hills. More than one acre of lush landscape and large trees sit on a serene, lakefront lot. Enjoy lake views from nearly every room in the home, along with an abundance of natural light. This mid century home was recently reimagined to achieve a bright and open feel with comfortable living spaces and nature views. Featuring natural materials such as white oak, marble, quartzite and limestone, this home shows as new and is luxurious and timeless. This home has been meticulously designed with high-end fixtures, custom cabinetry and a thoughtful layout. The main floor hosts the spacious primary suite with 2 closets, a walk-in shower and soaking tub. Also on the main floor is a second en-suite bedroom, a sunken great room, dining room, kitchen, walk-in pantry, a laundry room and mudroom. From the first floor, three sets of glass doors allow easy access to the expansive deck space, overlooking the tranquil lake. Also outside on the main level, is a an oversized garage with floor to ceiling glass, a party barn (conditioned space) and sport court. The walk out basement feels bright and airy, with views of the lake from every room! Here you will find a second living area, with bar, two bedrooms, two full baths, a bonus room or office and separate storage or exercise room. A whole home generator, low maintenance landscaping and seclusion give peace of mind. A completely remodeled home on a private lakefront lot, in the middle of town...with this home you can have it all!
Active
$1,995,000
2971 E Southern Hills Boulevard, Springfield, MO 65804
4beds
4,600sqft
Single Family Residence
Built in 1965
1.11 Acres Lot
$938,500 Zestimate®
$434/sqft
$-- HOA
What's special
Serene lakefront lotSport courtSecond en-suite bedroomLuxurious and timelessBonus room or officeHigh-end fixturesDining room
- 7 days
- 1,759
- 180
Zillow last checked:
Listing updated:
Listed by:
Patrick J Murney 417-575-1208,
Murney Associates - Primrose
Source: SOMOMLS as distributed by MLS GRID,MLS#: 60333635
Facts & features
Interior
Bedrooms & bathrooms
- Bedrooms: 4
- Bathrooms: 5
- Full bathrooms: 4
- 1/2 bathrooms: 1
Rooms
- Room types: Bedroom, Exercise Room, Pantry, Foyer, Living Areas (2), Living Areas (3+), Office, Recreation Room, Study, Great Room, Family Room, Master Bedroom
Heating
- Forced Air, Heat Pump Dual Fuel, Central, Zoned, Heat Pump, Electric, Natural Gas
Cooling
- Central Air, Zoned, Heat Pump
Appliances
- Included: Dishwasher, Instant Hot Water, Gas Water Heater, Free-Standing Gas Oven, Refrigerator, Tankless Water Heater, Disposal, Water Filtration
- Laundry: Main Level, W/D Hookup
Features
- Wet Bar, High Ceilings, Quartz Counters, Internet - Cable, Marble Counters, Beamed Ceilings, Walk-In Closet(s), Walk-in Shower
- Flooring: Hardwood, Tile
- Windows: Double Pane Windows
- Basement: Walk-Out Access,Finished,Full
- Attic: None
- Has fireplace: Yes
- Fireplace features: Bedroom, Two or More, Wood Burning, Great Room, Gas, Family Room
Interior area
- Total structure area: 4,600
- Total interior livable area: 4,600 sqft
- Finished area above ground: 2,780
- Finished area below ground: 1,820
Video & virtual tour
Property
Parking
- Total spaces: 4
- Parking features: Circular Driveway, Garage Faces Side, Garage Faces Rear, Garage Door Opener, Driveway
- Attached garage spaces: 4
- Carport spaces: 2
- Has uncovered spaces: Yes
Features
- Levels: One
- Stories: 1
- Patio & porch: Patio, Deck, Front Porch, Covered
- Has view: Yes
- View description: Panoramic, Lake, Water
- Has water view: Yes
- Water view: Water,Lake
- Waterfront features: Lake Front
Lot
- Size: 1.11 Acres
- Dimensions: 174 x 234 & 34 x 217
- Features: Sprinklers In Front, Sprinklers In Rear, Acreage, Landscaped, Easements
Details
- Additional parcels included: 881233211015
- Parcel number: 881233301001
- Other equipment: Generator
Construction
Type & style
- Home type: SingleFamily
- Architectural style: Contemporary,Ranch
- Property subtype: Single Family Residence
Materials
- Frame, Stone, Cedar
- Foundation: Poured Concrete
- Roof: Composition
Condition
- Year built: 1965
Utilities & green energy
- Sewer: Public Sewer
- Water: Public
Green energy
- Energy efficient items: Thermostat
Community & HOA
Community
- Security: Smoke Detector(s), Fire Alarm
- Subdivision: Southern Hills
Location
- Region: Springfield
Financial & listing details
- Price per square foot: $434/sqft
- Tax assessed value: $973,300
- Annual tax amount: $9,622
- Date on market: 9/11/2026
- Listing terms: Cash,Conventional
- Road surface type: Asphalt
Estimated market value
$938,500
$826,000 - $1.08M
$3,227/mo
Price history
| Date | Event | Price |
|---|---|---|
| 9/11/2026 | Listed for sale | $1,995,000+175.2%$434/sqft |
Source:  SOMOMLS as distributed by MLS GRID #60333635 Report a problem SOMOMLS as distributed by MLS GRID #60333635 Report a problem | ||
| 1/29/2024 | Sold | -- |
Source: SOMOMLS as distributed by MLS GRID #60256948 Report a problem | ||
| 11/30/2023 | Pending sale | $725,000$158/sqft |
Source: SOMOMLS as distributed by MLS GRID #60256948 Report a problem | ||
| 11/22/2023 | Listed for sale | $725,000$158/sqft |
Source: SOMOMLS as distributed by MLS GRID #60256948 Report a problem | ||
Public tax history
| Year | Property taxes | Tax assessment |
|---|---|---|
| 2025 | $9,548 +139.1% | $184,930 +159.8% |
| 2024 | $3,993 -1.4% | $71,190 |
| 2023 | $4,051 -1.4% | $71,190 +1.1% |
| 2022 | $4,109 +0% | $70,390 |
| 2021 | $4,109 -2.7% | $70,390 +1.7% |
| 2020 | $4,224 +38.4% | $69,230 +36.1% |
| 2018 | $3,052 +11.7% | $50,860 +5.1% |
| 2017 | $2,733 | $48,410 |
| 2016 | $2,733 | $48,410 |
| 2015 | $2,733 +0.9% | $48,410 +4.1% |
| 2014 | $2,709 | $46,510 -5.6% |
| 2012 | -- | $49,260 |
| 2011 | -- | $49,260 +1.7% |
| 2010 | -- | $48,430 +6.1% |
| 2006 | $2,190 | $45,660 |
| 2005 | $2,190 +7.3% | $45,660 +1.3% |
| 2004 | $2,040 +0.4% | $45,070 |
| 2003 | $2,032 +1.5% | $45,070 |
| 2002 | $2,003 +4.5% | $45,070 |
| 2001 | $1,916 | $45,070 |
Find assessor info on the county website
Monthly payment
Est. payment
Payment breakdown
Explore the cost of this home by adjusting the details. Changes won't be saved.Climate risks
Neighborhood: Southern Hills
Nearby schools
Schools provided by the listing agent
- Elementary: SGF-Wilder
- Middle: SGF-Pershing
- High: SGF-Glendale
Source: SOMOMLS as distributed by MLS GRID. This data may not be complete. We recommend contacting the local school district to confirm school assignments for this home.
- $7,500-- bd-- ba-- sqftE Inglewood Ct, SPRINGFIELD, MO --Off Market
- $1,072,4003 bd2 ba4.1k sqft2224 S Edgewater Dr, Springfield, MO 65804Off Market
- $1,043,8003 bd3 ba4.2k sqft2909 E Southern Hills Blvd, Springfield, MO 65804Off Market
- $747,8004 bd5 ba4.7k sqft3012 E Inglewood Ct, Springfield, MO 65804Off Market
Similar homes
- $1,300,0004 bd6 ba4.1k sqft2244 S Edgewater Drive, Springfield, MO 65804Active

 MLS ID #60328578, Rhett Smillie, Keller Williams Local. SOMOMLS as distributed by MLS GRID
 - $1,200,0002 bd2 ba3.1k sqft2829 S Lone Pine Avenue, Springfield, MO 65804Active
 MLS ID #60333718, Team Serrano, Assist 2 Sell. SOMOMLS as distributed by MLS GRID
 - $1,195,0003 bd3 ba2.8k sqft3023 E Inglewood Court, Springfield, MO 65804Active
 MLS ID #60327249, Adam Graddy, Keller Williams Local. SOMOMLS as distributed by MLS GRID
 - $1,800,0004 bd5 ba6.7k sqft3936 E Glen Abbey Drive, Springfield, MO 65809Active
 MLS ID #60329129, Adam Graddy, Keller Williams Local. SOMOMLS as distributed by MLS GRID
 - $1,750,0004 bd5 ba5.1k sqft4671 E Beaux Creek Lane, Springfield, MO 65809ActiveMLS ID #60321655, Adam Graddy, Keller Williams Local. SOMOMLS as distributed by MLS GRID
- $1,200,0004 bd4 ba3.4k sqft1463 E Meadowmere Street, Springfield, MO 65804ActiveMLS ID #60326159, Genevieve H. Henry, Smith Realty. SOMOMLS as distributed by MLS GRID
- $1,597,0004 bd6 ba4.2k sqft4110 E Shafter Circle, Springfield, MO 65809ActiveMLS ID #60323868, Alicia Martin, Premier Realty. SOMOMLS as distributed by MLS GRID
- $2,449,9994 bd4 ba5.1k sqft7353 E Farm Road 148, Rogersville, MO 65742ActiveMLS ID #60319148, Jessica Wooldridge, Alpha Realty MO, LLC. SOMOMLS as distributed by MLS GRID
- $1,995,0005 bd5 ba6.1k sqft210 Whispery Lane, Ozark, MO 65721ActiveMLS ID #60329422, Rob Clay, Alpha Realty MO, LLC. SOMOMLS as distributed by MLS GRID
- $1,150,0005 bd5 ba5.7k sqft1132 N Farm Road 185, Springfield, MO 65802ActiveMLS ID #60327919, Adam Graddy, Keller Williams Local. SOMOMLS as distributed by MLS GRID
- $1,300,0003 bd4 ba3.3k sqft7058 E Farm Road 132, Springfield, MO 65802ActiveMLS ID #60332774, Brian R. Jared, Murney Associates - Primrose. SOMOMLS as distributed by MLS GRID
- $1,175,0004 bd3 ba3.3k sqft3705 E Cypress Street, Springfield, MO 65802ActiveMLS ID #60314953, Austin Pekarek, Keller Williams Local. SOMOMLS as distributed by MLS GRID
- $1,679,0005 bd5 ba6.4k sqft9386 E Maple Ridge Lane, Strafford, MO 65757ActiveMLS ID #60332071, George A Martinov, ReeceNichols - Springfield. SOMOMLS as distributed by MLS GRID
- $1,147,9993 bd3 ba4.9k sqft5197 S Stonehaven Drive, Springfield, MO 65809ActiveMLS ID #60319200, Angela K Mullings, Century 21 Integrity Group. SOMOMLS as distributed by MLS GRID
- $1,900,0003 bd3 ba3.8k sqft1781 W Blue Springs Road, Nixa, MO 65714ActiveMLS ID #60325497, Scott Rose, Murney Associates - Primrose. SOMOMLS as distributed by MLS GRID
- $1,799,0004 bd3 ba3k sqft801 N Farm Road 227, Strafford, MO 65757ActiveMLS ID #60332758, Langston Group, Murney Associates - Primrose. SOMOMLS as distributed by MLS GRID
- $1,400,0005 bd4 ba3.8k sqft861 Bantry Court, Nixa, MO 65714ActiveMLS ID #60333706, Team 24/7 REALTORS, Murney Associates - Primrose. SOMOMLS as distributed by MLS GRID
- $1,550,0005 bd3 ba4k sqft1337 W Rosedale Road, Nixa, MO 65714ActiveMLS ID #60331314, Jason Massengale, Massengale Group - Keller Williams - Nixa. SOMOMLS as distributed by MLS GRID
- $1,050,0003 bd2 ba3k sqft431 N Farm Road 205, Springfield, MO 65802ActiveMLS ID #60321924, Clete Crutcher, Fathom Realty MO LLC. SOMOMLS as distributed by MLS GRID
- $1,250,0004 bd3 ba3.3k sqft878 E Galway Court, Nixa, MO 65714ActiveMLS ID #60332643, Adam Graddy, Keller Williams Local. SOMOMLS as distributed by MLS GRID
