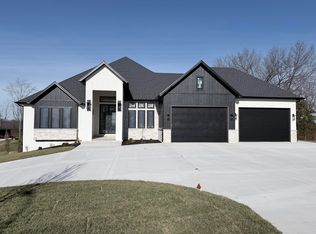
Tucked away in the gated community of the Villages of Wicklow at Enniskerry, you will find this beautiful modern estate. The home sits on a 1.4 acre lot with the backyard of your dreams! More than 50 trees and a heated saltwater pool deliver the ultimate experience in private outdoor living. It is no surprise it was 417 Magazine's Home of the Year in 2023! The stunning 3800 square foot home features 5 bedrooms plus an office. Three bedrooms and the office on the main floor with two additional bedrooms upstairs. The primary suite features wall to wall windows, tongue & groove ceilings, a 200 square foot closet with island, and a private screened in porch with hot tub. The primary bath has dual vanities, dual linen closets, dual showerheads, and a 13' tall smart controlled wetroom that is sure to impress. In the kitchen you'll find custom cabinets, a giant oversized island, quartzite counters and backsplash, and all GE Cafe appliances. From the 12' pocket slider to the single stringer custom staircase - not a single detail was missed. The 4 car garage has an additional storage area and charger for your EV. Be sure to check out the virtual tour on this listing!A common theme throughout this impeccably designed modern home are the huge and abundant windows. The amount of natural light they provide will make you feel right at home every time you walk in. Be sure to check out the virtual tour on this listing!
Active
$1,400,000
861 Bantry Court, Nixa, MO 65714
5beds
3,807sqft
Single Family Residence
Built in 2023
1.4 Acres Lot
$1,338,700 Zestimate®
$368/sqft
$83/mo HOA
What's special
- 44 days
- 561
- 50
Zillow last checked:
Listing updated:
Listed by:
Team 24/7 REALTORS 417-838-8370,
Murney Associates - Primrose
Source: SOMOMLS as distributed by MLS GRID,MLS#: 60333706
Facts & features
Interior
Bedrooms & bathrooms
- Bedrooms: 5
- Bathrooms: 4
- Full bathrooms: 3
- 1/2 bathrooms: 1
Rooms
- Room types: Master Bedroom, Exercise Room, Foyer, Recreation Room, Great Room
Heating
- Central, Electric, Natural Gas
Cooling
- Central Air, Zoned
Appliances
- Included: Electric Cooktop, Built-In Electric Oven, Additional Water Heater(s), Exhaust Fan, Tankless Water Heater, Water Softener Owned, Disposal, Dishwasher
- Laundry: Main Level, W/D Hookup
Features
- Internet - Fiber Optic, Quartz Counters, Soaking Tub, Walk-In Closet(s), Cathedral Ceiling(s), Walk-in Shower, Sound System, High Speed Internet
- Flooring: Tile, Concrete
- Windows: Double Pane Windows
- Has basement: No
- Attic: None
- Has fireplace: No
Interior area
- Total structure area: 3,807
- Total interior livable area: 3,807 sqft
- Finished area above ground: 3,807
- Finished area below ground: 0
Video & virtual tour
Property
Parking
- Total spaces: 4
- Parking features: Circular Driveway, Garage Faces Front, Garage Door Opener, Driveway
- Attached garage spaces: 4
- Has uncovered spaces: Yes
Accessibility
- Accessibility features: Accessible Entrance, Central Living Area, Accessible Full Bath
Features
- Levels: One and One Half
- Stories: 1
- Patio & porch: Patio, Covered, Screened
- Exterior features: Cable Access
- Pool features: In Ground
- Has spa: Yes
- Spa features: Hot Tub
- Fencing: Metal
Lot
- Size: 1.4 Acres
- Features: Sprinklers In Front, Sprinklers In Rear, Acreage, Level, Dead End Street, Landscaped, Cul-De-Sac
Details
- Parcel number: 110306004001011000
Construction
Type & style
- Home type: SingleFamily
- Architectural style: Other
- Property subtype: Single Family Residence
Materials
- HardiPlank Type, Stone
- Foundation: Poured Concrete, Slab
- Roof: Composition,Metal
Condition
- Year built: 2023
Utilities & green energy
- Sewer: Public Sewer
- Water: Public
Green energy
- Energy efficient items: High Efficiency - 90%+
Community & HOA
Community
- Security: Carbon Monoxide Detector(s), Smoke Detector(s)
- Subdivision: The Estates of Enniskerry at Wicklow
HOA
- Services included: Play Area, Basketball Court, Clubhouse, Maintenance Structure, Insurance, Pool, Snow Removal, Gated Entry, Common Area Maintenance
- HOA fee: $990 annually
Location
- Region: Nixa
Financial & listing details
- Price per square foot: $368/sqft
- Tax assessed value: $870,100
- Annual tax amount: $10,302
- Date on market: 9/11/2026
- Listing terms: Cash,VA Loan,FHA,Conventional
- Road surface type: Asphalt, Concrete
Estimated market value
$1,338,700
$1.27M - $1.41M
$3,610/mo
Price history
| Date | Event | Price |
|---|---|---|
| 9/11/2026 | Listed for sale | $1,400,000$368/sqft |
Source:  SOMOMLS as distributed by MLS GRID #60333706 Report a problem SOMOMLS as distributed by MLS GRID #60333706 Report a problem | ||
Public tax history
| Year | Property taxes | Tax assessment |
|---|---|---|
| 2025 | $10,240 -0.6% | $165,320 |
| 2024 | $10,302 +554.7% | $165,320 +554.7% |
| 2023 | $1,574 -0.1% | $25,250 |
| 2022 | $1,576 | $25,250 |
| 2021 | -- | $25,250 |
Find assessor info on the county website
Monthly payment
Est. payment
Payment breakdown
Explore the cost of this home by adjusting the details. Changes won't be saved.Climate risks
Neighborhood: 65714
Nearby schools
Schools provided by the listing agent
- Elementary: NX High Pointe/Summit
- Middle: Nixa
- High: Nixa
Source: SOMOMLS as distributed by MLS GRID. This data may not be complete. We recommend contacting the local school district to confirm school assignments for this home.
Similar homes
- $1,350,0005 bd4 ba3.7k sqft860 E Bantry Court, Nixa, MO 65714Active
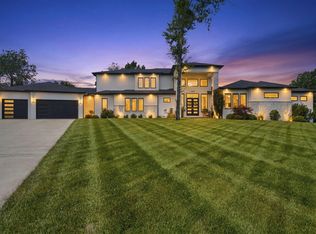
 MLS ID #60328184, Chavez Property Group, Keller Williams Local. SOMOMLS as distributed by MLS GRID
 - $1,250,0004 bd3 ba3.3k sqft878 E Galway Court, Nixa, MO 65714Active
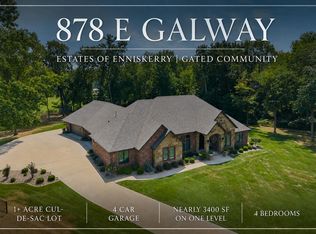 MLS ID #60332643, Adam Graddy, Keller Williams Local. SOMOMLS as distributed by MLS GRID
 - $1,395,0005 bd5 ba5.5k sqft788 Rene Road, Nixa, MO 65714Active
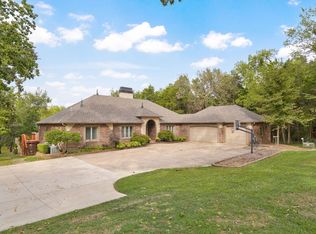 MLS ID #60335384, Scott Rose, Murney Associates - Primrose. SOMOMLS as distributed by MLS GRID
 - $850,0005 bd4 ba4.2k sqft200 N Blarney Court, Nixa, MO 65714Active
 MLS ID #60336804, Julie Allen, Murney Associates - Primrose. SOMOMLS as distributed by MLS GRID
 - $1,550,0005 bd3 ba4k sqft1337 W Rosedale Road, Nixa, MO 65714ActiveMLS ID #60331314, Jason Massengale, Massengale Group - Keller Williams - Nixa. SOMOMLS as distributed by MLS GRID
- $1,575,0004 bd5 ba5.2k sqft1539 S Millridge Court, Nixa, MO 65714ActiveMLS ID #60322889, Natalia Moskalenko, Old World Realty, LLC. SOMOMLS as distributed by MLS GRID
- $859,0005 bd4 ba3.4k sqft201 N Blarney Court, Nixa, MO 65714ActiveMLS ID #60332621, Anthony E Carroll, EXP Realty LLC. SOMOMLS as distributed by MLS GRID
- $995,0005 bd3 ba4.3k sqft2007 Lone Star Drive, Nixa, MO 65714ActiveMLS ID #60332977, Paulina Najbar, Keller Williams Local. SOMOMLS as distributed by MLS GRID
- $899,9003 bd3 ba3k sqft874 E Kenmare Court, Nixa, MO 65714ActiveMLS ID #60327054, Laura L. Duckworth, EXP Realty LLC. SOMOMLS as distributed by MLS GRID
- $1,199,9994 bd5 ba3.9k sqft1551 S Millridge Court, Nixa, MO 65714ActiveMLS ID #60327992, Langston Group, Murney Associates - Primrose. SOMOMLS as distributed by MLS GRID
- $1,095,0005 bd5 ba5.5k sqft6002 Copper Ridge Street, Nixa, MO 65714ActiveMLS ID #60331995, Olga Cherkasova, Alpha Realty MO, LLC. SOMOMLS as distributed by MLS GRID
- $995,0004 bd4 ba4.8k sqft1106 N Pebble Creek Drive, Nixa, MO 65714ActiveMLS ID #60327251, Melinda A Hayes, Murney Associates - Nixa. SOMOMLS as distributed by MLS GRID
- $1,675,0006 bd4 ba5.2k sqft1024 Muskego Road, Nixa, MO 65714ActiveMLS ID #60320723, Gara Powell, Old World Realty, LLC. SOMOMLS as distributed by MLS GRID
- $950,0005 bd4 ba4.2k sqft6164 S Hampton Avenue, Springfield, MO 65810ActiveMLS ID #60333186, Rob & Stacey Real Estate, EXP Realty LLC. SOMOMLS as distributed by MLS GRID
- $1,136,5003 bd5 ba4.1k sqft3971 E Glen Abbey Drive, Springfield, MO 65809ActiveMLS ID #60335301, The Martino Group, Murney Associates - Primrose. SOMOMLS as distributed by MLS GRID
- $850,0006 bd4 ba4.7k sqft1294 S Amber Ridge Drive, Nixa, MO 65714ActiveMLS ID #60309263, Adam Graddy, Keller Williams Local. SOMOMLS as distributed by MLS GRID
- $1,250,0004 bd6 ba4.1k sqft2244 S Edgewater Drive, Springfield, MO 65804ActiveMLS ID #60328578, Rhett Smillie, Keller Williams Local. SOMOMLS as distributed by MLS GRID
- $1,098,0005 bd5 ba4.8k sqft330 River Rock Road, Ozark, MO 65721ActiveMLS ID #60332861, Brett Reinhart, BUY & SELL REALTY, LLC. SOMOMLS as distributed by MLS GRID
