!!!PRICE IMPROVEMENT!!! Designed for the way people truly live, 6002 Copper Ridge offers 5,566 square feet of beautifully planned space across two levels.Natural light fills the main floor, where soaring 12-foot ceilings create an airy atmosphere throughout the open gathering areas. The kitchen makes a striking centerpiece with its oversized waterfall island, quartz countertops, custom cabinetry, Bosch appliances, and a concealed walk-in pantry that provides abundant storage while maintaining a clean, streamlined design.Three bedroom suites are located on the main floor, each with its own private bathroom, providing comfort and privacy for both family and guests. The owner's retreat features a spa-inspired bath with a soaking tub and oversized walk-in shower, plus a spacious closet with laundry hookups. A separate office offers a quiet, dedicated place to work or study.The finished lower level is made for entertaining and relaxing, complete with a generous family room, wet bar, two additional bedrooms, and a multipurpose room ready to become a theater, fitness studio, playroom, or hobby space. A John Deere room and built-in storm shelter add valuable functionality.A spacious covered deck overlooks the landscaped backyard and offers an inviting setting for outdoor dining, morning coffee, or quiet evenings at home.With five bedrooms, five bathrooms, multiple gathering spaces, and thoughtful details throughout, this property brings together impressive scale and comfortable everyday living.
Active
$1,095,000
6002 Copper Ridge Street, Nixa, MO 65714
5beds
5,566sqft
Single Family Residence
Built in 2024
0.38 Acres Lot
$1,054,000 Zestimate®
$197/sqft
$-- HOA
What's special
- 30 days
- 854
- 68
Zillow last checked:
Listing updated:
Listed by:
Olga Cherkasova 714-768-8937,
Alpha Realty MO, LLC
Source: SOMOMLS as distributed by MLS GRID,MLS#: 60331995
Facts & features
Interior
Bedrooms & bathrooms
- Bedrooms: 5
- Bathrooms: 5
- Full bathrooms: 4
- 1/2 bathrooms: 1
Rooms
- Room types: Loft, Storm Shelter, John Deere, Foyer, Pantry, Kitchen- 2nd, Bonus Room, Living Areas (2), Mud Room, Office, Living Room, Family Room, Master Bedroom, Bedroom
Heating
- Forced Air, Natural Gas
Cooling
- Central Air, Zoned
Appliances
- Included: Gas Cooktop, Pot Filler, Convection Oven, Built-In Electric Oven, Exhaust Fan, Refrigerator, Water Softener Owned, Tankless Water Heater, Disposal, Dishwasher
- Laundry: In Basement
Features
- Wet Bar, Quartz Counters, High Ceilings, Soaking Tub, Walk-In Closet(s), Walk-in Shower
- Flooring: Carpet, Luxury Vinyl, Tile, Hardwood
- Windows: Double Pane Windows
- Basement: Finished,Full
- Attic: Access Only:No Stairs
- Has fireplace: Yes
- Fireplace features: Family Room, Basement, Electric, Tile, Living Room
Interior area
- Total structure area: 5,566
- Total interior livable area: 5,566 sqft
- Finished area above ground: 2,853
- Finished area below ground: 2,713
Property
Parking
- Total spaces: 3
- Parking features: Parking Space, Paved, Garage Faces Front, Garage Door Opener
- Garage spaces: 3
Features
- Levels: Two
- Stories: 2
- Patio & porch: Patio, Covered
- Exterior features: Water Access
- Fencing: Chain Link
- Has view: Yes
- View description: City
Lot
- Size: 0.38 Acres
- Dimensions: 0.38
- Features: Sprinklers In Front, Sprinklers In Rear, Acreage
Details
- Additional structures: Storm Shelter
- Parcel number: 110305000000010044
Construction
Type & style
- Home type: SingleFamily
- Property subtype: Single Family Residence
Materials
- Brick
- Foundation: Poured Concrete
- Roof: Shingle
Condition
- Year built: 2024
Utilities & green energy
- Sewer: Public Sewer
- Water: Public
Green energy
- Energy efficient items: HVAC, Thermostat, Lighting, Appliances
Community & HOA
Community
- Security: Fire Alarm
- Subdivision: Cassidy Addition
HOA
- Services included: Common Area Maintenance, Clubhouse, Walking Trails, Tennis Court(s), Pool, Golf
Location
- Region: Nixa
Financial & listing details
- Price per square foot: $197/sqft
- Tax assessed value: $944,700
- Annual tax amount: $11,805
- Date on market: 8/21/2026
- Listing terms: Cash,VA Loan,FHA,Conventional
- Road surface type: Asphalt
Estimated market value
$1,054,000
$1.00M - $1.11M
$4,655/mo
Price history
| Date | Event | Price |
|---|---|---|
| 8/21/2026 | Listed for sale | $1,095,000$197/sqft |
Source:  SOMOMLS as distributed by MLS GRID #60331995 Report a problem SOMOMLS as distributed by MLS GRID #60331995 Report a problem | ||
Public tax history
| Year | Property taxes | Tax assessment |
|---|---|---|
| 2025 | $11,653 +1357% | $179,490 +1376.1% |
| 2024 | $800 +0.1% | $12,160 |
| 2023 | $799 -0.2% | $12,160 |
| 2022 | $800 | $12,160 |
Find assessor info on the county website
Monthly payment
Est. payment
Payment breakdown
Explore the cost of this home by adjusting the details. Changes won't be saved.Climate risks
Neighborhood: 65714
Nearby schools
Schools provided by the listing agent
- Elementary: OZ West
- Middle: Ozark
- High: Ozark
Source: SOMOMLS as distributed by MLS GRID. This data may not be complete. We recommend contacting the local school district to confirm school assignments for this home.

Similar homes
- $1,250,0004 bd3 ba3.3k sqft878 E Galway Court, Nixa, MO 65714Active
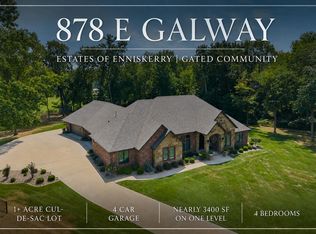
 MLS ID #60332643, Adam Graddy, Keller Williams Local. SOMOMLS as distributed by MLS GRID
 - $1,329,9005 bd7 ba6.1k sqft4212 Greenbriar Drive, Nixa, MO 65714Active
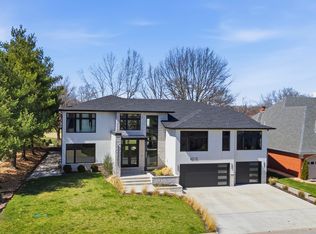 MLS ID #60322884, Natalia Moskalenko, Old World Realty, LLC. SOMOMLS as distributed by MLS GRID
 - $1,275,0005 bd5 ba4.8k sqft3373 Westwind Drive, Ozark, MO 65721Active
 MLS ID #60332475, Patrick J Murney, Murney Associates - Primrose. SOMOMLS as distributed by MLS GRID
 - $864,9005 bd4 ba3.8k sqft902 E Clare Ct, Nixa, MO 65714For Sale By Owner
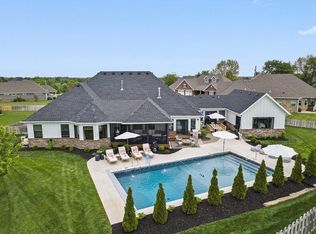
- $990,0004 bd4 ba4.1k sqft3596 E Montrose Court, Springfield, MO 65809ActiveMLS ID #60334328, Jason Komm, Keller Williams Local. SOMOMLS as distributed by MLS GRID
- $1,400,0005 bd4 ba3.8k sqft861 Bantry Court, Nixa, MO 65714ActiveMLS ID #60333706, Team 24/7 REALTORS, Murney Associates - Primrose. SOMOMLS as distributed by MLS GRID
- $995,0005 bd3 ba4.3k sqft2007 Lone Star Drive, Nixa, MO 65714ActiveMLS ID #60332977, Paulina Najbar, Keller Williams Local. SOMOMLS as distributed by MLS GRID
- $859,0005 bd4 ba3.4k sqft201 N Blarney Court, Nixa, MO 65714ActiveMLS ID #60332621, Anthony E Carroll, EXP Realty LLC. SOMOMLS as distributed by MLS GRID
- $1,350,0005 bd4 ba3.7k sqft860 E Bantry Court, Nixa, MO 65714ActiveMLS ID #60328184, Chavez Property Group, Keller Williams Local. SOMOMLS as distributed by MLS GRID
- $1,195,0003 bd3 ba2.8k sqft3023 E Inglewood Court, Springfield, MO 65804ActiveMLS ID #60334287, Adam Graddy, Keller Williams Local. SOMOMLS as distributed by MLS GRID
- $899,9003 bd3 ba3k sqft874 E Kenmare Court, Nixa, MO 65714ActiveMLS ID #60327054, Laura L. Duckworth, EXP Realty LLC. SOMOMLS as distributed by MLS GRID
- $658,0005 bd4 ba3.3k sqft204 N Blarney Court, Nixa, MO 65714ActiveMLS ID #60332825, Linh Claire Neal, Cantrell Real Estate. SOMOMLS as distributed by MLS GRID
- $635,0005 bd3 ba3.4k sqft835 E Donegal Circle, Nixa, MO 65714ActiveMLS ID #60332680, Evan Van Ostran, Keller Williams Local. SOMOMLS as distributed by MLS GRID
- $985,0004 bd4 ba3.2k sqft3958 E Dunrobin Drive, Springfield, MO 65809ActiveMLS ID #60331088, Clint A. Underwood, Cantrell Real Estate. SOMOMLS as distributed by MLS GRID
- $649,9005 bd4 ba4.3k sqft691 N Fox Hill Circle, Nixa, MO 65714ActiveMLS ID #60329723, Jennifer L Lotz, Murney Associates - Primrose. SOMOMLS as distributed by MLS GRID
- $549,9004 bd4 ba3.6k sqft1404 Cody Road, Nixa, MO 65714ActiveMLS ID #60333443, Liliana Owen, Keller Williams Local. SOMOMLS as distributed by MLS GRID
- $1,399,9776 bd6 ba6k sqft6041 S Dollison Avenue, Springfield, MO 65810ActiveMLS ID #60334260, Avery Grant, Alpha Realty MO, LLC. SOMOMLS as distributed by MLS GRID
- $1,147,9993 bd3 ba4.9k sqft5197 S Stonehaven Drive, Springfield, MO 65809ActiveMLS ID #60319200, Angela K Mullings, Century 21 Integrity Group. SOMOMLS as distributed by MLS GRID
- $680,0004 bd3 ba2.9k sqft870 E Emerald Terrace, Nixa, MO 65714ActiveMLS ID #60318416, Yelena Kozlov, Alpha Realty MO, LLC. SOMOMLS as distributed by MLS GRID
- $850,0006 bd4 ba4.7k sqft1294 S Amber Ridge Drive, Nixa, MO 65714ActiveMLS ID #60309263, Adam Graddy, Keller Williams Local. SOMOMLS as distributed by MLS GRID
