Welcome to 860 E. Bantry Court, where timeless design meets modern luxury in the gated Estates of Enniskerry in Nixa.From the moment you arrive, the custom stone and stucco exterior and professionally landscaped grounds create an unforgettable first impression. Set on nearly an acre, this custom built home offers 3,779 square feet with five bedrooms, three and a half bathrooms, soaring ceilings, and elegant 8 foot doors that enhance the spacious feel throughout.At the heart of the home, the chef's kitchen is designed for both everyday living and effortless entertaining. A massive quartz island with seating for six or more, premium Cafe appliances, generous workspace, and an open flow into the main living area make it the perfect gathering place.The living room is equally impressive, featuring a custom floor to ceiling accent wall and a beautiful gas fireplace that creates a warm and inviting atmosphere. The primary suite offers a spa inspired bathroom with heated floors, dual shower heads, a rain shower, and a spacious walk in closet.Additional interior highlights include a home gym, Unifi wireless access points, RidgeCore Capstone LVT flooring, Allure transitional shades, North Star soft water system, high efficiency HVAC for year round comfortability, and much more! Upstairs, a versatile bonus room is ready to become your home theater, media room, or whatever you dream it to be. The backyard is just as impressive, offering professionally landscaped grounds with accent lighting, a sprinkler system, and a fully fenced 1,100 sq ft dog run finished with premium K9Grass turf.Located in Nixa's most sought after gated community and within a nationally acclaimed school district, 860 E. Bantry Court offers a perfect balance of luxury, comfort, privacy, and craftsmanship, creating a home that is as functional as it is beautiful. Ask your agent about the 2.7% assumable rate/loan!
Active
$1,350,000
860 E Bantry Court, Nixa, MO 65714
5beds
3,779sqft
:
Get pre-qualified$8,364/mo
Single Family Residence
Built in 2022
0.98 Acres Lot
$1,300,000 Zestimate®
$357/sqft
$96/mo HOA
What's special
Beautiful gas fireplaceProfessionally landscaped groundsPrimary suiteSpacious walk in closetFive bedroomsAllure transitional shadesVersatile bonus room
- 19 days |
- 1,096 |
- 54 |
Zillow last checked:
Listing updated:
Listed by:
Chavez Property Group 417-258-1918,
Keller Williams Local
Source: SOMOMLS as distributed by MLS GRID,MLS#: 60328184
Facts & features
Interior
Bedrooms & bathrooms
- Bedrooms: 5
- Bathrooms: 4
- Full bathrooms: 3
- 1/2 bathrooms: 1
Rooms
- Room types: Loft, Bonus Room, Pantry, Exercise Room, Media Room, Living Areas (2), Office, Study, Great Room, Family Room, Master Bedroom
Heating
- Forced Air, Central, Natural Gas
Cooling
- Central Air
Appliances
- Included: Gas Cooktop, Gas Water Heater, Built-In Electric Oven, Microwave, Water Softener Owned, Refrigerator, Disposal, Dishwasher
- Laundry: In Garage, W/D Hookup
Features
- Internet - Fiber Optic, Quartz Counters, High Ceilings, Walk-In Closet(s), Walk-in Shower, High Speed Internet
- Flooring: Carpet, Vinyl, Tile
- Windows: Blinds, Double Pane Windows
- Has basement: No
- Attic: Access Only:No Stairs,Pull Down Stairs
- Has fireplace: Yes
- Fireplace features: Gas, Great Room
Interior area
- Total structure area: 3,779
- Total interior livable area: 3,779 sqft
- Finished area above ground: 3,779
- Finished area below ground: 0
Property
Parking
- Total spaces: 3
- Parking features: Additional Parking, Oversized, Gated, Garage Faces Front, Garage Door Opener, Electric Gate, Driveway
- Attached garage spaces: 3
- Has uncovered spaces: Yes
Features
- Levels: Two
- Stories: 2
- Patio & porch: Patio, Covered
- Exterior features: Rain Gutters, Other
- Pool features: Community
- Fencing: Partial,Metal
- Has view: Yes
- View description: City
Lot
- Size: 0.98 Acres
- Features: Sprinklers In Front, Level, Sprinklers In Rear, Cul-De-Sac, Landscaped
Details
- Parcel number: 110306004001010000
- Other equipment: See Remarks
Construction
Type & style
- Home type: SingleFamily
- Architectural style: Contemporary
- Property subtype: Single Family Residence
Materials
- Stone, Stucco
- Foundation: Crawl Space
- Roof: Composition
Condition
- Year built: 2022
Utilities & green energy
- Sewer: Public Sewer
- Water: Public
Green energy
- Energy efficient items: High Efficiency - 90%+
Community & HOA
Community
- Security: Security System, Smoke Detector(s), Carbon Monoxide Detector(s)
- Subdivision: The Estates of Enniskerry at Wicklow
HOA
- Services included: Common Area Maintenance, Basketball Court, Clubhouse, Pool, Gated Entry
- HOA fee: $1,150 annually
Location
- Region: Nixa
Financial & listing details
- Price per square foot: $357/sqft
- Tax assessed value: $900,000
- Annual tax amount: $10,656
- Date on market: 7/6/2026
- Listing terms: Assumable,See Remarks,VA Loan,FHA,Conventional,Cash
- Road surface type: Asphalt
Estimated market value
$1,300,000
$1.24M - $1.36M
$3,624/mo
Price history
| Date | Event | Price |
|---|---|---|
| 7/6/2026 | Listed for sale | $1,350,000$357/sqft |
Source:  SOMOMLS as distributed by MLS GRID #60328184 Report a problem SOMOMLS as distributed by MLS GRID #60328184 Report a problem | ||
Public tax history
| Year | Property taxes | Tax assessment |
|---|---|---|
| 2025 | $10,592 -0.6% | $171,000 |
| 2024 | $10,656 | $171,000 |
| 2023 | $10,656 +628.3% | $171,000 +629.2% |
| 2022 | $1,463 | $23,450 |
| 2021 | -- | $23,450 |
Find assessor info on the county website
Monthly payment
Est. payment
Payment breakdown
Explore the cost of this home by adjusting the details. Changes won't be saved.Climate risks
Neighborhood: 65714
Nearby schools
GreatSchools rating
- 7/10High Pointe Elementary SchoolGrades: K-4Distance: 1 mi
- 8/10Nixa Junior High SchoolGrades: 7-8Distance: 1.5 mi
- 10/10Nixa High SchoolGrades: 9-12Distance: 3.7 mi
Schools provided by the listing agent
- Elementary: NX High Pointe/Summit
- Middle: Nixa
- High: Nixa
Source: SOMOMLS as distributed by MLS GRID. This data may not be complete. We recommend contacting the local school district to confirm school assignments for this home.
- $1,400,0005 bd4 ba3.8k sqft861 E Bantry Ct, Nixa, MO 65714For Sale

- $--1.02 Acres864 E Bantry Ct, Nixa, MO 65714Sold
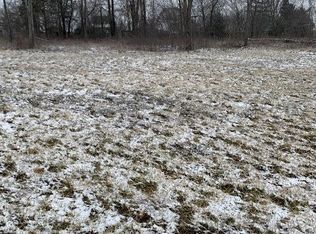
- $513,9004 bd3 ba3.6k sqft851 E Grafton Dr, Nixa, MO 65714Off Market

- $--3 bd3 ba2.4k sqft849 E Grafton Dr, Nixa, MO 65714Sold
- $--4 bd3 ba2.9k sqft853 E Grafton Dr, Nixa, MO 65714Sold
- $518,5004 bd3 ba3k sqft847 E Grafton Dr, Nixa, MO 65714Off Market
- $521,8003 bd1 ba2.1k sqft855 E Grafton Dr, Nixa, MO 65714Off Market
- $--4 bd6 ba5.8k sqft871 E Galway Ct, Nixa, MO 65714Sold
A local agent can set up tours, give advice and negotiate with sellers.
Similar homes
- $1,400,0005 bd4 ba3.8k sqft861 Bantry Court, Nixa, MO 65714Active
 MLS ID #60324858, Team 24/7 REALTORS, Murney Associates - Primrose. SOMOMLS as distributed by MLS GRID
 - $1,349,0004 bd3 ba3.3k sqft878 E Galway Court, Nixa, MO 65714Active
 MLS ID #60325230, Laura L. Duckworth, EXP Realty LLC. SOMOMLS as distributed by MLS GRID
 - $1,299,9994 bd5 ba3.9k sqft1551 S Millridge Court, Nixa, MO 65714Active
 MLS ID #60327992, Langston Group, Murney Associates - Primrose. SOMOMLS as distributed by MLS GRID
 - $899,9003 bd3 ba3k sqft874 E Kenmare Court, Nixa, MO 65714Active
 MLS ID #60327054, Laura L. Duckworth, EXP Realty LLC. SOMOMLS as distributed by MLS GRID
 - $680,0004 bd3 ba2.9k sqft870 E Emerald Terrace, Nixa, MO 65714ActiveMLS ID #60318416, Yelena Kozlov, Alpha Realty MO, LLC. SOMOMLS as distributed by MLS GRID
- $995,0004 bd5 ba4.5k sqft881 W Riverdale Drive, Nixa, MO 65714ActiveMLS ID #60328352, Ogden Bolin Real Estate Group, Murney Associates - Nixa. SOMOMLS as distributed by MLS GRID
- $1,575,0004 bd5 ba5.2k sqft1539 S Millridge Court, Nixa, MO 65714ActiveMLS ID #60322889, Natalia Moskalenko, Old World Realty, LLC. SOMOMLS as distributed by MLS GRID
- $995,0005 bd4 ba4.8k sqft1106 N Pebble Creek Drive, Nixa, MO 65714ActiveMLS ID #60327251, Melinda A Hayes, Murney Associates - Nixa. SOMOMLS as distributed by MLS GRID
- $1,299,9004 bd4 ba4.4k sqft3309 E Sommerset Road, Springfield, MO 65804ActiveMLS ID #60321413, Robert Mark Sponsler, ReeceNichols - Springfield. SOMOMLS as distributed by MLS GRID
- $1,130,0005 bd5 ba5.5k sqft6002 Copper Ridge Street, Nixa, MO 65714ActiveMLS ID #60322504, Olga Cherkasova, Alpha Realty MO, LLC. SOMOMLS as distributed by MLS GRID
- $1,300,0004 bd6 ba4.1k sqft2244 S Edgewater Drive, Springfield, MO 65804ActiveMLS ID #60328578, Rhett Smillie, Keller Williams Local. SOMOMLS as distributed by MLS GRID
- $1,395,0004 bd4 ba4.5k sqft3752 E Eaglescliffe Drive, Springfield, MO 65809ActiveMLS ID #60320361, Langston Group, Murney Associates - Primrose. SOMOMLS as distributed by MLS GRID
- $835,0005 bd3 ba4.5k sqft871 N Salt Lick Court, Nixa, MO 65714ActiveMLS ID #60322855, Jessica Brothers, Keller Williams Local. SOMOMLS as distributed by MLS GRID
- $1,300,0003 bd4 ba3.9k sqft218 S 9th Avenue, Ozark, MO 65721ActiveMLS ID #60323801, Lydia Eck, Keller Williams Local. SOMOMLS as distributed by MLS GRID
- $850,0004 bd4 ba3.8k sqft6343 Creeksedge Drive, Ozark, MO 65721ActiveMLS ID #60329549, Team Serrano, Assist 2 Sell. SOMOMLS as distributed by MLS GRID
- $850,0006 bd4 ba4.7k sqft1294 S Amber Ridge Drive, Nixa, MO 65714ActiveMLS ID #60309263, Adam Graddy, Keller Williams Local. SOMOMLS as distributed by MLS GRID
- $1,225,0004 bd5 ba3.1k sqft269 E Wisteria Lane, Ozark, MO 65721ActiveMLS ID #60324843, Julie Allen, Murney Associates - Primrose. SOMOMLS as distributed by MLS GRID
- $699,9003 bd3 ba2.4k sqft2274 S Alcey Way, Nixa, MO 65714ActiveMLS ID #60328170, Morgan Spillman, RE/MAX House of Brokers. SOMOMLS as distributed by MLS GRID
- $1,695,0006 bd4 ba5.2k sqft1024 Muskego Road, Nixa, MO 65714ActiveMLS ID #60320723, Gara Powell, Old World Realty, LLC. SOMOMLS as distributed by MLS GRID
- $1,095,0004 bd4 ba3.5k sqft3378 Warner Road, Crane, MO 65633ActiveMLS ID #60329746, Susan D Vannier, Souvenir Realty, Inc.. SOMOMLS as distributed by MLS GRID
