Perched on a scenic hilltop overlooking the valley, this incredible all-brick two-story home on just under 10 acres offers the perfect blend of luxury, character, and functionality. Featuring 4 bedrooms, 3 full baths, and 2 half baths, an office, along with multiple living spaces, this property was designed with comfort and entertaining in mind. Hardwood flooring runs throughout the living areas on the main level, complemented by soaring ceilings with exposed wood beams in the family room. A separate sitting room features a unique wood-burning fireplace with tile from the historic Frisco Railway Station in Springfield, MO. The impressive 10-foot custom front door was from a historic warehouse in Chicago, creating a memorable first impression. The open concept kitchen boasts marble countertops and tile backsplash. The kitchen, dining room, and primary bath were professionally designed by Erica Lea Designs. Additional upgrades include brand new custom windows, a new roof, gutters, facia, and soffit. Main HVAC new in 2021 which a ground-source heat pump for energy efficiency. Basement HVAC new 2023, and hot water heater 2021.The upstairs primary suite is a private retreat with deck access, heated tile flooring, a tiled walk-in shower, jacuzzi tub, double custom vanity with quartz countertops, and three walk-in closets. Upstairs also offers two additional bedrooms connected by a Jack-and-Jill bathroom. A second en suite on the main level with double glass doors leading to the patio is ideal for guests or a mother-in-law suite. A partial basement provides flexible space for a workout room or media room.Outdoor living is just as impressive with a pergola on the back porch featuring an outdoor fireplace and designated area for an outdoor kitchen, perfect for effortless entertaining. The property also includes a detached brick 2-car garage, a 40 x35 shop with concrete floors, electric and water. Additionally, an adorable 'she shed'' located next to the raised garde
Active
$995,000
881 W Riverdale Drive, Nixa, MO 65714
4beds
4,562sqft
:
Get pre-qualified$6,224/mo
Single Family Residence
Built in 1993
9.9 Acres Lot
$943,400 Zestimate®
$218/sqft
$-- HOA
What's special
Multiple living spacesOpen concept kitchenBrand new custom windowsAll-brick two-story home
- 34 days |
- 569 |
- 29 |
Zillow last checked:
Listing updated:
Listed by:
Ogden Bolin Real Estate Group 417-224-4835,
Murney Associates - Nixa
Source: SOMOMLS as distributed by MLS GRID,MLS#: 60328352
Facts & features
Interior
Bedrooms & bathrooms
- Bedrooms: 4
- Bathrooms: 5
- Full bathrooms: 3
- 1/2 bathrooms: 2
Heating
- Heat Pump, Geothermal, Fireplace(s), Central, Electric, Propane
Cooling
- Central Air, Ceiling Fan(s), Geothermal
Appliances
- Included: Dishwasher, Free-Standing Electric Oven, Microwave, Refrigerator
- Laundry: Main Level
Features
- Crown Molding, Marble Counters, Vaulted Ceiling(s), Walk-In Closet(s), Walk-in Shower
- Flooring: Carpet, Tile, Hardwood
- Windows: Skylight(s), Shutters
- Basement: Finished,Partial
- Has fireplace: Yes
- Fireplace features: Bedroom, Gas, Wood Burning, Living Room
Interior area
- Total structure area: 4,562
- Total interior livable area: 4,562 sqft
- Finished area above ground: 4,079
- Finished area below ground: 483
Property
Parking
- Total spaces: 4
- Parking features: Electric Gate, Paved
- Attached garage spaces: 4
Features
- Levels: Two
- Stories: 2
- Patio & porch: Deck, Rear Porch
- Has spa: Yes
- Spa features: Bath
Lot
- Size: 9.9 Acres
- Features: Acreage
Details
- Parcel number: 190102000000017001
Construction
Type & style
- Home type: SingleFamily
- Property subtype: Single Family Residence
Materials
- Brick
- Foundation: Crawl Space
Condition
- Year built: 1993
Utilities & green energy
- Sewer: Septic Tank
- Water: Private
Community & HOA
Community
- Subdivision: N/A
Location
- Region: Nixa
Financial & listing details
- Price per square foot: $218/sqft
- Tax assessed value: $1,800
- Annual tax amount: $4,698
- Date on market: 7/8/2026
- Listing terms: Cash,VA Loan,Conventional
- Road surface type: Asphalt
Estimated market value
$943,400
$896,000 - $991,000
$4,304/mo
Price history
| Date | Event | Price |
|---|---|---|
| 7/8/2026 | Listed for sale | $995,000$218/sqft |
Source:  SOMOMLS as distributed by MLS GRID #60328352 Report a problem SOMOMLS as distributed by MLS GRID #60328352 Report a problem | ||
Public tax history
| Year | Property taxes | Tax assessment |
|---|---|---|
| 2025 | $20 -0.4% | $340 |
| 2024 | $20 | $340 |
| 2023 | $20 -0.1% | $340 |
| 2022 | $20 | $340 |
| 2021 | -- | $340 |
| 2020 | -- | $340 |
| 2019 | -- | $340 |
| 2018 | -- | $340 |
| 2017 | $19 | $340 |
| 2016 | $19 | $340 |
| 2015 | $19 +2.7% | $340 |
| 2014 | $19 -0.1% | $340 |
| 2013 | $19 | $340 -50% |
| 2011 | $19 | $680 |
Find assessor info on the county website
Monthly payment
Est. payment
Payment breakdown
Explore the cost of this home by adjusting the details. Changes won't be saved.Climate risks
Neighborhood: 65714
Nearby schools
GreatSchools rating
- 9/10Mathews Elementary SchoolGrades: K-4Distance: 3.6 mi
- 8/10Nixa Junior High SchoolGrades: 7-8Distance: 4.8 mi
- 10/10Nixa High SchoolGrades: 9-12Distance: 3.4 mi
Schools provided by the listing agent
- Elementary: NX Mathews/Inman
- Middle: Nixa
- High: Nixa
Source: SOMOMLS as distributed by MLS GRID. This data may not be complete. We recommend contacting the local school district to confirm school assignments for this home.
- $610,3003 bd1 ba2.2k sqft881 W Riverdale Dr, Nixa, MO 65714Off Market
- $160,0005.24 acresLOT 5 Lone Star Dr, Nixa, MO 65714Lot/Land
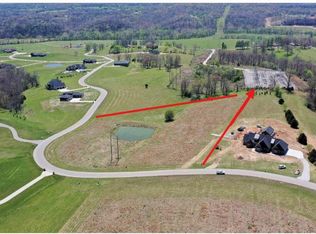
- $--5 acres6 Lone Star Dr, Nixa, MO 65714Sold
- $--5 acres2 Lone Star Dr, Nixa, MO 65714Sold
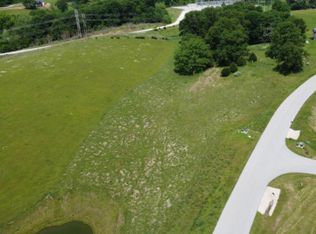
- $--4.6 acresLOT 1 Lone Star Dr, Nixa, MO 65714Sold
- $169,5005 acresLOT 2 Lone Star Dr, Nixa, MO 65714Lot/Land
- $--5 acres0 Autumn Way, Nixa, MO 65714Sold
- $658,500-- bd1 ba2.6k sqft664 Autumn Way Dr, Nixa, MO 65714Off Market
A local agent can set up tours, give advice and negotiate with sellers.
Similar homes
- $995,0005 bd4 ba4.8k sqft1106 N Pebble Creek Drive, Nixa, MO 65714Active w/Contingency
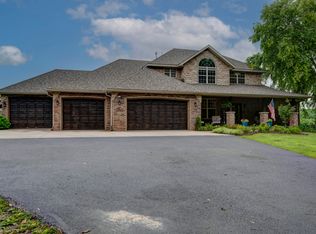
 MLS ID #60327251, Melinda A Hayes, Murney Associates - Nixa. SOMOMLS as distributed by MLS GRID
 - $650,0004 bd3 ba3.5k sqft1657 S Timber Lake Drive, Nixa, MO 65714Active
 MLS ID #60329794, Chris Day, Jim Garland Real Estate. SOMOMLS as distributed by MLS GRID
 - $600,0004 bd3 ba2.8k sqft1745 N Carnegie Road, Nixa, MO 65714Active
 MLS ID #60330810, Adam Graddy, Keller Williams Local. SOMOMLS as distributed by MLS GRID
 - $634,9004 bd4 ba3.1k sqft1790 N Deer Lane, Nixa, MO 65714Active
 MLS ID #60330391, Revoir Real Estate Group, Epique Realty. SOMOMLS as distributed by MLS GRID
 - $569,0005 bd4 ba3.8k sqft2370 Sheron Drive, Nixa, MO 65714ActiveMLS ID #60323515, Darlene L Matrone, Keller Williams Local. SOMOMLS as distributed by MLS GRID
- $549,5005 bd3 ba3.4k sqft1482 N Osburn Lane, Nixa, MO 65714ActiveMLS ID #60328577, Rhett Smillie, Keller Williams Local. SOMOMLS as distributed by MLS GRID
- $614,3854 bd4 ba5k sqft385 Jones Road, Ozark, MO 65721ActiveMLS ID #60323554, Revoir Real Estate Group, Epique Realty. SOMOMLS as distributed by MLS GRID
- $499,9004 bd3 ba3.7k sqft1109 Glen Oaks Drive, Nixa, MO 65714ActiveMLS ID #60327270, Aaron R Wilken, ReeceNichols - Springfield. SOMOMLS as distributed by MLS GRID
- $900,0006 bd5 ba6.2k sqft6006 Copper Ridge Street, Nixa, MO 65714ActiveMLS ID #60330685, Mikey Robertson, Alpha Realty MO, LLC. SOMOMLS as distributed by MLS GRID
- $499,9994 bd3 ba2.7k sqft1409 N Wicklow Road, Nixa, MO 65714ActiveMLS ID #60330932, Kim Mooneyham, Keller Williams Local. SOMOMLS as distributed by MLS GRID
- $875,0004 bd4 ba4.8k sqft4550 E Bannister Road, Springfield, MO 65809ActiveMLS ID #60329926, Andy J Trussell, Murney Associates - Primrose. SOMOMLS as distributed by MLS GRID
- $799,9005 bd4 ba5k sqft7675 W Farm Road 194, Republic, MO 65738ActiveMLS ID #60330254, Dawn Aguilera, Murney Associates - Primrose. SOMOMLS as distributed by MLS GRID
- $985,0004 bd3 ba3.7k sqft1155 Us Highway 160, Reeds Spring, MO 65737ActiveMLS ID #60298362, Josie Lane, White Magnolia Real Estate LLC. SOMOMLS as distributed by MLS GRID
- $725,0005 bd4 ba4.6k sqft4202 Buttonwood Drive, Nixa, MO 65714ActiveMLS ID #60321147, Chad Jones, Keller Williams Local. SOMOMLS as distributed by MLS GRID
- $799,0004 bd4 ba4.2k sqft78 Pebble Beach Rd, Clever, MO 65631For Sale By Owner
- $515,0005 bd4 ba4k sqft1703 N Gregory Drive, Nixa, MO 65714ActiveMLS ID #60324549, Angela C Gerken, Murney Associates - Nixa. SOMOMLS as distributed by MLS GRID
- $895,0005 bd5 ba5.9k sqft5313 S Farm Road 241, Rogersville, MO 65742ActiveMLS ID #60328435, EA Group, Keller Williams Local. SOMOMLS as distributed by MLS GRID
- $689,9004 bd3 ba3.5k sqft1100 E Robertson Street, Ozark, MO 65721ActiveMLS ID #60326076, Wes Litton, Keller Williams Local. SOMOMLS as distributed by MLS GRID
- $1,400,0004 bd3 ba3.8k sqft5076 E Farm Road 174, Rogersville, MO 65742ActiveMLS ID #60330812, Jaime L. Looney, Murney Associates - Primrose. SOMOMLS as distributed by MLS GRID
- $619,9005 bd5 ba4.7k sqft798 S Kansas Avenue, Republic, MO 65738ActiveMLS ID #60330829, Tyler Richardson, Keller Williams Local. SOMOMLS as distributed by MLS GRID
