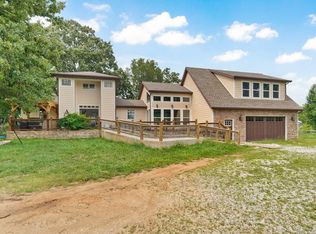
Nestled on approximately 5 picturesque acres, this one-of-a-kind property offers the perfect blend of luxury living, income potential, and country charm. The spacious 3,773+/- sq. ft. home features 4 bedrooms, 3 full baths, three separate living areas, two full kitchens, a sunroom with scenic farm views, and an attached 3-car garage, plus a detached shop/garage and carport. Designed for entertaining, the outdoor living space includes a covered patio, outdoor kitchen with concrete countertops, custom water feature, mature landscaping, and park-like setting overlooking the berry farm.The custom-built barn is an exceptional multi-purpose space featuring a commercial kitchen, 1 bedroom, 2 full baths, and flexible seating for up to 50 guests. Currently utilized as a successful coffee bar, retail space, Airbnb/VRBO rental, and event venue, it provides outstanding opportunities for supplemental income or business ventures.The property also includes a greenhouse, potting shed, workshop with 220-volt service, orchard, seasonal pond, private well, and approximately 2,200 mature blueberry bushes along with 190 lavender bushes. Established agritourism operations have generated seasonal income through berry and lavender sales, events, hospitality, and retail.Whether you're seeking a private country retreat, family compound, hobby farm, or turnkey agritourism/business opportunity, this remarkable property offers endless possibilities in a truly beautiful setting.
Active
$895,000
5313 S Farm Road 241, Rogersville, MO 65742
5beds
5,911sqft
Single Family Residence
Built in 1979
5 Acres Lot
$841,200 Zestimate®
$151/sqft
$-- HOA
What's special
Seasonal pondPotting shedPrivate wellTwo full kitchensMature landscapingCovered patioCustom water feature
- 50 days
- 965
- 59
Zillow last checked:
Listing updated:
Listed by:
EA Group 417-300-3826,
Keller Williams Local
Source: SOMOMLS as distributed by MLS GRID,MLS#: 60328435
Facts & features
Interior
Bedrooms & bathrooms
- Bedrooms: 5
- Bathrooms: 5
- Full bathrooms: 5
Rooms
- Room types: Bedroom, Sauna, Sun Room, Kitchen- 2nd, Green House, Living Areas (3+), Mud Room, In-Law Suite, Hearth Room, Family Room, Master Bedroom
Heating
- Forced Air, Mini-Splits, Central, Zoned, Propane
Cooling
- Central Air, Ceiling Fan(s), Zoned
Appliances
- Included: Dishwasher, Free-Standing Propane Oven, Free-Standing Electric Oven, Refrigerator, Electric Water Heater, Disposal
- Laundry: Main Level, In Basement, W/D Hookup
Features
- Crown Molding, Vaulted Ceiling(s), Other Counters, Walk-In Closet(s), Walk-in Shower
- Flooring: Tile, Luxury Vinyl, Concrete, Wood
- Windows: Mixed, Double Pane Windows
- Basement: Finished,Partial
- Attic: Pull Down Stairs
- Has fireplace: Yes
- Fireplace features: Living Room, Propane, Two or More, Wood Burning, Brick
Interior area
- Total structure area: 6,082
- Total interior livable area: 5,911 sqft
- Finished area above ground: 4,348
- Finished area below ground: 1,563
Property
Parking
- Total spaces: 5
- Parking features: Circular Driveway, Gravel, Gated, Garage Faces Side, Garage Faces Front, Garage Door Opener
- Attached garage spaces: 5
- Carport spaces: 1
- Has uncovered spaces: Yes
Features
- Levels: One
- Stories: 1
- Patio & porch: Patio, Covered, Front Porch, Deck
- Exterior features: Rain Gutters, Storage
- Fencing: Barbed Wire
- Has view: Yes
- View description: Water
- Has water view: Yes
- Water view: Water
- Waterfront features: Pond
Lot
- Size: 5 Acres
- Features: Acreage, Pasture, Landscaped
Details
- Additional structures: Outbuilding, Greenhouse, Other, Second Residence
- Parcel number: 2022100005
Construction
Type & style
- Home type: SingleFamily
- Architectural style: Traditional
- Property subtype: Single Family Residence
Materials
- Wood Siding, Vinyl Siding, Metal Siding
- Foundation: Poured Concrete
- Roof: Composition,Metal
Condition
- Year built: 1979
Utilities & green energy
- Sewer: Septic Tank
- Water: Private, Cistern
Community & HOA
Community
- Security: Security System, Smoke Detector(s)
- Subdivision: N/A
Location
- Region: Rogersville
Financial & listing details
- Price per square foot: $151/sqft
- Tax assessed value: $215,000
- Annual tax amount: $2,304
- Date on market: 7/9/2026
- Listing terms: Cash,Conventional
- Road surface type: Asphalt, Gravel
Estimated market value
$841,200
$799,000 - $883,000
$5,176/mo
Price history
| Date | Event | Price |
|---|---|---|
| 7/9/2026 | Listed for sale | $895,000+517.7%$151/sqft |
Source:  SOMOMLS as distributed by MLS GRID #60328435 Report a problem SOMOMLS as distributed by MLS GRID #60328435 Report a problem | ||
| 4/21/2011 | Listing removed | $144,900$25/sqft |
Source: Murney Associates, Realtors #1011430 Report a problem | ||
| 3/18/2011 | Listed for sale | $144,900$25/sqft |
Source: Murney Associates, Realtors #1011430 Report a problem | ||
| 2/5/2011 | Listing removed | $144,900$25/sqft |
Source: Murney Associates, Realtors #1011430 Report a problem | ||
| 10/26/2010 | Listed for sale | $144,900-9.4%$25/sqft |
Source: Murney Associates, Realtors #1011430 Report a problem | ||
| 9/23/2010 | Listing removed | $159,900$27/sqft |
Source: Murney Associates - Primrose #1011441 Report a problem | ||
| 7/31/2010 | Listed for sale | $159,900$27/sqft |
Source: Murney Associates - Primrose #1011441 Report a problem | ||
Public tax history
| Year | Property taxes | Tax assessment |
|---|---|---|
| 2025 | $2,305 -0.6% | $40,850 +4.3% |
| 2024 | $2,319 +5.4% | $39,160 |
| 2023 | $2,201 +5.2% | $39,160 +8% |
| 2022 | $2,092 +0.1% | $36,270 |
| 2021 | $2,091 +5.8% | $36,270 +8.8% |
| 2020 | $1,975 +6.5% | $33,350 -2.2% |
| 2018 | $1,854 +15.6% | $34,090 +14.1% |
| 2017 | $1,604 | $29,870 |
| 2016 | $1,604 | $29,870 |
| 2015 | $1,604 +0.1% | $29,870 +18% |
| 2014 | $1,602 | $25,310 -0.6% |
| 2012 | -- | $25,460 |
| 2011 | -- | $25,460 +4% |
| 2010 | -- | $24,490 -4.9% |
| 2006 | $1,050 | $25,760 |
| 2005 | $1,050 +8.4% | $25,760 +19.5% |
| 2004 | $969 +0.3% | $21,550 |
| 2003 | $966 +9.7% | $21,550 |
| 2002 | $880 +18.8% | $21,550 |
| 2001 | $741 | $21,550 |
Find assessor info on the county website
Monthly payment
Est. payment
Payment breakdown
Explore the cost of this home by adjusting the details. Changes won't be saved.Climate risks
Neighborhood: 65742
Nearby schools
Schools provided by the listing agent
- Elementary: Rogersville
- Middle: Rogersville
- High: Rogersville
Source: SOMOMLS as distributed by MLS GRID. This data may not be complete. We recommend contacting the local school district to confirm school assignments for this home.
- $389,6003 bd1 ba2.5k sqft5304 S Farm Road 241, Rogersville, MO 65742Off Market
- $1,085,3005 bd3 ba4.4k sqft5381 S Farm Road 241, Rogersville, MO 65742Off Market
- $519,9005 bd4 ba2.4k sqft5598 S Farm Road 241, Rogersville, MO 65742Off Market
- $51,800-- bd-- ba-- sqft5007 S Farm Road 241, Rogersville, MO 65742Off Market
Similar homes
- $894,9005 bd4 ba3.3k sqft9879 E State Hwy Ad, Rogersville, MO 65742Active

 MLS ID #60326106, Valerie C. Childress, Keller Williams Local. SOMOMLS as distributed by MLS GRID
 - $849,0003 bd3 ba3.1k sqft7490 E Farm Road 156, Rogersville, MO 65742Active
 MLS ID #60327197, Paulina Najbar, Keller Williams Local. SOMOMLS as distributed by MLS GRID
 - $699,0006 bd5 ba5.1k sqft85 Dogwood Ridge Drive, Rogersville, MO 65742Active
 MLS ID #60328260, J.R. Hutcheson, Murney Associates - Primrose. SOMOMLS as distributed by MLS GRID
 - $749,9005 bd4 ba4.2k sqft1205 Delzell Woods Road, Rogersville, MO 65742Active
 MLS ID #60328595, 417 Home Collective, Keller Williams Local. SOMOMLS as distributed by MLS GRID
 - $799,9004 bd4 ba4.3k sqft4789 S Farm Road 193, Rogersville, MO 65742ActiveMLS ID #60321726, Jan Campbell, Keller Williams Local. SOMOMLS as distributed by MLS GRID
- $679,0006 bd5 ba4.3k sqft195 Meadow Hill Lane, Rogersville, MO 65742ActiveMLS ID #60331218, Braden Bruce, Sho-Me Real Estate. SOMOMLS as distributed by MLS GRID
- $875,0004 bd4 ba4.8k sqft4550 E Bannister Road, Springfield, MO 65809ActiveMLS ID #60329926, Andy J Trussell, Murney Associates - Primrose. SOMOMLS as distributed by MLS GRID
- $474,9004 bd4 ba3.4k sqft995 S Stanford Drive, Rogersville, MO 65742ActiveMLS ID #60331658, Kirk Hewitt, AMAX Real Estate. SOMOMLS as distributed by MLS GRID
- $875,0005 bd5 ba5k sqft3248 S Farm Road 203, Springfield, MO 65809Active w/ContingencyMLS ID #60326232, Heather L Landwer, Keller Williams Local. SOMOMLS as distributed by MLS GRID
- $650,0004 bd4 ba4.6k sqft3160 Johns Ford Road, Rogersville, MO 65742ActiveMLS ID #60326460, Michelle Cantrell, Cantrell Real Estate. SOMOMLS as distributed by MLS GRID
- $729,0005 bd5 ba6.7k sqft4900 S Bellhurst Avenue, Springfield, MO 65804ActiveMLS ID #60332341, Patrick J Murney, Murney Associates - Primrose. SOMOMLS as distributed by MLS GRID
- $895,0005 bd5 ba7.8k sqft2552 S Skyline Drive, Springfield, MO 65804ActiveMLS ID #60324015, J.R. Hutcheson, Murney Associates - Primrose. SOMOMLS as distributed by MLS GRID
- $850,0003 bd3 ba3.5k sqft3886 E Hawthorne Hill Lane, Springfield, MO 65809ActiveMLS ID #60320103, Adam Graddy, Keller Williams Local. SOMOMLS as distributed by MLS GRID
- $699,9004 bd4 ba3.6k sqft5455 S Farm Road 137, Springfield, MO 65810ActiveMLS ID #60331626, Adam Carpenter, Alpha Realty MO, LLC. SOMOMLS as distributed by MLS GRID
- $849,9006 bd5 ba4.2k sqft300 Buena Vista Parkway, Strafford, MO 65757ActiveMLS ID #60328930, Jim L Colton, Murney Associates - Primrose. SOMOMLS as distributed by MLS GRID
- $875,0006 bd5 ba6.2k sqft6006 Copper Ridge Street, Nixa, MO 65714ActiveMLS ID #60330685, Mikey Robertson, Alpha Realty MO, LLC. SOMOMLS as distributed by MLS GRID
- $839,0005 bd7 ba5.5k sqft3695 E Turtle Hatch Road, Springfield, MO 65809ActiveMLS ID #60319998, Kerrie M Le, ReeceNichols - Springfield. SOMOMLS as distributed by MLS GRID
- $464,5005 bd3 ba3.9k sqft608 Wild Turkey Lane, Rogersville, MO 65742ActiveMLS ID #60325925, Rhett Smillie, Keller Williams Local. SOMOMLS as distributed by MLS GRID
- $755,0003 bd4 ba4.1k sqft5924 S Farm Road 181, Springfield, MO 65804ActiveMLS ID #60324023, Stacy A Duncan, Murney Associates - Primrose. SOMOMLS as distributed by MLS GRID
- $849,9004 bd4 ba4.5k sqft8105 N Farm Road 207, Strafford, MO 65757ActiveMLS ID #60325400, Scott R. Wolf, EXP Realty LLC. SOMOMLS as distributed by MLS GRID
