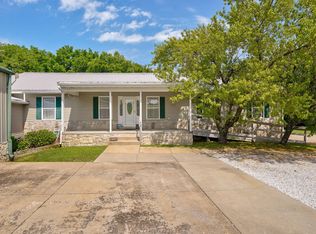
Experience refined country living at its best at 8105 N Farm Road 207. This beautifully maintained property offers a rare blend of elegance, comfort, and functionality, all set against the peaceful backdrop of rural Missouri. Ideally located just a short drive from Springfield, it provides the perfect balance of privacy and convenience, giving you effortless access to city amenities while enjoying the serenity of a countryside retreat.Inside, the home welcomes you with spacious, light-filled living areas, an open and inviting kitchen, and thoughtfully designed rooms that create a warm, elevated atmosphere throughout. Every space feels intentional, comfortable, and ready for both everyday living and memorable gatherings.The outdoor amenities elevate this property into a true private estate. A 4060 barn with a 4010 lean-to offers exceptional versatility for equipment, vehicles, livestock, or hobbies with the included batting cage inside. Step outside to your own resort-style oasis featuring an above-ground swimming pool perfect for summer entertaining and a hot tub ideal for peaceful evenings under the stars. For pet lovers, a dedicated dog kennel adds convenience and functionality, making this property as practical as it is luxurious.Whether you're hosting guests, working on personal projects, caring for animals, or simply savoring the quiet beauty of the countryside, this property delivers a lifestyle of comfort, distinction, and unmatched convenience.There is an addition 11 acres available to make this a nice hobby farm. See listing (child) for details.
Active
Price increase: $220K (6/4)
$869,900
8105 N Farm Road 207, Strafford, MO 65757
4beds
4,568sqft
:
Get pre-qualified$5,633/mo
Single Family Residence
Built in 2007
7.88 Acres Lot
$835,800 Zestimate®
$190/sqft
$-- HOA
What's special
Warm elevated atmosphereResort-style oasisOpen and inviting kitchenThoughtfully designed rooms
- 66 days |
- 425 |
- 15 |
Zillow last checked:
Listing updated:
Listed by:
Scott R. Wolf 417-343-9624,
EXP Realty LLC
Source: SOMOMLS as distributed by MLS GRID,MLS#: 60325400
Facts & features
Interior
Bedrooms & bathrooms
- Bedrooms: 4
- Bathrooms: 4
- Full bathrooms: 4
Rooms
- Room types: Loft, Bonus Room, Pantry, Foyer, Exercise Room, Living Areas (2), Office, Family Room, Master Bedroom, Bedroom
Primary bedroom
- Description: Master
- Area: 273
- Dimensions: 13 x 21
Bedroom 2
- Area: 211.2
- Dimensions: 17.6 x 12
Bedroom 3
- Area: 148.4
- Dimensions: 14 x 10.6
Bedroom 4
- Area: 129.28
- Dimensions: 12.8 x 10.1
Bathroom full
- Description: Master
- Area: 69.66
- Dimensions: 8.6 x 8.1
Bathroom full
- Area: 40
- Dimensions: 8 x 5
Bathroom full
- Area: 50
- Dimensions: 5 x 10
Bathroom full
- Area: 45
- Dimensions: 5 x 9
Bonus room
- Area: 864
- Dimensions: 48 x 18
Deck
- Area: 384
- Dimensions: 16 x 24
Dining room
- Area: 227.36
- Dimensions: 19.6 x 11.6
Family room
- Area: 705.6
- Dimensions: 58.8 x 12
Garage
- Area: 864
- Dimensions: 36 x 24
Kitchen
- Area: 552
- Dimensions: 24 x 23
Laundry
- Area: 70
- Dimensions: 14 x 5
Living room
- Area: 504
- Dimensions: 18 x 28
Loft
- Area: 352
- Dimensions: 22 x 16
Office
- Area: 140
- Dimensions: 14 x 10
Patio
- Area: 480
- Dimensions: 16 x 30
Sun room
- Area: 150
- Dimensions: 6 x 25
Heating
- Forced Air, Electric
Cooling
- Central Air, Ceiling Fan(s)
Appliances
- Included: Dishwasher, Free-Standing Electric Oven, Microwave, Water Softener Owned, Electric Water Heater, Disposal
- Laundry: Main Level, In Basement, W/D Hookup
Features
- Walk-in Shower, Internet - Fiber Optic, Crown Molding, Granite Counters, Vaulted Ceiling(s), Walk-In Closet(s)
- Flooring: Carpet, Tile, Laminate, Hardwood
- Windows: Drapes, Storm Window(s), Double Pane Windows
- Basement: Concrete,Finished,Walk-Out Access,Full
- Attic: Access Only:No Stairs
- Has fireplace: Yes
- Fireplace features: Pellet Stove
Interior area
- Total structure area: 4,568
- Total interior livable area: 4,568 sqft
- Finished area above ground: 3,253
- Finished area below ground: 1,315
Property
Parking
- Total spaces: 6
- Parking features: Parking Pad, Additional Parking, Storage, Gravel, Garage Faces Side, Garage Door Opener, Driveway, Basement
- Attached garage spaces: 6
- Has uncovered spaces: Yes
Features
- Levels: Three Or More
- Stories: 2
- Patio & porch: Covered, Front Porch
- Pool features: Above Ground
- Has spa: Yes
- Spa features: Hot Tub
- Fencing: Barbed Wire
- Has view: Yes
- View description: Panoramic
Lot
- Size: 7.88 Acres
- Features: Acreage, Mature Trees, Horses Allowed, Pasture, Wooded
Details
- Additional structures: Kennel/Dog Run
- Parcel number: 1008200012
- Horses can be raised: Yes
Construction
Type & style
- Home type: SingleFamily
- Architectural style: Craftsman
- Property subtype: Single Family Residence
Materials
- Stone, Brick
- Foundation: Poured Concrete, Slab
- Roof: Asphalt
Condition
- Year built: 2007
Utilities & green energy
- Sewer: Septic Tank
- Water: Private
Community & HOA
Community
- Security: Smoke Detector(s)
- Subdivision: Greene-Not in List
Location
- Region: Strafford
Financial & listing details
- Price per square foot: $190/sqft
- Tax assessed value: $522,300
- Annual tax amount: $5,183
- Date on market: 6/4/2026
- Listing terms: Cash,VA Loan,Conventional
- Road surface type: Asphalt, Gravel
Estimated market value
$835,800
$794,000 - $878,000
$3,585/mo
Price history
| Date | Event | Price |
|---|---|---|
| 6/4/2026 | Price change | $1,089,900+25.3%$239/sqft |
Source:  SOMOMLS as distributed by MLS GRID #60325402 Report a problem SOMOMLS as distributed by MLS GRID #60325402 Report a problem | ||
| 6/4/2026 | Listed for sale | $869,900+93.3%$190/sqft |
Source: SOMOMLS as distributed by MLS GRID #60325400 Report a problem | ||
| 8/7/2017 | Listing removed | $450,000$99/sqft |
Source: Coldwell Banker - Vanguard #60058857 Report a problem | ||
| 10/8/2016 | Price change | $450,000+20%$99/sqft |
Source: Coldwell Banker - Vanguard #60058857 Report a problem | ||
| 10/6/2016 | Price change | $375,000-16.7%$82/sqft |
Source: Coldwell Banker - Vanguard #60058857 Report a problem | ||
| 7/26/2016 | Listed for sale | $450,000+8.4%$99/sqft |
Source: Coldwell Banker - Vanguard #60058857 Report a problem | ||
| 9/2/2012 | Listing removed | $415,000$91/sqft |
Source: Southwest, REALTORS #1202161 Report a problem | ||
| 5/3/2012 | Price change | $415,000-2.4%$91/sqft |
Source: Southwest, REALTORS #1202161 Report a problem | ||
| 3/6/2012 | Listed for sale | $425,000+14.9%$93/sqft |
Source: Southwest, REALTORS #1202161 Report a problem | ||
| 11/18/2011 | Listing removed | $370,000$81/sqft |
Source: Visual Tour #1100398 Report a problem | ||
| 1/12/2011 | Listed for sale | $370,000$81/sqft |
Source: Visual Tour #1100398 Report a problem | ||
Public tax history
| Year | Property taxes | Tax assessment |
|---|---|---|
| 2025 | $5,184 +30.3% | $98,680 +27.3% |
| 2024 | $3,977 +0.4% | $77,510 |
| 2023 | $3,963 +9.1% | $77,510 +10.5% |
| 2022 | $3,634 +0.4% | $70,150 |
| 2021 | $3,619 +1.5% | $70,150 +6.7% |
| 2020 | $3,565 +1.2% | $65,720 +2.4% |
| 2018 | $3,521 +5.5% | $64,150 +0% |
| 2017 | $3,336 | $64,120 |
| 2016 | $3,336 | $64,120 |
| 2015 | $3,336 0% | $64,120 +1.4% |
| 2014 | $3,337 | $63,220 -4.4% |
| 2012 | -- | $66,140 |
| 2011 | -- | $66,140 +3.5% |
| 2010 | -- | $63,880 +331.9% |
| 2006 | $641 | $14,790 |
| 2005 | $641 +3.7% | $14,790 -10.5% |
| 2004 | $618 +1.5% | $16,530 |
| 2003 | $609 -1.3% | $16,530 +5.4% |
| 2002 | $617 +5095% | $15,690 |
| 2001 | $12 | $15,690 |
Find assessor info on the county website
Monthly payment
Est. payment
Payment breakdown
Explore the cost of this home by adjusting the details. Changes won't be saved.Climate risks
Neighborhood: 65757
Nearby schools
GreatSchools rating
- 5/10Fair Grove Elementary SchoolGrades: PK-4Distance: 3.4 mi
- 9/10Fair Grove Middle SchoolGrades: 5-8Distance: 3.4 mi
- 8/10Fair Grove High SchoolGrades: 9-12Distance: 3.4 mi
Schools provided by the listing agent
- Elementary: Fair Grove
- Middle: Fair Grove
- High: Fair Grove
Source: SOMOMLS as distributed by MLS GRID. This data may not be complete. We recommend contacting the local school district to confirm school assignments for this home.
- $917,1004 bd4 ba6.2k sqft8105 N Farm Rd 207, Strafford, MO 65757Off Market
- $292,4003 bd1 ba1.1k sqft5788 E Farm Road 52, Strafford, MO 65757Off Market
- $--6.25 acres6181 E State Highway A, Strafford, MO 65757Off Market
- $527,8004 bd2 ba2.1k sqft8211 N Farm Road 207, Strafford, MO 65757Off Market
- $400-- bd-- ba-- sqftN Us Highway 65, Strafford, MO 65757Off Market
- $278,3003 bd1 ba980 sqft7990 N Cedar Springs Ln, Strafford, MO 65757Off Market
- $732,6003 bd2 ba2.9k sqft5898 E Farm Road 52, Strafford, MO 65757Off Market
- $344,2002 bd2 ba1k sqft5784 E Farm Road 52, Strafford, MO 65757Off Market
A local agent can set up tours, give advice and negotiate with sellers.
Similar homes
- $849,9006 bd5 ba4.2k sqft300 Buena Vista Parkway, Strafford, MO 65757Active

 MLS ID #60328930, Jim L Colton, Murney Associates - Primrose. SOMOMLS as distributed by MLS GRID
 - $680,0004 bd5 ba4.2k sqft5389 E Farm Road 52, Fair Grove, MO 65648For Sale By Owner

- $465,0004 bd4 ba3k sqft7222 N Farm Road 203, Strafford, MO 65757Active
 MLS ID #60326137, Tamra J Tucker, A R Wilson, REALTORS. SOMOMLS as distributed by MLS GRID
 - $719,0004 bd3 ba3.3k sqft4920 N Farm Road 249, Strafford, MO 65757Active
 MLS ID #60320443, Amber N Miller, Midwest Land Group. SOMOMLS as distributed by MLS GRID
 - $875,0004 bd4 ba4.8k sqft4550 E Bannister Road, Springfield, MO 65809ActiveMLS ID #60329926, Andy J Trussell, Murney Associates - Primrose. SOMOMLS as distributed by MLS GRID
- $539,9005 bd3 ba4.3k sqft45 Stone Ridge Court, Strafford, MO 65757ActiveMLS ID #60322378, Linda Kensinger, AMAX Real Estate. SOMOMLS as distributed by MLS GRID
- $749,0004 bd3 ba4k sqft8933 W Farm Road 60, Willard, MO 65781ActiveMLS ID #60326124, J. Brandon Carroll II, Murney Associates - Primrose. SOMOMLS as distributed by MLS GRID
- $884,9004 bd4 ba2.6k sqft3235 S Farm Road 227, Rogersville, MO 65742ActiveMLS ID #60327034, Beth A Lindstrom, Murney Associates - Primrose. SOMOMLS as distributed by MLS GRID
- $799,9004 bd4 ba4.3k sqft4789 S Farm Road 193, Rogersville, MO 65742ActiveMLS ID #60321726, Jan Campbell, Keller Williams Local. SOMOMLS as distributed by MLS GRID
- $750,0004 bd6 ba4k sqft2902 W Farm Road 88, Springfield, MO 65803ActiveMLS ID #60328887, Daniel Kaczynski, Alpha Realty MO, LLC. SOMOMLS as distributed by MLS GRID
- $699,9004 bd3 ba3.9k sqft5198 W Farm Road 44, Willard, MO 65781ActiveMLS ID #60327205, Nicholas Kurzmann, Wiser Living Realty LLC. SOMOMLS as distributed by MLS GRID
- $489,9003 bd3 ba2.3k sqft9971 E Farm Road 104, Strafford, MO 65757ActiveMLS ID #60326611, Shane Laurie, Murney Associates - Primrose. SOMOMLS as distributed by MLS GRID
- $595,0003 bd3 ba3.5k sqft6419 Wexford Lane, Springfield, MO 65803ActiveMLS ID #60330432, Elevate Real Estate Group, Alpha Realty MO, LLC. SOMOMLS as distributed by MLS GRID
- $895,0005 bd5 ba5.9k sqft5313 S Farm Road 241, Rogersville, MO 65742ActiveMLS ID #60328435, EA Group, Keller Williams Local. SOMOMLS as distributed by MLS GRID
- $969,0005 bd3 ba4.5k sqft1153 Whispering Oaks Road, Marshfield, MO 65706ActiveMLS ID #60323477, Wem Oaks, Keller Williams Local. SOMOMLS as distributed by MLS GRID
- $715,0006 bd3 ba4.3k sqft8626 W Farm Road 64, Willard, MO 65781ActiveMLS ID #60327682, Brian R. Jared, Murney Associates - Primrose. SOMOMLS as distributed by MLS GRID
- $749,9005 bd4 ba4.2k sqft1205 Delzell Woods Road, Rogersville, MO 65742ActiveMLS ID #60328595, 417 Home Collective, Keller Williams Local. SOMOMLS as distributed by MLS GRID
- $650,0004 bd3 ba5.1k sqft1214 W Beverly Hills Drive, Springfield, MO 65803ActiveMLS ID #60330821, Sharon Elkins, Beverly Hills 417. SOMOMLS as distributed by MLS GRID
- $849,9004 bd4 ba4.6k sqft2747 E Rocklyn Road, Springfield, MO 65804ActiveMLS ID #60321416, Linda Kensinger, AMAX Real Estate. SOMOMLS as distributed by MLS GRID
- $755,0003 bd4 ba4.1k sqft5924 S Farm Road 181, Springfield, MO 65804ActiveMLS ID #60324023, Stacy A Duncan, Murney Associates - Primrose. SOMOMLS as distributed by MLS GRID
