Buyers agents Welcome
*****UNDER CONTINGENT CONTRACT- may continue to show, if requested *****
Custom Home on Nearly 10 Acres with Private Pond, Barn & 4,200+ Sq. Ft.
Just minutes from Springfield and Fair Grove nestled on 9.81 scenic acres overlooking a peaceful private pond, this custom-built home offers the perfect blend of luxury, comfort, and country living.
With over 4,200 square feet, this thoughtfully designed home provides room for everyone. The main level features high ceilings, a warm stone fireplace, spacious living areas, a formal dining room or home office, and an open kitchen complete with granite countertops, and large island- all appliances included.
Step outside onto the screened-in deck or open deck and enjoy breathtaking pond views, morning coffee, or evenings entertaining family and friends.
The oversized primary suite has an ensuite bathroom and walk-in closet. The main-floor laundry includes custom cabinetry, built-in seating, and washer and dryer that stay.
Upstairs you’ll find 2 additional bedrooms, including a private ensuite, plus a large bonus room perfect as a playroom, or could be converted to an additional bedroom.
The walk-out basement was designed for entertaining and flexibility, offering:
Large family/game room
Wet bar
Safe room
Home office or guest room
Playhouse tucked beneath the stairs
Large storage area
John Deere room with exterior access
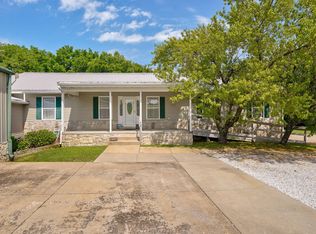
Conveniently located next to the home is a 40x30 shop (finished in 2023) with electricity, a welcoming front porch, two overhead doors (one with 10-foot clearance), making it ideal for equipment, hobbies, livestock, or a workshop.
Additional upgrades include:
Whole-home generator
Metal roof
Zoned HVAC
Water softener
Private pond
Beautiful mature trees
Fair Grove School District
Southwest Electric
Whether you’re looking for a hobby farm, multi-generational living, or simply a peaceful country home with modern conveniences, this property delivers the space, privacy, and versatility that’s increasingly difficult to find.
Realtors, please note: We do not need any assistance selling our home at this time. Please do not call offering to list our home for us.
For sale by owner
$680,000
5389 E Farm Road 52, Fair Grove, MO 65648
4beds
4,258sqft
:
Get pre-qualified$4,497/mo
SingleFamily
Built in 2013
9.81 Acres Lot
$-- Zestimate®
$160/sqft
$-- HOA
What's special
Warm stone fireplaceBeautiful mature treesPrivate pondScreened-in deckWelcoming front porchLarge storage areaAll appliances included
What the owner loves about this home
This home is midway down a tree lined dead end road with wonderful neighbors! The long driveway offers peace and seclusion. We often see deer and turkey in the fields or by the pond. Inside the home the layout is great. The main level is very functional, and the upstairs 2 bedrooms and 2 bathrooms were perfect for our kids. Having the kids upstairs made it easy to finish up projects after they went to bed or before they wake up in the mornings. The downstairs was the perfect family hangout for games, movies nights, or building with Legos in the "secret" nook under the stairs! We had many family dinners on the screened in back porch, and it was also the perfect place to watch the morning sunrise. The whole house generator has come in very handy when the rare power outage would otherwise have left us without power. The shop offers the perfect amount of storage, and could be finished, if desired.
- 31 days |
- 940 |
- 40 |
Listed by:
Property Owner (417) 300-1047
Facts & features
Interior
Bedrooms & bathrooms
- Bedrooms: 4
- Bathrooms: 5
- Full bathrooms: 4
- 1/2 bathrooms: 1
Heating
- Heat pump, Electric, Propane / Butane
Cooling
- Central
Appliances
- Included: Dishwasher, Dryer, Garbage disposal, Microwave, Range / Oven, Refrigerator, Washer
- Laundry: W/D Hookup
Features
- Security System, Vaulted Ceiling(s), Skylight, Workshop, Granite Counters, Dining Room, Kitchen/Dining Combo, Office, Island, Kitchen Bar, Satellite, Bedroom-Master (Main Floor), Family Room (Main Floor), Living Areas (2), Bedroom (Basement), Family Room (Basement), Jetted Bathtub
- Flooring: Tile, Carpet, Hardwood
- Windows: Double Pane Windows
- Basement: Finished
- Attic: Access Only
- Has fireplace: Yes
- Fireplace features: wood stove
Interior area
- Total interior livable area: 4,258 sqft
- Finished area below ground: 1273.00
Property
Parking
- Total spaces: 5
- Parking features: Garage - Attached, Garage - Detached
Features
- Patio & porch: Deck
- Exterior features: Vinyl, Brick
- Pool features: Above Ground
- Has view: Yes
- View description: Water
- Has water view: Yes
- Water view: Water
Lot
- Size: 9.81 Acres
- Features: acreage
Details
- Parcel number: 1006300033
- Other equipment: Satellite Dish, Propane Tank-Leased
Construction
Type & style
- Home type: SingleFamily
- Architectural style: 3+ Story
Materials
- masonry
- Roof: Metal
Condition
- New construction: No
- Year built: 2013
Utilities & green energy
- Gas: Propane/Owned
- Sewer: Septic Tank
- Water: Well - Private
Community & HOA
Community
- Security: Security System, Fire Alarm
HOA
- Amenities included: Other
Location
- Region: Fair Grove
Financial & listing details
- Price per square foot: $160/sqft
- Tax assessed value: $449,300
- Annual tax amount: $4,481
- Date on market: 7/2/2026
Estimated market value
Not available
Estimated sales range
Not available
$3,587/mo
Price history
| Date | Event | Price |
|---|---|---|
| 7/2/2026 | Listed for sale | $680,000+70%$160/sqft |
Source: Owner Report a problem | ||
| 11/2/2019 | Listing removed | $399,900$94/sqft |
Source: Complete Realty Sales & Mgmt #60136181 Report a problem | ||
| 6/14/2019 | Price change | $399,900-7%$94/sqft |
Source: Complete Realty Sales & Mgmt #60136181 Report a problem | ||
| 5/30/2019 | Price change | $429,900-4.4%$101/sqft |
Source: Complete Realty Sales & Mgmt #60136181 Report a problem | ||
| 5/7/2019 | Price change | $449,500-5.4%$106/sqft |
Source: Complete Realty Sales & Mgmt #60136181 Report a problem | ||
| 4/11/2019 | Price change | $475,000-2.1%$112/sqft |
Source: Murney Associates, Realtors #60115365 Report a problem | ||
| 10/3/2018 | Price change | $485,000-2.9%$114/sqft |
Source: Murney Associates, Realtors #60115365 Report a problem | ||
| 8/1/2018 | Listed for sale | $499,500$117/sqft |
Source: Murney Associates, Realtors #60115365 Report a problem | ||
Public tax history
| Year | Property taxes | Tax assessment |
|---|---|---|
| 2025 | $4,481 +13.6% | $85,310 +19% |
| 2024 | $3,945 +7.6% | $71,690 |
| 2023 | $3,665 +20.9% | $71,690 +22.5% |
| 2022 | $3,031 +0.4% | $58,510 |
| 2021 | $3,018 +1.1% | $58,510 +6.3% |
| 2020 | $2,986 +1.9% | $55,050 +3.1% |
| 2018 | $2,932 +29484% | $53,410 +28010.5% |
| 2017 | $10 | $190 |
| 2016 | $10 | $190 |
| 2015 | $10 +0.2% | $190 +5.6% |
| 2014 | $10 | $180 |
Find assessor info on the county website
Monthly payment
Est. payment
Payment breakdown
Explore the cost of this home by adjusting the details. Changes won't be saved.Climate risks
Neighborhood: 65648
Nearby schools
GreatSchools rating
- 5/10Fair Grove Elementary SchoolGrades: PK-4Distance: 3.3 mi
- 9/10Fair Grove Middle SchoolGrades: 5-8Distance: 3.3 mi
- 8/10Fair Grove High SchoolGrades: 9-12Distance: 3.3 mi
Schools provided by the listing agent
- Elementary: Fair Grove
- Middle: Fair Grove
- High: Fair Grove
Source: The MLS. This data may not be complete. We recommend contacting the local school district to confirm school assignments for this home.
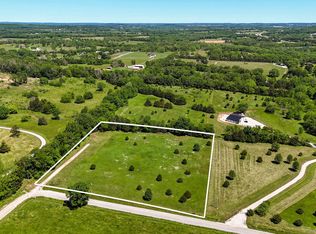
- $--5 Acres0 E Farm Road 52, Fair Grove, MO 65648Sold
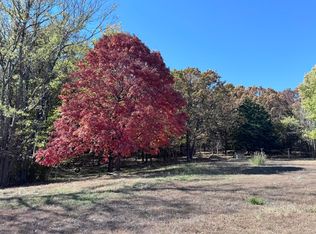
- $--5 Acres5293 E Farm Road 52, Fair Grove, MO 65648Sold
- $529,0003 bd2 ba2.4k sqft5330 E Farm Road 52, Fair Grove, MO 65648Off Market
- $586,2003 bd2 ba3.3k sqft5388 E Farm Road 52, Fair Grove, MO 65648Off Market
- $490,5004 bd2 ba2.4k sqft5225 Calbert Ln, Fair Grove, MO 65648Off Market
- $472,6002 bd2 ba1.2k sqft5507 E Farm Road 52, Fair Grove, MO 65648Off Market
- $--1 bd1 ba516 sqft5253 E Farm Road 52, Fair Grove, MO 65648Sold
- $424,7003 bd2 ba1.5k sqft5150 E Farm Road 52, Fair Grove, MO 65648Off Market
A local agent can set up tours, give advice and negotiate with sellers.
A local lender can help you make sure your offer is ready when you are.
Similar homes
- $869,9004 bd4 ba4.5k sqft8105 N Farm Road 207, Strafford, MO 65757Active
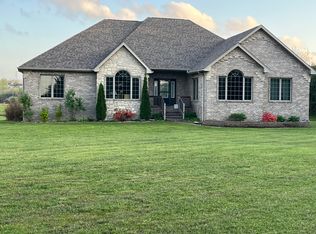
 MLS ID #60325400, Scott R. Wolf, EXP Realty LLC. SOMOMLS as distributed by MLS GRID
 - $595,0003 bd3 ba3.5k sqft6419 Wexford Lane, Springfield, MO 65803Active
 MLS ID #60330432, Elevate Real Estate Group, Alpha Realty MO, LLC. SOMOMLS as distributed by MLS GRID
 - $699,9004 bd3 ba3.9k sqft5198 W Farm Road 44, Willard, MO 65781Active
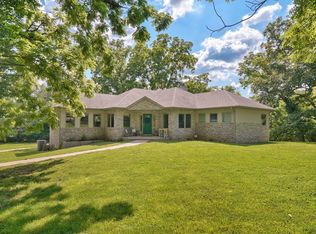 MLS ID #60327205, Nicholas Kurzmann, Wiser Living Realty LLC. SOMOMLS as distributed by MLS GRID
 - $465,0004 bd4 ba3k sqft7222 N Farm Road 203, Strafford, MO 65757Active
 MLS ID #60326137, Tamra J Tucker, A R Wilson, REALTORS. SOMOMLS as distributed by MLS GRID
 - $425,0003 bd3 ba2.5k sqft4421 E Farm Road 64, Fair Grove, MO 65648ActiveMLS ID #60325912, Adam Graddy, Keller Williams Local. SOMOMLS as distributed by MLS GRID
- $715,0006 bd3 ba4.3k sqft8626 W Farm Road 64, Willard, MO 65781ActiveMLS ID #60327682, Brian R. Jared, Murney Associates - Primrose. SOMOMLS as distributed by MLS GRID
- $575,0004 bd3 ba2.7k sqft4190 N Castle Oaks Boulevard, Strafford, MO 65757Active w/ContingencyMLS ID #60326013, Adam Graddy, Keller Williams Local. SOMOMLS as distributed by MLS GRID
- $649,0004 bd3 ba3.4k sqft6001 S Farm Road 249, Rogersville, MO 65742ActiveMLS ID #60329504, Jennifer Jackson, AMAX Real Estate. SOMOMLS as distributed by MLS GRID
- $699,9005 bd5 ba4.2k sqft807 S Stanford Drive, Rogersville, MO 65742ActiveMLS ID #60321842, Morgan Spillman, RE/MAX House of Brokers. SOMOMLS as distributed by MLS GRID
- $649,9993 bd3 ba2.8k sqft750 Big Timber Road, Marshfield, MO 65706ActiveMLS ID #60329230, Judith A Gault, Gault & Co. Realty, LLC. SOMOMLS as distributed by MLS GRID
- $749,0004 bd3 ba4k sqft8933 W Farm Road 60, Willard, MO 65781ActiveMLS ID #60326124, J. Brandon Carroll II, Murney Associates - Primrose. SOMOMLS as distributed by MLS GRID
- $719,9003 bd3 ba3.4k sqft1950 S Farm Road 199, Springfield, MO 65809ActiveMLS ID #60318711, Sean Taylor, Alpha Realty MO, LLC. SOMOMLS as distributed by MLS GRID
- $699,9994 bd3 ba3.8k sqft264 Black Oak Road, Fordland, MO 65652ActiveMLS ID #60320705, Mark Kerivan, Murney Associates - Primrose. SOMOMLS as distributed by MLS GRID
- $499,9004 bd2 ba3.5k sqft414 E Hughes Road, Willard, MO 65781Active w/ContingencyMLS ID #60330137, Michelle Brady, Century 21 Performance Realty. SOMOMLS as distributed by MLS GRID
- $697,0005 bd4 ba4k sqft1753 W Camino Lane, Springfield, MO 65810ActiveMLS ID #60320844, Courtney Kirkpatrick, Keller Williams Local. SOMOMLS as distributed by MLS GRID
- $534,9004 bd4 ba2.9k sqft93 Meadow Hill Lane, Rogersville, MO 65742ActiveMLS ID #60330004, Tania Shvets, ReeceNichols - Springfield. SOMOMLS as distributed by MLS GRID
- $625,0004 bd4 ba4.1k sqft2361 S Celebration Avenue, Springfield, MO 65809ActiveMLS ID #60329759, Tyler Richardson, Keller Williams Local. SOMOMLS as distributed by MLS GRID
- $749,9005 bd4 ba3.3k sqft4897 N Farm Road 141, Springfield, MO 65803ActiveMLS ID #60320224, Scott Rose, Murney Associates - Primrose. SOMOMLS as distributed by MLS GRID
- $585,0004 bd5 ba3.5k sqft5079 E Farm Road 122, Springfield, MO 65802ActiveMLS ID #60328270, Adam Graddy, Keller Williams Local. SOMOMLS as distributed by MLS GRID
- $599,9005 bd3 ba4.2k sqft2452 N Arrow Lane, Springfield, MO 65802ActiveMLS ID #60326240, Scott Rose, Murney Associates - Primrose. SOMOMLS as distributed by MLS GRID
