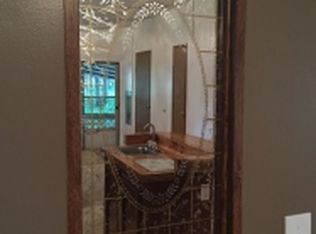
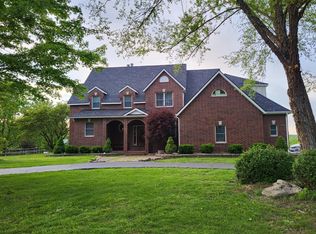
5.18 Wooded Acres of Craftsman Perfection Where Every Detail Tells a Story.Tucked among towering mature trees on 5.18 park-like acres, this Rogersville estate is the culmination of a true master craftsman's vision -- a home where remodeling wasn't a project, but a passion. Every corner reflects an artisan's eye for detail. This is a property you have to walk through to fully believe.Mature hardwoods canopy the property, creating a private retreat just minutes from town. Outdoor living takes center stage with two elevated decks perfect for morning coffee or evening entertaining, and a show stopping 4-season room, thoughtfully converted from the original carport, wrapped in screened and glass doors and warmed by a wood stove . Car enthusiasts will love the attached 2-car garage + dedicated John Deere room with built-in shelving, and the detached 6-car garage/shop offers endless possibilities for vehicles, equipment, or a workshop of your own.Step inside to 3,494 square feet of thoughtfully designed living space. The main level offers 3 spacious bedrooms & 2 bathrooms, along with an open dining & living area anchored by a jaw-dropping tiled, wood-burning fireplace wall. The kitchen is a chef's dream -- custom knotty alder cabinetry, late-model GE appliances, and 2 built-in pantries. Beyond the kitchen, a stunning great-room addition awaits with pine ceilings that rise to 10'7'' at the peak.The lower-level primary suite is a showpiece all its own, featuring a custom closet unlike anything you've seen -- built-in shelving, organizers, drawers, & even a fold-out ironing board. The bedroom's thoughtfully placed lighting sets the mood for reading or relaxing. the basement level was designed for entertaining and everyday ease: stylish wet bar, home theater space with surround sound. slate-tiled bath with a spa-like shower, an oversized laundry room & storage galore! Topping it all is a class 4 impact resistant roof installed in 2024.
Active
$649,000
6001 S Farm Road 249, Rogersville, MO 65742
4beds
3,494sqft
Single Family Residence
Built in 1979
5.18 Acres Lot
$618,100 Zestimate®
$186/sqft
$-- HOA
What's special
Private retreatStylish wet barTowering mature trees
- 34 days |
- 845 |
- 34 |
Zillow last checked:
Listing updated:
Listed by:
Jennifer Jackson 417-861-2279,
AMAX Real Estate
Source: SOMOMLS as distributed by MLS GRID,MLS#: 60329504
Facts & features
Interior
Bedrooms & bathrooms
- Bedrooms: 4
- Bathrooms: 3
- Full bathrooms: 3
Rooms
- Room types: Bedroom, Storm Shelter, John Deere, Pantry, Sun Room, Bonus Room, Living Areas (3+), Workshop, Hearth Room, Great Room, Family Room
Heating
- Central, Fireplace(s), Electric
Cooling
- Central Air, Ceiling Fan(s)
Appliances
- Included: Electric Cooktop, Pot Filler, Free-Standing Electric Oven, Ice Maker, Microwave, Tankless Water Heater, Refrigerator, Electric Water Heater, Disposal, Dishwasher, Water Filtration
- Laundry: In Basement, W/D Hookup
Features
- Internet - Fiber Optic, Cathedral Ceiling(s), Walk-In Closet(s), Walk-in Shower, Wired for Sound, Sound System, Central Vacuum, Wet Bar, High Speed Internet
- Flooring: Luxury Vinyl
- Doors: Storm Door(s)
- Windows: Drapes, Blinds, Window Treatments
- Basement: Walk-Out Access,Utility,Storage Space,Interior Entry,Finished,Exterior Entry,Bath/Stubbed,Partial
- Attic: Pull Down Stairs
- Has fireplace: Yes
- Fireplace features: Kitchen, Basement, Tile, Wood Burning
Interior area
- Total structure area: 3,494
- Total interior livable area: 3,494 sqft
- Finished area above ground: 2,035
- Finished area below ground: 1,459
Property
Parking
- Total spaces: 9
- Parking features: Parking Space, Workshop in Garage, Storage, Gravel, Garage Faces Rear, Garage Door Opener, Driveway, Circular Driveway, Basement, Additional Parking
- Attached garage spaces: 9
- Has uncovered spaces: Yes
Features
- Levels: One
- Stories: 1
- Patio & porch: Deck
- Exterior features: Cable Access
Lot
- Size: 5.18 Acres
- Features: Acreage, Cleared, Wooded/Cleared Combo, Mature Trees, Level, Landscaped
Details
- Additional structures: Outbuilding, Shed(s), Storm Shelter
- Parcel number: 2026100018
Construction
Type & style
- Home type: SingleFamily
- Architectural style: Ranch
- Property subtype: Single Family Residence
Materials
- Foundation: Brick/Mortar, Poured Concrete
- Roof: Composition
Condition
- Year built: 1979
Utilities & green energy
- Sewer: Septic Tank
- Water: Shared Well
Community & HOA
Community
- Security: Security System, Smoke Detector(s)
- Subdivision: Greene-Not in List
Location
- Region: Rogersville
Financial & listing details
- Price per square foot: $186/sqft
- Tax assessed value: $271,700
- Annual tax amount: $2,912
- Date on market: 7/23/2026
- Listing terms: Cash,Conventional
- Road surface type: Asphalt
Estimated market value
$618,100
$587,000 - $649,000
$3,413/mo
Price history
| Date | Event | Price |
|---|---|---|
| 7/23/2026 | Listed for sale | $649,000$186/sqft |
Source:  SOMOMLS as distributed by MLS GRID #60329504 Report a problem SOMOMLS as distributed by MLS GRID #60329504 Report a problem | ||
Public tax history
| Year | Property taxes | Tax assessment |
|---|---|---|
| 2025 | $2,913 +39.8% | $51,630 +46.7% |
| 2024 | $2,084 +5.4% | $35,190 |
| 2023 | $1,978 -0.6% | $35,190 +2.1% |
| 2022 | $1,989 +0.1% | $34,480 |
| 2021 | $1,987 +10.9% | $34,480 +14% |
| 2020 | $1,791 +21.7% | $30,250 +11.8% |
| 2018 | $1,472 +18.6% | $27,060 +17.1% |
| 2017 | $1,241 | $23,110 |
| 2016 | $1,241 | $23,110 |
| 2015 | $1,241 +0.1% | $23,110 |
| 2014 | $1,240 | -- |
| 2012 | -- | $27,660 |
| 2011 | -- | $27,660 -2.8% |
| 2010 | -- | $28,450 -7.8% |
| 2006 | $1,335 | $30,870 |
| 2005 | $1,335 +8.4% | $30,870 +12.7% |
| 2004 | $1,232 -15.7% | $27,390 -19.7% |
| 2001 | $1,462 | $34,120 |
Find assessor info on the county website
Monthly payment
Est. payment
Payment breakdown
Explore the cost of this home by adjusting the details. Changes won't be saved.Climate risks
Neighborhood: 65742
Nearby schools
GreatSchools rating
- NALogan-Rogersville Primary SchoolGrades: PK-1Distance: 0.7 mi
- 7/10Logan-Rogersville Middle SchoolGrades: 7-8Distance: 2.6 mi
- 7/10Logan-Rogersville High SchoolGrades: 9-12Distance: 2.5 mi
Schools provided by the listing agent
- Elementary: Rogersville
- Middle: Rogersville
- High: Rogersville
Source: SOMOMLS as distributed by MLS GRID. This data may not be complete. We recommend contacting the local school district to confirm school assignments for this home.
- $50,0002 bd1 ba884 sqft5994 S Farm Road 249, Rogersville, MO 65742Off Market
- $302,7003 bd2 ba1.5k sqft5969 S Farm Road 249, Rogersville, MO 65742Off Market
- $146,0003 bd1 ba1k sqft6055 S Farm Road 249, Rogersville, MO 65742Off Market
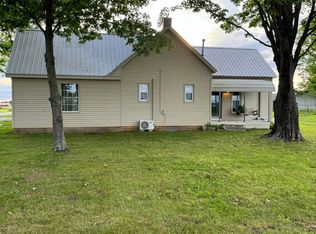
- $--2 bd1 ba1.1k sqft5895 S Farm Road 249, Rogersville, MO 65742Sold
- $790,8003 bd2 ba2.9k sqft6060 S Farm Road 249, Rogersville, MO 65742Off Market
- $--3 bd2 ba1.8k sqft6167 S Farm Road 249, Rogersville, MO 65742Sold
- $585,8003 bd3 ba1.7k sqft6096 S Farm Road 249, Rogersville, MO 65742Off Market
- $1,108,2004 bd3 ba3.5k sqft1282 Flatwood, Rogersville, MO 65742Off Market
A local agent can set up tours, give advice and negotiate with sellers.
Similar homes
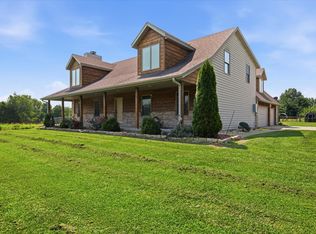
- $679,0006 bd5 ba4.3k sqft195 Meadow Hill Lane, Rogersville, MO 65742Active
 MLS ID #60331218, Braden Bruce, Sho-Me Real Estate. SOMOMLS as distributed by MLS GRID
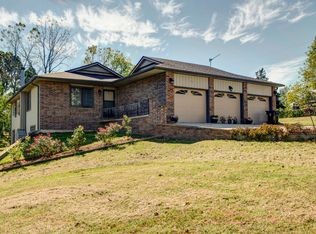
 - $534,9004 bd4 ba2.9k sqft93 Meadow Hill Lane, Rogersville, MO 65742Active
 MLS ID #60330004, Tania Shvets, ReeceNichols - Springfield. SOMOMLS as distributed by MLS GRID
 - $789,9005 bd5 ba4.4k sqft7071 E Farm Road 194, Rogersville, MO 65742Active
 MLS ID #60331241, Scott Dennis, Faith Realty. SOMOMLS as distributed by MLS GRID
 - $699,9004 bd4 ba3.6k sqft5455 S Farm Road 137, Springfield, MO 65810Active
 MLS ID #60331626, Adam Carpenter, Alpha Realty MO, LLC. SOMOMLS as distributed by MLS GRID
 - $894,9005 bd4 ba3.3k sqft9879 E State Hwy Ad, Rogersville, MO 65742ActiveMLS ID #60326106, Valerie C. Childress, Keller Williams Local. SOMOMLS as distributed by MLS GRID
- $799,9004 bd4 ba4.3k sqft4789 S Farm Road 193, Rogersville, MO 65742ActiveMLS ID #60321726, Jan Campbell, Keller Williams Local. SOMOMLS as distributed by MLS GRID
- $515,0004 bd3 ba2.9k sqft1433 N Emerald Hills Drive, Nixa, MO 65714ActiveMLS ID #60332057, Melinda A Hayes, Murney Associates - Nixa. SOMOMLS as distributed by MLS GRID
- $649,9006 bd5 ba3.9k sqft3963 E El Dorado Street, Springfield, MO 65809ActiveMLS ID #60331054, Aaron M Owens, Alpha Realty MO, LLC. SOMOMLS as distributed by MLS GRID
- $689,9004 bd3 ba3.5k sqft1100 E Robertson Street, Ozark, MO 65721ActiveMLS ID #60326076, Wes Litton, Keller Williams Local. SOMOMLS as distributed by MLS GRID
- $884,9004 bd4 ba2.6k sqft3235 S Farm Road 227, Rogersville, MO 65742ActiveMLS ID #60327034, Beth A Lindstrom, Murney Associates - Primrose. SOMOMLS as distributed by MLS GRID
- $485,0004 bd3 ba3.2k sqft527 Piperpoint, Rogersville, MO 65742ActiveMLS ID #60306865, Jim D. Stephenson, Branson House Realty. SOMOMLS as distributed by MLS GRID
- $624,9004 bd4 ba4.4k sqft240 Iron Oaks Drive, Ozark, MO 65721ActiveMLS ID #60317821, Anthony E Carroll, EXP Realty LLC. SOMOMLS as distributed by MLS GRID
- $615,0005 bd3 ba3.7k sqft175 Trails Head Road, Highlandville, MO 65669ActiveMLS ID #60331431, Langston Group, Murney Associates - Primrose. SOMOMLS as distributed by MLS GRID
- $629,9003 bd3 ba2.5k sqft1627 W Riverbluff Lane, Nixa, MO 65714ActiveMLS ID #60329947, Megan E Henry, Alpha Realty MO, LLC. SOMOMLS as distributed by MLS GRID
- $699,9994 bd3 ba3.8k sqft264 Black Oak Road, Fordland, MO 65652ActiveMLS ID #60320705, Mark Kerivan, Murney Associates - Primrose. SOMOMLS as distributed by MLS GRID
- $685,9004 bd3 ba3.6k sqft6191 S Meadowview Drive, Ozark, MO 65721ActiveMLS ID #60329916, Kelly J. Stelling, The Stelling Group. SOMOMLS as distributed by MLS GRID
- $755,0003 bd4 ba4.1k sqft5924 S Farm Road 181, Springfield, MO 65804ActiveMLS ID #60324023, Stacy A Duncan, Murney Associates - Primrose. SOMOMLS as distributed by MLS GRID
- $650,0004 bd3 ba5.1k sqft1214 W Beverly Hills Drive, Springfield, MO 65803ActiveMLS ID #60330821, Sharon Elkins, Beverly Hills 417. SOMOMLS as distributed by MLS GRID
- $525,0003 bd2 ba3.1k sqft363 Villa Drive, Sparta, MO 65753ActiveMLS ID #60327831, Brock Rapp, Empire, REALTORS. SOMOMLS as distributed by MLS GRID
- $519,9004 bd3 ba2.2k sqft293 Quarry Loop, Sparta, MO 65753ActiveMLS ID #60321903, Tania Shvets, ReeceNichols - Springfield. SOMOMLS as distributed by MLS GRID
