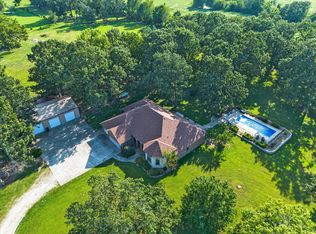
A beautiful all brick, walkout basement home on 10 acres!! Great curb appeal, paved circle driveway, and a nice park-like setting. Main level offers beautiful hardwood floors, formal dining room, living room with stunning vaulted ceiling, fireplace & lots of natural light! Spacious kitchen has granite countertops, a large island with seating, lots of cabinet space, subway tile back splash, double ovens, built-in microwave, breakfast nook, and seating area. Master suite features vaulted ceiling, a jetted tub, dual sink vanity, walk-in shower and closet. Laundry/Mudroom and guest half bath are also on main level. Walkout basement has huge living area, wet bar with dishwasher, rec room, bedroom, and full bathroom. There is also a nice storage area with shelving. Upstairs you will find three additional bedrooms. Two with a Jack-and-Jill bathroom and another that has its own private bathroom. The deck out back spans the length of the house and overlooks the fenced yard (and gorgeous view of the property) and has a covered patio area below. Plenty of space in a 40 X 50 outbuilding with concrete floors and electricity. Enjoy country living with all the conveniences of being just minutes to Rogersville, Ozark, and Springfield. Rogersville schools!
Active
Price cut: $40K (8/24)
$789,900
7071 E Farm Road 194, Rogersville, MO 65742
5beds
4,440sqft
Single Family Residence
Built in 1994
10 Acres Lot
$759,100 Zestimate®
$178/sqft
$-- HOA
What's special
Nice park-like settingAll brickGranite countertopsWalkout basement homeGreat curb appealBeautiful hardwood floorsStorage area with shelving
- 20 days
- 1,157
- 50
Zillow last checked:
Listing updated:
Listed by:
Scott Dennis 417-839-9304,
Faith Realty
Source: SOMOMLS as distributed by MLS GRID,MLS#: 60331241
Facts & features
Interior
Bedrooms & bathrooms
- Bedrooms: 5
- Bathrooms: 5
- Full bathrooms: 4
- 1/2 bathrooms: 1
Rooms
- Room types: Family Room, Pantry, Living Areas (2), Workshop
Heating
- Forced Air, Central, Fireplace(s), Pellet Stove, Propane, Wood
Cooling
- Attic Fan, Ceiling Fan(s), Central Air
Appliances
- Included: Dishwasher, Propane Cooktop, Convection Oven, Built-In Electric Oven, Exhaust Fan, Microwave, Water Softener Owned, Electric Water Heater, Disposal, Water Filtration
- Laundry: Main Level
Features
- Crown Molding, Laminate Counters, Granite Counters, Vaulted Ceiling(s), High Ceilings, Walk-In Closet(s), Walk-in Shower, Central Vacuum
- Flooring: Carpet, Tile, Hardwood
- Windows: Blinds, Double Pane Windows
- Basement: Finished,Full
- Attic: Permanent Stairs
- Has fireplace: Yes
- Fireplace features: Family Room, Basement, Glass Doors, Wood Burning, Pellet Stove
Interior area
- Total structure area: 4,642
- Total interior livable area: 4,440 sqft
- Finished area above ground: 2,918
- Finished area below ground: 1,522
Property
Parking
- Total spaces: 10
- Parking features: Circular Driveway, Paved, Garage Faces Side, Garage Door Opener
- Attached garage spaces: 8
- Carport spaces: 4
- Covered spaces: 10
- Has uncovered spaces: Yes
Features
- Levels: Two
- Stories: 2
- Patio & porch: Covered, Rear Porch, Front Porch, Deck
- Exterior features: Playscape
- Has spa: Yes
- Spa features: Bath
- Fencing: Partial
Lot
- Size: 10 Acres
- Features: Acreage, Rolling Slope
Details
- Additional structures: Outbuilding
- Parcel number: 2029400018
Construction
Type & style
- Home type: SingleFamily
- Property subtype: Single Family Residence
Materials
- Brick, Vinyl Siding
- Foundation: Permanent, Poured Concrete
- Roof: Composition
Condition
- Year built: 1994
Utilities & green energy
- Sewer: Septic Tank
- Water: Private
Community & HOA
Community
- Security: Security System, Fire Alarm, Smoke Detector(s)
- Subdivision: Greene-Not in List
Location
- Region: Rogersville
Financial & listing details
- Price per square foot: $178/sqft
- Tax assessed value: $560,100
- Annual tax amount: $6,001
- Date on market: 8/12/2026
- Listing terms: Cash,USDA/RD,FHA,Conventional
- Road surface type: Asphalt
Estimated market value
$759,100
$721,000 - $797,000
$5,908/mo
Price history
| Date | Event | Price |
|---|---|---|
| 8/24/2026 | Price change | $789,900-4.8%$178/sqft |
Source:  SOMOMLS as distributed by MLS GRID #60331241 Report a problem SOMOMLS as distributed by MLS GRID #60331241 Report a problem | ||
| 8/12/2026 | Price change | $829,900+66%$187/sqft |
Source: SOMOMLS as distributed by MLS GRID #60331241 Report a problem | ||
| 2/18/2021 | Pending sale | $500,000$113/sqft |
Source: SOMOMLS as distributed by MLS GRID #60177093 Report a problem | ||
| 10/27/2020 | Price change | $500,000-9.1%$113/sqft |
Source: Keller Williams #60177093 Report a problem | ||
| 2/4/2020 | Listed for sale | $550,000$124/sqft |
Source: Keller Williams #60156545 Report a problem | ||
Public tax history
| Year | Property taxes | Tax assessment |
|---|---|---|
| 2025 | $6,001 +15.3% | $106,370 +21% |
| 2024 | $5,207 +5.4% | $87,920 |
| 2023 | $4,941 +9.1% | $87,920 +11.9% |
| 2022 | $4,531 +0.1% | $78,550 |
| 2021 | $4,527 +6.2% | $78,550 +9.1% |
| 2020 | $4,263 +16.5% | $71,980 +7% |
| 2018 | $3,659 +1.3% | $67,270 |
| 2017 | $3,612 | $67,270 |
| 2016 | $3,612 | $67,270 |
| 2015 | $3,612 +0.1% | $67,270 |
| 2014 | $3,608 | $67,270 -1.1% |
| 2012 | -- | $68,010 |
| 2011 | -- | $68,010 -11.9% |
| 2010 | -- | $77,210 +13.7% |
| 2006 | $2,715 | $67,890 |
| 2005 | $2,715 +8.4% | $67,890 +21.9% |
| 2004 | $2,505 +0.3% | $55,710 |
| 2003 | $2,498 +9.7% | $55,710 |
| 2002 | $2,276 +5.5% | $55,710 |
| 2001 | $2,157 | $55,710 |
Find assessor info on the county website
Monthly payment
Est. payment
Payment breakdown
Explore the cost of this home by adjusting the details. Changes won't be saved.Climate risks
Neighborhood: 65742
Nearby schools
Schools provided by the listing agent
- Elementary: Rogersville
- Middle: Rogersville
- High: Rogersville
Source: SOMOMLS as distributed by MLS GRID. This data may not be complete. We recommend contacting the local school district to confirm school assignments for this home.
- $750,9004 bd3 ba2.7k sqft7163 E Farm Road 194, Rogersville, MO 65742Off Market
- $562,2003 bd1 ba2.2k sqft4832 E County Line Rd, Rogersville, MO 65742Off Market
- $685,8003 bd2 ba2.2k sqft6521 S Farm Road 223, Rogersville, MO 65742Off Market
- $81,9003 bd2 ba2.2k sqft6521 S Farm Road 223, Rogersville, MO 65742Off Market
Similar homes
- $774,9006 bd5 ba4.4k sqft1088 Indian Grove Lane, Rogersville, MO 65742Active

 MLS ID #60332761, Lex Kozlov, Alpha Realty MO, LLC. SOMOMLS as distributed by MLS GRID
 - $850,0003 bd4 ba3k sqft203 Reunion Acres, Rogersville, MO 65742Active
 MLS ID #60332516, Sheila R. Johnson, Keller Williams Local. SOMOMLS as distributed by MLS GRID
 - $600,0005 bd4 ba2.4k sqft999 State Highway Vv, Rogersville, MO 65742For Sale By Owner
- $679,0006 bd5 ba4.3k sqft195 Meadow Hill Lane, Rogersville, MO 65742Active
 MLS ID #60331218, Braden Bruce, Sho-Me Real Estate. SOMOMLS as distributed by MLS GRID
 - $895,0005 bd5 ba5.9k sqft5313 S Farm Road 241, Rogersville, MO 65742ActiveMLS ID #60328435, EA Group, Keller Williams Local. SOMOMLS as distributed by MLS GRID
- $699,0006 bd5 ba5.1k sqft85 Dogwood Ridge Drive, Rogersville, MO 65742ActiveMLS ID #60328260, J.R. Hutcheson, Murney Associates - Primrose. SOMOMLS as distributed by MLS GRID
- $649,0004 bd3 ba3.4k sqft6001 S Farm Road 249, Rogersville, MO 65742ActiveMLS ID #60329504, Jennifer Jackson, AMAX Real Estate. SOMOMLS as distributed by MLS GRID
- $849,9004 bd4 ba2.6k sqft3235 S Farm Road 227, Rogersville, MO 65742ActiveMLS ID #60327034, Beth A Lindstrom, Murney Associates - Primrose. SOMOMLS as distributed by MLS GRID
- $894,9005 bd4 ba3.3k sqft9879 E State Hwy Ad, Rogersville, MO 65742ActiveMLS ID #60326106, Valerie C. Childress, Keller Williams Local. SOMOMLS as distributed by MLS GRID
- $755,0003 bd4 ba4.1k sqft5924 S Farm Road 181, Springfield, MO 65804ActiveMLS ID #60324023, Stacy A Duncan, Murney Associates - Primrose. SOMOMLS as distributed by MLS GRID
- $789,9005 bd4 ba5k sqft7675 W Farm Road 194, Republic, MO 65738ActiveMLS ID #60330254, Dawn Aguilera, Murney Associates - Primrose. SOMOMLS as distributed by MLS GRID
- $534,9004 bd4 ba2.9k sqft93 Meadow Hill Lane, Rogersville, MO 65742ActiveMLS ID #60330004, Tania Shvets, ReeceNichols - Springfield. SOMOMLS as distributed by MLS GRID
- $460,0003 bd2 ba2.6k sqft714 Glade Road, Rogersville, MO 65742ActiveMLS ID #60329832, Iosefina Doroscan, AMAX Real Estate. SOMOMLS as distributed by MLS GRID
- $599,0004 bd3 ba3.3k sqft261 Wintergrape Lane, Rogersville, MO 65742ActiveMLS ID #60330922, David Coutchie, Keller Williams Local. SOMOMLS as distributed by MLS GRID
- $750,0004 bd6 ba4k sqft2902 W Farm Road 88, Springfield, MO 65803ActiveMLS ID #60328887, Daniel Kaczynski, Alpha Realty MO, LLC. SOMOMLS as distributed by MLS GRID
- $459,9004 bd3 ba2.9k sqft452 Mockingbird Ridge, Rogersville, MO 65742ActiveMLS ID #60332472, Patrick J Murney, Murney Associates - Primrose. SOMOMLS as distributed by MLS GRID
- $697,0005 bd4 ba4k sqft1753 W Camino Lane, Springfield, MO 65810ActiveMLS ID #60320844, Courtney Kirkpatrick, Keller Williams Local. SOMOMLS as distributed by MLS GRID
- $624,9004 bd4 ba3.1k sqft1790 N Deer Lane, Nixa, MO 65714ActiveMLS ID #60330391, Revoir Real Estate Group, Epique Realty. SOMOMLS as distributed by MLS GRID
- $849,9006 bd5 ba4.2k sqft300 Buena Vista Parkway, Strafford, MO 65757ActiveMLS ID #60328930, Jim L Colton, Murney Associates - Primrose. SOMOMLS as distributed by MLS GRID
