Nestled among mature trees in a peaceful Ozarks setting, this beautifully maintained custom home offers the perfect blend of privacy, comfort, and functionality. The gently rolling lawn, timeless curb appeal, and scenic natural backdrop create a retreat-like feel from the moment you arrive.Inside, soaring ceilings, Andersen energy-efficient windows, and rich hardwood floors installed in 2022 fill the home with natural light. The spacious living room is anchored by a stunning stone fireplace and flows seamlessly into the kitchen and dining areas, creating an ideal layout for entertaining and everyday living. The kitchen has been thoughtfully updated with granite countertops, backsplash, and new hardwood flooring in 2022, along with a new oven and dishwasher in 2024. Bright cabinetry, generous prep space, bar seating, and a cozy breakfast nook overlook the backyard and screened porch.The primary suite offers vaulted ceilings, peaceful wooded views, and a beautifully updated bath featuring new tile and vanity in 2023. The lower level is plumbed for a second kitchen, offering excellent potential for separate living quarters, guest accommodations, or additional entertaining space.Major updates include a Bosch high-efficiency heat pump HVAC system (2024), 80-gallon hybrid water heater (2022), UV water treatment system, rebuilt deck (2025), and a brand-new roof completed in April 2026.The property features four fireplaces, including two pellet stoves, a wood-burning fireplace with thermostat-controlled blower in the home, and an additional wood-burning fireplace in the workshop. The heated and cooled workshop includes a 220-volt outlet and provides exceptional space for hobbies, projects, storage, or equipment.With extensive updates, versatile living spaces, and a tranquil setting, this property offers the rare opportunity to enjoy peaceful Ozarks living.
Active
Price cut: $50K (8/2)
$799,900
1088 Indian Grove Lane, Rogersville, MO 65742
6beds
4,408sqft
:
Get pre-qualified$5,197/mo
Single Family Residence
Built in 2006
4 Acres Lot
$765,000 Zestimate®
$181/sqft
$17/mo HOA
What's special
Stunning stone fireplaceGently rolling lawnFour fireplacesPeaceful wooded viewsGranite countertopsHeated and cooled workshopVersatile living spaces
- 82 days |
- 522 |
- 23 |
Zillow last checked:
Listing updated:
Listed by:
Lex Kozlov 417-880-2014,
Alpha Realty MO, LLC
Source: SOMOMLS as distributed by MLS GRID,MLS#: 60324580
Facts & features
Interior
Bedrooms & bathrooms
- Bedrooms: 6
- Bathrooms: 5
- Full bathrooms: 4
- 1/2 bathrooms: 1
Rooms
- Room types: Living Areas (2)
Heating
- Forced Air, Pellet Stove, Heat Pump, Electric
Cooling
- Central Air
Appliances
- Included: Electric Cooktop, Microwave, Dishwasher
- Laundry: W/D Hookup
Features
- Granite Counters, Vaulted Ceiling(s), Walk-In Closet(s), Walk-in Shower
- Flooring: Carpet, Wood, Tile
- Windows: Skylight(s)
- Basement: Finished,Full
- Has fireplace: Yes
- Fireplace features: Pellet Stove
Interior area
- Total structure area: 4,581
- Total interior livable area: 4,408 sqft
- Finished area above ground: 3,075
- Finished area below ground: 1,333
Property
Parking
- Total spaces: 6
- Parking features: Additional Parking, Garage Faces Side
- Attached garage spaces: 6
Features
- Levels: Two
- Stories: 2
- Patio & porch: Covered, Screened
- Has spa: Yes
- Spa features: Bath
Lot
- Size: 4 Acres
- Features: Acreage, Wooded
Details
- Parcel number: 204017000000008000
Construction
Type & style
- Home type: SingleFamily
- Architectural style: Traditional
- Property subtype: Single Family Residence
Materials
- Vinyl Siding
- Foundation: Brick/Mortar
Condition
- Year built: 2006
Utilities & green energy
- Sewer: Septic Tank
- Water: Private
Community & HOA
Community
- Subdivision: Indian Grove
HOA
- HOA fee: $200 annually
Location
- Region: Rogersville
Financial & listing details
- Price per square foot: $181/sqft
- Tax assessed value: $297,000
- Annual tax amount: $3,333
- Date on market: 5/23/2026
- Listing terms: Cash,FHA,Exchange,Conventional
Estimated market value
$765,000
$727,000 - $803,000
$4,498/mo
Price history
| Date | Event | Price |
|---|---|---|
| 8/2/2026 | Price change | $799,900-5.9%$181/sqft |
Source:  SOMOMLS as distributed by MLS GRID #60324580 Report a problem SOMOMLS as distributed by MLS GRID #60324580 Report a problem | ||
| 5/23/2026 | Listed for sale | $849,900$193/sqft |
Source: SOMOMLS as distributed by MLS GRID #60324580 Report a problem | ||
Public tax history
| Year | Property taxes | Tax assessment |
|---|---|---|
| 2024 | $3,333 +5.2% | $56,440 |
| 2023 | $3,168 -2.3% | $56,440 |
| 2022 | $3,244 +0.2% | $56,440 |
| 2021 | $3,238 +7.3% | $56,440 +10% |
| 2020 | $3,018 +0.1% | $51,310 |
| 2019 | $3,016 +8.8% | $51,310 |
| 2018 | $2,771 | $51,310 |
| 2017 | $2,771 +10.6% | $51,310 +10% |
| 2016 | $2,506 | $46,650 -0.2% |
| 2015 | $2,506 +6% | $46,730 |
| 2012 | $2,364 | $46,730 |
| 2010 | -- | $46,730 |
Find assessor info on the county website
Monthly payment
Est. payment
Payment breakdown
Explore the cost of this home by adjusting the details. Changes won't be saved.Climate risks
Neighborhood: 65742
Nearby schools
GreatSchools rating
- 9/10Logan-Rogersville Upper Elementary SchoolGrades: 4-6Distance: 1.3 mi
- 7/10Logan-Rogersville Middle SchoolGrades: 7-8Distance: 4.4 mi
- 7/10Logan-Rogersville High SchoolGrades: 9-12Distance: 4.4 mi
Schools provided by the listing agent
- Elementary: Rogersville
- Middle: Rogersville
- High: Rogersville
Source: SOMOMLS as distributed by MLS GRID. This data may not be complete. We recommend contacting the local school district to confirm school assignments for this home.
- $446,400-- bd1 ba1.7k sqft1100 Indian Grove Ln, Rogersville, MO 65742Off Market

- $30,100-- bd-- ba824 sqft1030 Indian Grove Ln, Rogersville, MO 65742Off Market
- $397,000-- bd1 ba1.7k sqft884 Indian Grove Ln, Rogersville, MO 65742Off Market
- $443,300-- bd1 ba1.8k sqft1134 Indian Grove Ln, Rogersville, MO 65742Off Market

- $545,3004 bd3 ba3.3k sqft1113 Indian Grove Ln, Rogersville, MO 65742Off Market
- $439,000-- bd1 ba1.9k sqft1113 Indian Grove Ln, Rogersville, MO 65742Off Market
- $551,8005 bd4 ba4k sqft1097 Indian Grove Ln, Rogersville, MO 65742Off Market
- $557,500-- bd1 ba2.3k sqft989 Indian Grove Ln, Rogersville, MO 65742Off Market
A local agent can set up tours, give advice and negotiate with sellers.
Similar homes
- $795,0005 bd4 ba4.9k sqft326 Wilderness Road, Rogersville, MO 65742Active
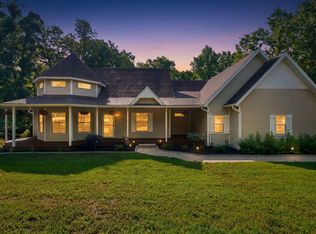
 MLS ID #60326128, Jason Kelvin Allen, Avenue 2 Real Estate Co. SOMOMLS as distributed by MLS GRID
 - $699,9005 bd5 ba4.2k sqft807 S Stanford Drive, Rogersville, MO 65742Active
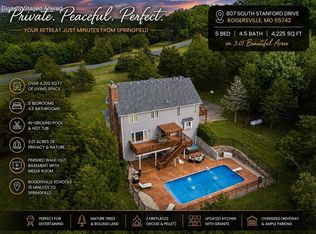 MLS ID #60321842, Morgan Spillman, RE/MAX House of Brokers. SOMOMLS as distributed by MLS GRID
 - $894,9005 bd4 ba3.3k sqft9879 E State Hwy Ad, Rogersville, MO 65742Active
 MLS ID #60326106, Valerie C. Childress, Keller Williams Local. SOMOMLS as distributed by MLS GRID
 - $884,9004 bd4 ba2.6k sqft3235 S Farm Road 227, Rogersville, MO 65742Active
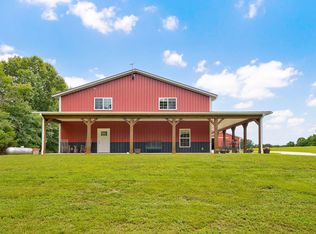 MLS ID #60327034, Beth A Lindstrom, Murney Associates - Primrose. SOMOMLS as distributed by MLS GRID
 - $849,9006 bd5 ba4.2k sqft300 Buena Vista Parkway, Strafford, MO 65757ActiveMLS ID #60328930, Jim L Colton, Murney Associates - Primrose. SOMOMLS as distributed by MLS GRID
- $875,0005 bd5 ba5k sqft3248 S Farm Road 203, Springfield, MO 65809ActiveMLS ID #60326232, Heather L Landwer, Keller Williams Local. SOMOMLS as distributed by MLS GRID
- $875,0004 bd4 ba4.8k sqft4550 E Bannister Road, Springfield, MO 65809ActiveMLS ID #60329926, Andy J Trussell, Murney Associates - Primrose. SOMOMLS as distributed by MLS GRID
- $755,0003 bd4 ba4.1k sqft5924 S Farm Road 181, Springfield, MO 65804ActiveMLS ID #60324023, Stacy A Duncan, Murney Associates - Primrose. SOMOMLS as distributed by MLS GRID
- $759,9005 bd4 ba4k sqft2829 W Ellison Dr, Springfield, MO 65810For SaleMLS ID #262720, Mandy Whannell, A-List Properties Premier, LLC. Ozark Gateway AOR
- $875,0006 bd3 ba4k sqft1440 State Highway Ab, Seymour, MO 65746ActiveMLS ID #60326837, Dusty A Capon, Keller Williams Local. SOMOMLS as distributed by MLS GRID
- $697,0005 bd4 ba4k sqft1753 W Camino Lane, Springfield, MO 65810ActiveMLS ID #60320844, Courtney Kirkpatrick, Keller Williams Local. SOMOMLS as distributed by MLS GRID
- $779,9005 bd3 ba4.8k sqft5838 S Brightwater Trail, Springfield, MO 65810ActiveMLS ID #60330159, EA Group, Keller Williams Local. SOMOMLS as distributed by MLS GRID
- $824,9003 bd3 ba3.9k sqft1418 E River Oaks Lane, Springfield, MO 65804ActiveMLS ID #60328552, Thomas W Kissee, Tom Kissee Real Estate Co. SOMOMLS as distributed by MLS GRID
- $699,9005 bd3 ba3.8k sqft5021 S Farm Rd 137, Springfield, MO 65810ActiveMLS ID #60320914, Lex Kozlov, Alpha Realty MO, LLC. SOMOMLS as distributed by MLS GRID
- $689,9004 bd3 ba3.5k sqft1100 E Robertson Street, Ozark, MO 65721ActiveMLS ID #60326076, Wes Litton, Keller Williams Local. SOMOMLS as distributed by MLS GRID
- $634,9004 bd4 ba3.1k sqft1790 N Deer Lane, Nixa, MO 65714ActiveMLS ID #60330391, Revoir Real Estate Group, Epique Realty. SOMOMLS as distributed by MLS GRID
- $850,0004 bd4 ba3.8k sqft6343 Creeksedge Drive, Ozark, MO 65721ActiveMLS ID #60329549, Team Serrano, Assist 2 Sell. SOMOMLS as distributed by MLS GRID
- $839,0005 bd7 ba5.5k sqft3695 E Turtle Hatch Road, Springfield, MO 65809ActiveMLS ID #60319998, Kerrie M Le, ReeceNichols - Springfield. SOMOMLS as distributed by MLS GRID
- $745,0006 bd5 ba5k sqft1658 W Caleb Court, Springfield, MO 65810ActiveMLS ID #60315418, Kevin R Wages, Alpha Realty MO, LLC. SOMOMLS as distributed by MLS GRID
- $849,9005 bd5 ba4.4k sqft6099 S Hampton Avenue, Springfield, MO 65810ActiveMLS ID #60325057, Jeffrey R Frye, Jim Hutcheson, REALTORS. SOMOMLS as distributed by MLS GRID
