This updated 70's colonial home nestled on nearly two acres just became more attainable with its new exceptional price! Step inside to discover a home drenched in character at every turn including original hardwood floors, charming arched brick walls, two cozy fireplaces complete with large expansive windows. The kitchen has been been thoughtfully updated with new custom cabinetry, under-cabinet lighting, new appliances, and has a serine view of the glass enclosed sun-room. With five generous bedrooms, two living areas, and a finished basement ready for a media room, game room and in-home gym there's room for everyone to live, work and play. A brand-new privacy fence now lines the back of the property, adding seclusion to this already exceptional property. Additionally, a rare concrete 60' x 32' shop features four overhead doors, convenient load docks, and space for additional storage or offices. Whether you're building, creating or running a small business, this facility is ready to support your vision! Grab your favorite agent and come view all the amenities this home has to offer!
Active
$759,900
2829 W Ellison Dr, Springfield, MO 65810
5beds
4,006sqft
Single Family Residence
Built in 1970
1.91 Acres Lot
$720,100 Zestimate®
$190/sqft
$-- HOA
What's special
Finished basementTwo cozy fireplacesBrand-new privacy fenceNearly two acresCharming arched brick wallsOriginal hardwood floorsUnder-cabinet lighting
- 117 days
- 368
- 26
Zillow last checked:
Listing updated:
Listed by:
Mandy Whannell 479-381-3932,
A-List Properties Premier, LLC
Source: Ozark Gateway AOR,MLS#: 262720
Facts & features
Interior
Bedrooms & bathrooms
- Bedrooms: 5
- Bathrooms: 4
- Full bathrooms: 3
- 1/2 bathrooms: 1
Primary bedroom
- Dimensions: 13 x 20
Bedroom 2
- Dimensions: 15 x 11
Bedroom 3
- Dimensions: 12.5 x 13.5
Bedroom 4
- Dimensions: 10 x 18
Full bathroom
- Dimensions: 6 x 9
Full bathroom
- Description: Primary Ensuite
- Dimensions: 8 x 6
Full bathroom
- Dimensions: 6.5 x 7
Half bathroom
- Dimensions: 6.5 x 5.17
Dining room
- Dimensions: 12.5 x 14
Kitchen
- Dimensions: 29.5 x 12.42
Living room
- Dimensions: 29.5 x 14
Other
- Description: Great Room
- Dimensions: 12.33 x 20.75
Other
- Description: Game Room/ Media Room
- Dimensions: 26.5 x 21
Other
- Description: Wet Bar
- Dimensions: 7.17 x 11
Other
- Description: Hobby Room
- Dimensions: 24.67 x 9.08
Sunroom
- Dimensions: 26.5 x 10
Utility room
- Dimensions: 6 x 9
Workshop
- Dimensions: 60 x 32
Heating
- Wood
Cooling
- Attic Fan
Features
- Ceiling Fan(s), Pantry, Wet Bar
- Flooring: Carpet, Vinyl, Wood
- Basement: Finished
- Has fireplace: Yes
- Fireplace features: Wood Burning
Interior area
- Total structure area: 4,006
- Total interior livable area: 4,006 sqft
- Finished area above ground: 2,561
- Finished area below ground: 1,445
Property
Parking
- Total spaces: 4
- Parking features: Garage Door Opener
- Attached garage spaces: 2
- Carport spaces: 2
- Covered spaces: 4
- Details: 3 Car Det Garage, 2 Car Att Garage, 2 Car Att Carport
Features
- Patio & porch: Covered, Glass Enclosed, Patio, Porch
- Exterior features: Balcony
- Fencing: Chain Link,Privacy
Lot
- Size: 1.91 Acres
- Dimensions: 1.91
- Features: Residential
- Topography: Sloping, Rolling
Details
- Parcel number: 1821400005
Construction
Type & style
- Home type: SingleFamily
- Architectural style: Colonial
- Property subtype: Single Family Residence
Materials
- Brick, Vinyl
- Foundation: Concrete Perimeter
- Roof: Asphalt
Condition
- Year built: 1970
Utilities & green energy
- Sewer: Public Sewer
- Utilities for property: Electricity Available
Community & HOA
Community
- Security: Smoke Detector(s)
Location
- Region: Springfield
Financial & listing details
- Price per square foot: $190/sqft
- Tax assessed value: $275,600
- Annual tax amount: $2,697
- Date on market: 5/20/2026
- Listing terms: Cash,Conventional,FHA
- Electric utility on property: Yes
Estimated market value
$720,100
$684,000 - $756,000
$4,490/mo
Price history
| Date | Event | Price |
|---|---|---|
| 5/16/2026 | Listed for sale | $759,900-4.9%$190/sqft |
Source:  SOMOMLS as distributed by MLS GRID #60323901 Report a problem SOMOMLS as distributed by MLS GRID #60323901 Report a problem | ||
| 4/20/2026 | Listing removed | $799,000$199/sqft |
Source:  Ozark Gateway AOR #255965 Report a problem Ozark Gateway AOR #255965 Report a problem | ||
| 10/25/2025 | Listed for sale | $799,000+344.1%$199/sqft |
Source: Ozark Gateway AOR #255965 Report a problem | ||
| 1/19/2011 | Sold | -- |
Source: Agent Provided Report a problem | ||
| 11/21/2010 | Price change | $179,900-5.3%$45/sqft |
Source: Alexander Realty #1017174 Report a problem | ||
| 10/17/2010 | Price change | $190,000$47/sqft |
Source: foreclosure.com Report a problem | ||
| 10/16/2010 | Listed for sale | -- |
Source: foreclosure.com Report a problem | ||
| 8/10/2010 | Sold | -- |
Source: Public Record Report a problem | ||
Public tax history
| Year | Property taxes | Tax assessment |
|---|---|---|
| 2025 | $2,698 +6.2% | $52,360 +14.2% |
| 2024 | $2,539 +0.5% | $45,850 |
| 2023 | $2,526 +5% | $45,850 +2.5% |
| 2022 | $2,405 +0% | $44,750 |
| 2021 | $2,404 +1.9% | $44,750 +7.5% |
| 2020 | $2,359 +15.7% | $41,630 +12.6% |
| 2018 | $2,040 +10.6% | $36,970 +9.6% |
| 2017 | $1,844 | $33,740 |
| 2016 | $1,844 | $33,740 |
| 2015 | $1,844 +0.8% | $33,740 +3.5% |
| 2014 | $1,829 | $32,590 -8.8% |
| 2012 | -- | $35,720 |
| 2011 | -- | $35,720 -15.9% |
| 2010 | -- | $42,470 +2.6% |
| 2006 | $1,507 | $41,390 |
| 2005 | $1,507 +5.4% | $41,390 +21.3% |
| 2004 | $1,429 +0.4% | $34,130 |
| 2003 | $1,423 +1.6% | $34,130 |
| 2002 | $1,401 -0.5% | $34,130 |
| 2001 | $1,408 | $34,130 |
Find assessor info on the county website
Monthly payment
Est. payment
Payment breakdown
Explore the cost of this home by adjusting the details. Changes won't be saved.Climate risks
Neighborhood: 65810
Nearby schools
Schools provided by the listing agent
- Elementary: Springfield schools
- Middle: Springfield schools
Source: Ozark Gateway AOR. This data may not be complete. We recommend contacting the local school district to confirm school assignments for this home.
Similar homes
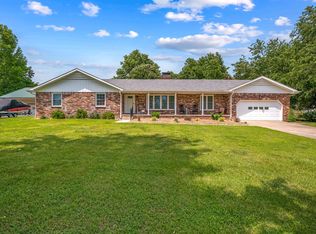
- $745,0006 bd5 ba5k sqft1658 W Caleb Court, Springfield, MO 65810Active
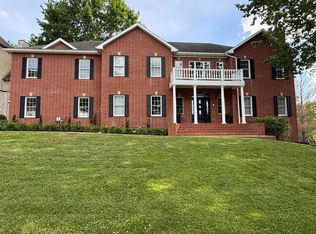
 MLS ID #60315418, Kevin R Wages, Alpha Realty MO, LLC. SOMOMLS as distributed by MLS GRID
 - $595,0005 bd3 ba3.2k sqft4907 S Clay Court, Springfield, MO 65810Active
 MLS ID #60333549, Patrick J Murney, Murney Associates - Primrose. SOMOMLS as distributed by MLS GRID
 - $732,9005 bd4 ba3.9k sqft1620 W Silver Oak Drive, Springfield, MO 65810Active
 MLS ID #60332528, Shirley Franklin, Alpha Realty MO, LLC. SOMOMLS as distributed by MLS GRID
 - $554,9004 bd3 ba4.7k sqft2615 E Melbourne Rd, Springfield, MO 65804For Sale
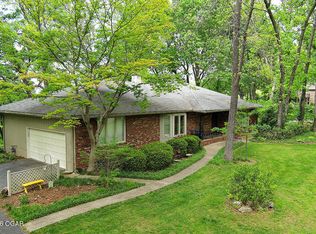 MLS ID #265250, Elizabeth Gold, ReeceNichols - Springfield. Ozark Gateway AOR
 - $560,0004 bd3 ba3.8k sqft5125 S Chatsworth Avenue, Springfield, MO 65810ActiveMLS ID #60331445, Caleb Wigant, ReeceNichols - Springfield. SOMOMLS as distributed by MLS GRID
- $699,9995 bd4 ba4.3k sqft6039 S Kings Avenue, Springfield, MO 65810ActiveMLS ID #60330032, Team Serrano, Assist 2 Sell. SOMOMLS as distributed by MLS GRID
- $485,0006 bd3 ba3.9k sqft5055 S Walnut Hill Road, Springfield, MO 65810ActiveMLS ID #60331419, Erica Figueroa, Sturdy Real Estate. SOMOMLS as distributed by MLS GRID
- $750,0003 bd4 ba4.1k sqft5924 S Farm Road 181, Springfield, MO 65804ActiveMLS ID #60324023, Stacy A Duncan, Murney Associates - Primrose. SOMOMLS as distributed by MLS GRID
- $499,9995 bd3 ba3.6k sqft4916 S Buckingham Lane, Springfield, MO 65810Active w/ContingencyMLS ID #60333074, Johnathan Little, Keller Williams Local. SOMOMLS as distributed by MLS GRID
- $779,9005 bd4 ba5k sqft7675 W Farm Road 194, Republic, MO 65738ActiveMLS ID #60330254, Dawn Aguilera, Murney Associates - Primrose. SOMOMLS as distributed by MLS GRID
- $499,0005 bd3 ba2.9k sqft713 E Meadowlark Circle, Springfield, MO 65810ActiveMLS ID #60332007, Megan Loew, Keller Williams Local. SOMOMLS as distributed by MLS GRID
- $624,9004 bd4 ba3.1k sqft1790 N Deer Lane, Nixa, MO 65714ActiveMLS ID #60330391, Revoir Real Estate Group, Epique Realty. SOMOMLS as distributed by MLS GRID
- $510,0004 bd4 ba3.7k sqft4845 S Ash Avenue, Springfield, MO 65804ActiveMLS ID #60325415, Jo Sharp, Murney Associates - Primrose. SOMOMLS as distributed by MLS GRID
- $810,0004 bd3 ba3.6k sqft1645 E Meadowmere Street, Springfield, MO 65804ActiveMLS ID #60326193, Heidi Bleil, EXP Realty LLC. SOMOMLS as distributed by MLS GRID
- $599,9006 bd4 ba5.2k sqft1921 E Nottingham Street, Springfield, MO 65804ActiveMLS ID #60332974, Dan Senn, RE/MAX House of Brokers. SOMOMLS as distributed by MLS GRID
- $700,0004 bd6 ba4k sqft2902 W Farm Road 88, Springfield, MO 65803ActiveMLS ID #60328887, Daniel Kaczynski, Alpha Realty MO, LLC. SOMOMLS as distributed by MLS GRID
- $434,9004 bd3 ba3k sqft2103 W Sexton Drive, Springfield, MO 65810Active w/ContingencyMLS ID #60332107, Levi A Willinger, Keller Williams Local. SOMOMLS as distributed by MLS GRID
- $774,9006 bd5 ba4.4k sqft1088 Indian Grove Lane, Rogersville, MO 65742ActiveMLS ID #60332761, Lex Kozlov, Alpha Realty MO, LLC. SOMOMLS as distributed by MLS GRID
- $849,9004 bd4 ba4.6k sqft2747 E Rocklyn Road, Springfield, MO 65804ActiveMLS ID #60321416, Linda Kensinger, AMAX Real Estate. SOMOMLS as distributed by MLS GRID
- $649,9006 bd5 ba3.9k sqft3963 E El Dorado Street, Springfield, MO 65809ActiveMLS ID #60331054, Aaron M Owens, Alpha Realty MO, LLC. SOMOMLS as distributed by MLS GRID
