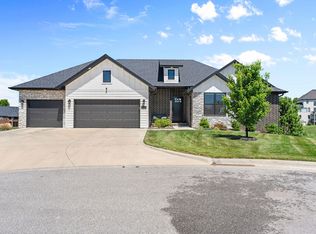
Open House Oct 11, 2-4 pm$5,000 BUILDER INCENTIVE! Use it toward an interest-rate buy-down, closing costs, appliances, furniture, or other allowable expenses!Discover this stunning all-brick new construction home in gated Lions Gate, featuring 5 bedrooms, 3.5 baths, a walkout basement, multiple living areas, and two laundry hookups--plenty of space for comfortable living and entertaining.Enjoy peaceful views from the balcony as the home backs to green space and an open meadow, where wildlife frequently grazes. With quality construction, a flexible floor plan, and a beautiful setting, this home checks all the boxes.Tour it Sunday, August 30, from 2-4 PM--and don't miss the $5,000 builder incentive!
Active
$732,900
1620 W Silver Oak Drive, Springfield, MO 65810
5beds
3,960sqft
Single Family Residence
Built in 2026
0.34 Acres Lot
$730,200 Zestimate®
$185/sqft
$63/mo HOA
What's special
Gated lions gateWildlife frequently grazesWalkout basementTwo laundry hookupsFlexible floor plan
- 43 days
- 448
- 33
Zillow last checked:
Listing updated:
Listed by:
Shirley Franklin,
Alpha Realty MO, LLC
Source: SOMOMLS as distributed by MLS GRID,MLS#: 60332528
Facts & features
Interior
Bedrooms & bathrooms
- Bedrooms: 5
- Bathrooms: 4
- Full bathrooms: 3
- 1/2 bathrooms: 1
Rooms
- Room types: Bedroom, John Deere, Kitchen- 2nd, Pantry, Foyer, Exercise Room, Living Areas (3+), Mud Room, Office, In-Law Suite, Great Room, Master Bedroom
Heating
- Forced Air, Fireplace(s), Natural Gas
Cooling
- Central Air, Ceiling Fan(s)
Appliances
- Included: Dishwasher, Convection Oven, Free-Standing Gas Oven, Microwave, Disposal
- Laundry: Main Level, In Basement, W/D Hookup
Features
- High Speed Internet, Quartz Counters, In-Law Floorplan, Granite Counters, Vaulted Ceiling(s), Tray Ceiling(s), High Ceilings, Walk-In Closet(s), Cathedral Ceiling(s), Walk-in Shower, Wet Bar
- Flooring: Hardwood, Luxury Vinyl
- Basement: Finished,Full
- Attic: Permanent Stairs
- Has fireplace: Yes
- Fireplace features: Gas, Great Room
Interior area
- Total structure area: 3,960
- Total interior livable area: 3,960 sqft
- Finished area above ground: 1,980
- Finished area below ground: 1,980
Property
Parking
- Total spaces: 3
- Parking features: Parking Space, Garage Faces Front, Driveway
- Attached garage spaces: 3
- Has uncovered spaces: Yes
Features
- Levels: One
- Stories: 1
- Patio & porch: Patio, Covered
- Has view: Yes
- View description: Panoramic
Lot
- Size: 0.34 Acres
- Features: Sprinklers In Front, Sprinklers In Rear
Details
- Parcel number: N/A
Construction
Type & style
- Home type: SingleFamily
- Architectural style: Traditional,Craftsman,Ranch,Farmhouse
- Property subtype: Single Family Residence
Materials
- HardiPlank Type, Brick
- Foundation: Poured Concrete
- Roof: Composition
Condition
- New construction: Yes
- Year built: 2026
Utilities & green energy
- Sewer: Public Sewer
- Water: Public
Community & HOA
Community
- Subdivision: Lions Gate
HOA
- Services included: Common Area Maintenance, Basketball Court, Pool, Gated Entry
- HOA fee: $760 annually
Location
- Region: Springfield
Financial & listing details
- Price per square foot: $185/sqft
- Tax assessed value: $63,000
- Annual tax amount: $500
- Date on market: 8/28/2026
- Listing terms: Cash,VA Loan,FHA,Conventional
- Road surface type: Asphalt
Estimated market value
$730,200
$694,000 - $767,000
$4,192/mo
Price history
| Date | Event | Price |
|---|---|---|
| 8/28/2026 | Listed for sale | $732,900$185/sqft |
Source:  SOMOMLS as distributed by MLS GRID #60332528 Report a problem SOMOMLS as distributed by MLS GRID #60332528 Report a problem | ||
Public tax history
| Year | Property taxes | Tax assessment |
|---|---|---|
| 2025 | $617 -2.3% | $11,970 +5% |
| 2024 | $631 +0.5% | $11,400 |
| 2023 | $628 +2.5% | $11,400 |
| 2022 | $613 +0% | $11,400 |
| 2021 | $613 -5.2% | $11,400 |
| 2020 | $646 | $11,400 |
Find assessor info on the county website
Monthly payment
Est. payment
Payment breakdown
Explore the cost of this home by adjusting the details. Changes won't be saved.Climate risks
Neighborhood: 65810
Nearby schools
Schools provided by the listing agent
- Elementary: SGF-McBride/Wilson's Cre
- Middle: SGF-Cherokee
- High: SGF-Kickapoo
Source: SOMOMLS as distributed by MLS GRID. This data may not be complete. We recommend contacting the local school district to confirm school assignments for this home.


Similar homes
- $699,0005 bd4 ba3.9k sqft5961 S Doubletree Court, Springfield, MO 65810Active
 MLS ID #60323529, Charity Fitzgerald, Cantrell Real Estate. SOMOMLS as distributed by MLS GRID
 - $759,9005 bd4 ba4k sqft2829 W Ellison Dr, Springfield, MO 65810For Sale
 MLS ID #262720, Mandy Whannell, A-List Properties Premier, LLC. Ozark Gateway AOR
 - $699,9995 bd4 ba4.3k sqft6039 S Kings Avenue, Springfield, MO 65810Active
 MLS ID #60330032, Team Serrano, Assist 2 Sell. SOMOMLS as distributed by MLS GRID
 - $469,0004 bd3 ba2.2k sqft1365 W Gaslight Drive, Springfield, MO 65810Active
 MLS ID #60333104, Paulina Najbar, Keller Williams Local. SOMOMLS as distributed by MLS GRID
 - $950,0005 bd4 ba4.2k sqft6164 S Hampton Avenue, Springfield, MO 65810ActiveMLS ID #60333186, Rob & Stacey Real Estate, EXP Realty LLC. SOMOMLS as distributed by MLS GRID
- $599,9005 bd3 ba3.7k sqft4900 S Aaron Avenue, Springfield, MO 65810ActiveMLS ID #60325472, Brandon Monsanto, One Source Real Estate. SOMOMLS as distributed by MLS GRID
- $540,9005 bd3 ba3k sqft4911 S Burrows Avenue, Springfield, MO 65810ActiveMLS ID #60332010, The Marin Group, Keller Williams Local. SOMOMLS as distributed by MLS GRID
- $574,9003 bd2 ba2.4k sqft6002 S Kings Avenue, Springfield, MO 65810Active w/ContingencyMLS ID #60333586, Jim L Colton, Murney Associates - Primrose. SOMOMLS as distributed by MLS GRID
- $550,0005 bd3 ba2.6k sqft5341 S Dayton Avenue, Springfield, MO 65810ActiveMLS ID #60326424, Langston Group, Murney Associates - Primrose. SOMOMLS as distributed by MLS GRID
- $429,9005 bd3 ba3k sqft4397 S Hemlock Avenue, Springfield, MO 65810ActiveMLS ID #60331260, Langston Group, Murney Associates - Primrose. SOMOMLS as distributed by MLS GRID
- $749,9005 bd3 ba4.3k sqft267 S Pebble Beach Avenue, Springfield, MO 65802ActiveMLS ID #60331990, Rebecca Keepper, EXP Realty LLC. SOMOMLS as distributed by MLS GRID
- $749,9004 bd5 ba3.2k sqft6309 S Stone Hedge Court, Ozark, MO 65721Active w/ContingencyMLS ID #60326936, Lutisia Davis, Valiant Group Real Estate. SOMOMLS as distributed by MLS GRID
- $685,9004 bd3 ba3.6k sqft6191 S Meadowview Drive, Ozark, MO 65721ActiveMLS ID #60329916, Kelly J. Stelling, The Stelling Group. SOMOMLS as distributed by MLS GRID
- $695,0005 bd3 ba3.3k sqft303 Crystal Valley Road, Clever, MO 65631ActiveMLS ID #60333447, Holt Homes Group, Keller Williams Local. SOMOMLS as distributed by MLS GRID
- $658,0005 bd4 ba3.3k sqft204 N Blarney Court, Nixa, MO 65714ActiveMLS ID #60332825, Linh Claire Neal, Cantrell Real Estate. SOMOMLS as distributed by MLS GRID
- $639,0005 bd4 ba4.3k sqft1301 S Amber Ridge Drive, Nixa, MO 65714ActiveMLS ID #60319153, Joy Bray, Gateway Real Estate Team LLC. SOMOMLS as distributed by MLS GRID
- $829,9006 bd3 ba3.6k sqft141 Lilac Lane, Clever, MO 65631ActiveMLS ID #60333078, Courtney Kirkpatrick, Keller Williams Local. SOMOMLS as distributed by MLS GRID
- $850,0004 bd4 ba3.8k sqft6343 Creeksedge Drive, Ozark, MO 65721ActiveMLS ID #60329549, Team Serrano, Assist 2 Sell. SOMOMLS as distributed by MLS GRID
- $859,0005 bd4 ba3.4k sqft201 N Blarney Court, Nixa, MO 65714ActiveMLS ID #60332621, Anthony E Carroll, EXP Realty LLC. SOMOMLS as distributed by MLS GRID
