Welcome to this impressive 4 bedroom, 3 bathroom home offering 3,692 square feet of spacious living in the desirable Millwood Golf Community! The home features soaring ceilings and stunning custom 18-foot built-in bookcases that create an unforgettable focal point. Enjoy three separate living areas, a formal dining room, and a beautiful see-through gas fireplace that adds warmth and character to the home. The kitchen and dining combination is perfect for entertaining, featuring a massive 10-foot granite island and LG stainless steel appliances. With generous living spaces and a thoughtful layout, there is plenty of room for everyday living, hosting guests, or creating a home office or recreation area.Outside, the property backs up to the 5th hole of Millwoods Championship Golf Course, offering a beautiful setting and golf-course views. This one-of-a-kind home combines space, style, and an incredible location!
Active
Price cut: $13.1K (8/18)
$685,900
6191 S Meadowview Drive, Ozark, MO 65721
4beds
3,692sqft
Single Family Residence
Built in 1998
0.28 Acres Lot
$671,300 Zestimate®
$186/sqft
$73/mo HOA
What's special
Golf-course viewsBeautiful see-through gas fireplaceLg stainless steel appliancesFormal dining roomSoaring ceilings
- 64 days
- 628
- 32
Zillow last checked:
Listing updated:
Listed by:
Kelly J. Stelling 417-496-6528,
The Stelling Group
Source: SOMOMLS as distributed by MLS GRID,MLS#: 60329916
Facts & features
Interior
Bedrooms & bathrooms
- Bedrooms: 4
- Bathrooms: 3
- Full bathrooms: 2
- 1/2 bathrooms: 1
Rooms
- Room types: Master Bedroom, Bonus Room, Pantry, Foyer, Living Areas (3+), Mud Room, Hearth Room, Family Room
Heating
- Forced Air, Central, Zoned, Natural Gas
Cooling
- Central Air, Ceiling Fan(s), Zoned
Appliances
- Included: Microwave, Refrigerator
- Laundry: Main Level, W/D Hookup
Features
- High Speed Internet, Crown Molding, Internet - Fiber Optic, High Ceilings, Granite Counters, Walk-In Closet(s), Walk-in Shower, Central Vacuum, Wet Bar
- Flooring: Tile, Luxury Vinyl, Vinyl
- Has basement: No
- Attic: None
- Has fireplace: Yes
- Fireplace features: Gas
Interior area
- Total structure area: 3,692
- Total interior livable area: 3,692 sqft
- Finished area above ground: 3,692
- Finished area below ground: 0
Property
Parking
- Total spaces: 3
- Parking features: Driveway, Garage Faces Side, Garage Door Opener
- Attached garage spaces: 3
- Has uncovered spaces: Yes
Features
- Levels: Two
- Stories: 2
- Patio & porch: Patio
- Exterior features: Rain Gutters
- Pool features: Community
- Has spa: Yes
- Spa features: Bath
- Has view: Yes
- View description: Golf Course
Lot
- Size: 0.28 Acres
- Features: On Golf Course
Details
- Parcel number: 1928108021
Construction
Type & style
- Home type: SingleFamily
- Architectural style: Contemporary
- Property subtype: Single Family Residence
Materials
- Brick, Stucco, Stone
- Foundation: Poured Concrete
- Roof: Composition
Condition
- Year built: 1998
Utilities & green energy
- Sewer: Public Sewer
- Water: Public
Green energy
- Energy efficient items: HVAC, High Efficiency - 90%+, Thermostat, Lighting, Appliances, Water Heater
Community & HOA
Community
- Security: Smoke Detector(s)
- Subdivision: Millwood
HOA
- Services included: Common Area Maintenance, Walking Trails, Trash, Snow Removal, Security
- HOA fee: $880 annually
Location
- Region: Ozark
Financial & listing details
- Price per square foot: $186/sqft
- Annual tax amount: $4,641
- Date on market: 7/28/2026
- Listing terms: Cash,Conventional
- Road surface type: Asphalt
Estimated market value
$671,300
$638,000 - $705,000
$3,358/mo
Price history
| Date | Event | Price |
|---|---|---|
| 8/18/2026 | Price change | $685,900-1.9%$186/sqft |
Source:  SOMOMLS as distributed by MLS GRID #60329916 Report a problem SOMOMLS as distributed by MLS GRID #60329916 Report a problem | ||
| 7/28/2026 | Listed for sale | $699,000$189/sqft |
Source: SOMOMLS as distributed by MLS GRID #60329916 Report a problem | ||
Public tax history
Tax history is unavailable.
Monthly payment
Est. payment
Payment breakdown
Explore the cost of this home by adjusting the details. Changes won't be saved.Climate risks
Neighborhood: 65721
Nearby schools
Schools provided by the listing agent
- Elementary: SGF-Sequiota
- Middle: SGF-Pershing
- High: SGF-Glendale
Source: SOMOMLS as distributed by MLS GRID. This data may not be complete. We recommend contacting the local school district to confirm school assignments for this home.
Similar homes
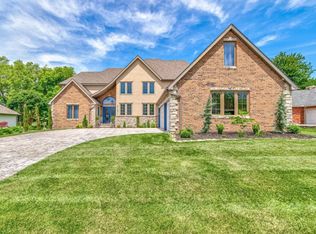
- $749,9004 bd5 ba3.2k sqft6309 S Stone Hedge Court, Ozark, MO 65721Active w/Contingency

 MLS ID #60326936, Lutisia Davis, Valiant Group Real Estate. SOMOMLS as distributed by MLS GRID

 - $850,0004 bd4 ba3.8k sqft6343 Creeksedge Drive, Ozark, MO 65721Active
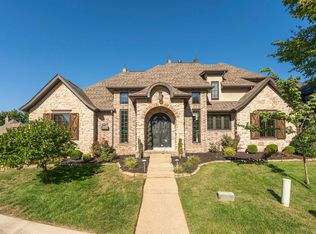 MLS ID #60329549, Team Serrano, Assist 2 Sell. SOMOMLS as distributed by MLS GRID
 - $649,9004 bd3 ba5k sqft1100 E Robertson Street, Ozark, MO 65721Active
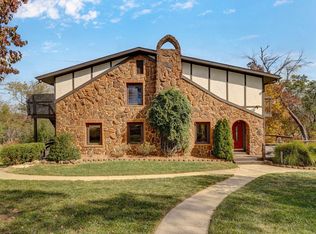 MLS ID #60333187, Team Serrano, Assist 2 Sell. SOMOMLS as distributed by MLS GRID
 - $676,0006 bd5 ba5.4k sqft2611 N Rhodes Circle, Ozark, MO 65721Active
 MLS ID #60327272, Janice C Roberts, Sturdy Real Estate. SOMOMLS as distributed by MLS GRID
 - $464,0004 bd4 ba3.6k sqft1511 E Groves Drive, Ozark, MO 65721ActiveMLS ID #60334213, Jason + Elle Realtors, Society Real Estate LLC. SOMOMLS as distributed by MLS GRID
- $499,9005 bd3 ba3.3k sqft2800 W Oak Run, Ozark, MO 65721ActiveMLS ID #60332708, Lex Kozlov, Alpha Realty MO, LLC. SOMOMLS as distributed by MLS GRID
- $624,9004 bd4 ba3.1k sqft1790 N Deer Lane, Nixa, MO 65714ActiveMLS ID #60330391, Revoir Real Estate Group, Epique Realty. SOMOMLS as distributed by MLS GRID
- $450,0004 bd4 ba3.6k sqft2775 W Heritage Drive, Ozark, MO 65721ActiveMLS ID #60333946, Cathy A Bonham, EXP Realty LLC. SOMOMLS as distributed by MLS GRID
- $739,9005 bd4 ba4.3k sqft4946 S Bellhurst Avenue, Springfield, MO 65804ActiveMLS ID #60334175, Brett Reinhart, BUY & SELL REALTY, LLC. SOMOMLS as distributed by MLS GRID
- $599,0004 bd4 ba3.2k sqft605 Moon Valley Road, Ozark, MO 65721ActiveMLS ID #60314363, Justin Hannaford, EXP Realty, LLC.. SOMOMLS as distributed by MLS GRID
- $675,0005 bd3 ba4.2k sqft2364 S Forrest Heights Avenue, Springfield, MO 65809ActiveMLS ID #60332554, Team Serrano, Assist 2 Sell. SOMOMLS as distributed by MLS GRID
- $649,9006 bd5 ba3.9k sqft3963 E El Dorado Street, Springfield, MO 65809ActiveMLS ID #60331054, Aaron M Owens, Alpha Realty MO, LLC. SOMOMLS as distributed by MLS GRID
- $499,9004 bd3 ba3.2k sqft1004 N 22nd Avenue, Ozark, MO 65721ActiveMLS ID #60330219, Chad Jones, Keller Williams Local. SOMOMLS as distributed by MLS GRID
- $625,0005 bd4 ba4.3k sqft691 N Fox Hill Circle, Nixa, MO 65714Active w/ContingencyMLS ID #60334860, Jennifer L Lotz, Murney Associates - Primrose. SOMOMLS as distributed by MLS GRID
- $625,0004 bd4 ba4.1k sqft2361 S Celebration Avenue, Springfield, MO 65809ActiveMLS ID #60329759, Tyler Richardson, Keller Williams Local. SOMOMLS as distributed by MLS GRID
- $639,9005 bd3 ba3.8k sqft1019 W Parkhill Circle, Springfield, MO 65810ActiveMLS ID #60328614, Langston Group, Murney Associates - Primrose. SOMOMLS as distributed by MLS GRID
- $600,0003 bd4 ba5.1k sqft4211 Greenbriar Drive, Nixa, MO 65714ActiveMLS ID #60328310, Rob & Stacey Real Estate, EXP Realty LLC. SOMOMLS as distributed by MLS GRID
- $990,0004 bd4 ba4.1k sqft3596 E Montrose Court, Springfield, MO 65809ActiveMLS ID #60334328, Jason Komm, Keller Williams Local. SOMOMLS as distributed by MLS GRID
- $710,0005 bd5 ba4.2k sqft807 S Stanford Drive, Rogersville, MO 65742ActiveMLS ID #60333263, Austin L. McGee, Murney Associates - Primrose. SOMOMLS as distributed by MLS GRID
- $649,0005 bd4 ba4k sqft1753 W Camino Lane, Springfield, MO 65810ActiveMLS ID #60320844, Courtney Kirkpatrick, Keller Williams Local. SOMOMLS as distributed by MLS GRID
