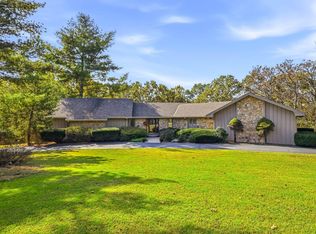
Welcome to your fabulous custom built home on 5 acres with 30x40 barn/shop! This home is in the middle of it all, but far enough away to gain the privacy everyone wants! As you drive up you will notice the wonderful walking trails next to Springfield lake. This all brick home is move in ready. As you enter into the foyer you will find a gorgeous solid wood front door, tiled entry into the main living area and open-concept kitchen. Wonderful formal dining area is adjacent to the main living with gas fireplace. The kitchen features an induction cooktop, stainless steel high end appliances, granite countertops, tons of cabinetry and separate pantry. HUGE bonus room off of the living area could be 4th bedroom. Office off of the front foyer with gorgeous built in cabinetry. The large main bedroom suite features a wonderful en-suite bath with soaking tub, walk in tiled shower and double vanities. Main bedroom closet with plenty of storage leads into the laundry room, then mud room. Half bath off of the mud room area and attached 3 car garage. Two more large bedrooms on the other side of the home share large bathroom with double vanities and separate shower/toilet room. Outside you will find wonderful rolling acreage, covered back porch, 30x40 shop with concrete floor and heated/cooled room with mini split. Pipe/steel fencing and other metal fencing throughout the property. This home is truly one of a kind and is ready for its new owner!
Active
$700,000
6562 Crenshaw Road, Ozark, MO 65721
3beds
2,706sqft
Single Family Residence
Built in 2016
5 Acres Lot
$661,500 Zestimate®
$259/sqft
$-- HOA
What's special
Gas fireplaceCovered back porchGranite countertopsAll brick homeLaundry roomLarge main bedroom suiteOpen-concept kitchen
- 7 hours
- 204
- 27
Zillow last checked:
Listing updated:
Listed by:
Michael Eckenrode 417-986-3397,
Keller Williams Local
Source: SOMOMLS as distributed by MLS GRID,MLS#: 60338286
Facts & features
Interior
Bedrooms & bathrooms
- Bedrooms: 3
- Bathrooms: 3
- Full bathrooms: 2
- 1/2 bathrooms: 1
Rooms
- Room types: Master Bedroom, Pantry, Bonus Room, Living Areas (2), Mud Room, Office, Family Room
Heating
- Forced Air, Geothermal, Geo-Thermal
Cooling
- Central Air, Ceiling Fan(s), Geothermal
Appliances
- Included: Electric Cooktop, Gas Water Heater, Built-In Electric Oven, Exhaust Fan, Microwave, Water Softener Owned, Disposal, Dishwasher, Water Purifier, Water Filtration
- Laundry: Main Level, W/D Hookup
Features
- High Speed Internet, Internet - Cable, Soaking Tub, Solid Surface Counters, Granite Counters, High Ceilings, Walk-In Closet(s), Walk-in Shower
- Flooring: Carpet, Engineered Hardwood, Tile
- Windows: Blinds, Double Pane Windows
- Has basement: No
- Attic: Pull Down Stairs
- Has fireplace: Yes
- Fireplace features: Living Room, Glass Doors, Tile, Gas
Interior area
- Total structure area: 2,706
- Total interior livable area: 2,706 sqft
- Finished area above ground: 2,706
- Finished area below ground: 0
Property
Parking
- Total spaces: 3
- Parking features: Driveway, Garage Faces Front
- Attached garage spaces: 3
- Has uncovered spaces: Yes
Features
- Levels: One
- Stories: 1
- Patio & porch: Patio, Covered, Rear Porch, Front Porch, Deck
- Exterior features: Garden
- Fencing: Pipe/Steel,Full,Metal
Lot
- Size: 5 Acres
- Features: Acreage, Rolling Slope, Wooded/Cleared Combo, Horses Allowed, Landscaped
Details
- Additional structures: Shed(s)
- Parcel number: 1930400012
- Horses can be raised: Yes
Construction
Type & style
- Home type: SingleFamily
- Architectural style: Traditional
- Property subtype: Single Family Residence
Materials
- Brick
- Foundation: Poured Concrete
- Roof: Composition
Condition
- Year built: 2016
Utilities & green energy
- Sewer: Septic Tank
- Water: Private
Green energy
- Energy efficient items: High Efficiency - 90%+
Community & HOA
Community
- Security: Smoke Detector(s)
- Subdivision: N/A
Location
- Region: Ozark
Financial & listing details
- Price per square foot: $259/sqft
- Tax assessed value: $444,600
- Annual tax amount: $4,288
- Date on market: 11/12/2026
- Listing terms: Cash,VA Loan,Conventional
- Road surface type: Asphalt
Estimated market value
$661,500
$615,000 - $714,000
$2,985/mo
Price history
| Date | Event | Price |
|---|---|---|
| 11/12/2026 | Listed for sale | $700,000+45.9%$259/sqft |
Source:  SOMOMLS as distributed by MLS GRID #60338286 Report a problem | ||
| 10/22/2019 | Sold | -- |
Source: Agent Provided Report a problem | ||
| 9/17/2019 | Pending sale | $479,900$177/sqft |
Source: Murney Associates - Primrose #60139735 Report a problem | ||
| 8/23/2019 | Price change | $479,900-4%$177/sqft |
Source: Murney Associates - Primrose #60139735 Report a problem | ||
| 6/18/2019 | Listed for sale | $499,900$185/sqft |
Source: Murney Associates, Realtors #60139735 Report a problem | ||
Public tax history
| Year | Property taxes | Tax assessment |
|---|---|---|
| 2025 | $4,288 +4.4% | $83,230 +12.3% |
| 2024 | $4,106 +0.5% | $74,140 |
| 2023 | $4,084 +14.7% | $74,140 +11.9% |
| 2022 | $3,561 +0% | $66,260 |
| 2021 | $3,560 -4.3% | $66,260 +1% |
| 2020 | $3,719 +11.6% | $65,630 +8.6% |
| 2018 | $3,333 +248.2% | $60,420 +143.6% |
| 2017 | $957 | $24,800 +41.6% |
| 2016 | $957 | $17,520 |
| 2015 | $957 +0.8% | $17,520 +12.5% |
| 2014 | $950 | $15,580 |
| 2012 | -- | $15,580 |
| 2011 | -- | $15,580 +13.9% |
| 2010 | -- | $13,680 +67.4% |
| 2006 | $361 | $8,170 |
| 2005 | $361 +5.4% | $8,170 |
| 2004 | $342 +0.4% | $8,170 |
| 2003 | $341 +1.6% | $8,170 |
| 2002 | $335 +267.3% | $8,170 |
| 2001 | $91 | $8,170 |
Find assessor info on the county website
Monthly payment
Est. payment
Payment breakdown
Explore the cost of this home by adjusting the details. Changes won't be saved.Climate risks
Neighborhood: 65721
Nearby schools
Schools provided by the listing agent
- Elementary: SGF-Field
- Middle: SGF-Pershing
- High: SGF-Glendale
Source: SOMOMLS as distributed by MLS GRID. This data may not be complete. We recommend contacting the local school district to confirm school assignments for this home.
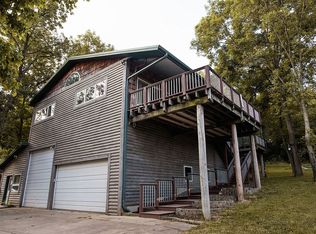
Similar homes
- $525,0004 bd3 ba3.2k sqft2308 E Farm Road 188, Ozark, MO 65721Active
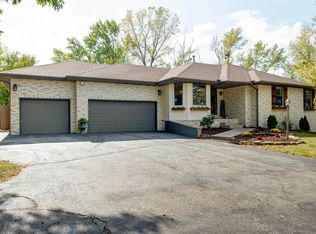
 MLS ID #60337406, Janel Nibert, Murney Associates - Primrose. SOMOMLS as distributed by MLS GRID
- $569,9004 bd3 ba3.2k sqft2704 W Sharon Drive, Ozark, MO 65721Active
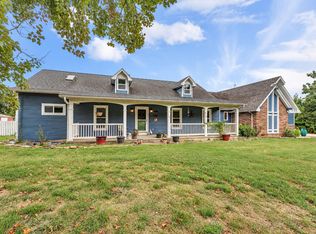 MLS ID #60335742, Heath Jech, Keller Williams Local. SOMOMLS as distributed by MLS GRID
- $582,5004 bd3 ba3.5k sqft4202 N Quail Run Road, Ozark, MO 65721Active
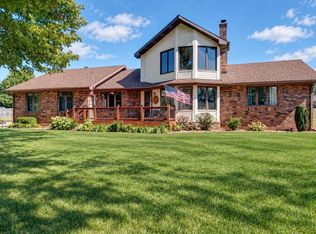 MLS ID #60336796, Brett Reinhart, BUY & SELL REALTY, LLC. SOMOMLS as distributed by MLS GRID
- $695,0004 bd4 ba3.8k sqft4676 E Starview Drive, Springfield, MO 65809Active
 MLS ID #60337797, J.R. Hutcheson, Murney Associates - Primrose. SOMOMLS as distributed by MLS GRID
- $665,0004 bd3 ba3.8k sqft4227 Greenbriar Drive, Nixa, MO 65714ActiveMLS ID #60337848, Julie Allen, Murney Associates - Primrose. SOMOMLS as distributed by MLS GRID
- $680,0003 bd4 ba2.5k sqft5155 S Stirling Way, Springfield, MO 65809ActiveMLS ID #60337536, Jennifer Painter, Murney Associates - Primrose. SOMOMLS as distributed by MLS GRID
- $650,0004 bd4 ba3.6k sqft3811 E San Poppi Court, Ozark, MO 65721ActiveMLS ID #60312601, Kyle R. Dowell, EXP Realty LLC. SOMOMLS as distributed by MLS GRID
- $599,5005 bd3 ba3.2k sqft7008 Calabash Street, Nixa, MO 65714ActiveMLS ID #60337862, Team Serrano, Assist 2 Sell. SOMOMLS as distributed by MLS GRID
- $499,9004 bd3 ba2.8k sqft3505 N Ledgestone Drive, Ozark, MO 65721ActiveMLS ID #60337784, Carrie D. Johnson, Crutcher Real Estate Group LLC. SOMOMLS as distributed by MLS GRID
- $555,0004 bd4 ba3.2k sqft605 Moon Valley Road, Ozark, MO 65721ActiveMLS ID #60314363, Justin Hannaford, EXP Realty, LLC.. SOMOMLS as distributed by MLS GRID
- $534,9006 bd4 ba3.1k sqft4196 Madrid Avenue, Ozark, MO 65721ActiveMLS ID #60337297, Christopher M Lock, Keller Williams Local. SOMOMLS as distributed by MLS GRID
- $415,0004 bd3 ba3.2k sqft627 N Rockingham Avenue, Nixa, MO 65714ActiveMLS ID #60338272, Freeman Lightner, EXP Realty LLC. SOMOMLS as distributed by MLS GRID
- $575,0004 bd3 ba2.3k sqft940 S Old Riverdale Road, Nixa, MO 65714ActiveMLS ID #60335682, Julie Allen, Murney Associates - Primrose. SOMOMLS as distributed by MLS GRID
- $610,0005 bd3 ba3.9k sqft1277 Hayden Court E, Springfield, MO 65804ActiveMLS ID #60321939, Sarah B. Winfield, Keller Williams Local. SOMOMLS as distributed by MLS GRID
- $454,9005 bd4 ba3.6k sqft1417 S Thousand Oaks Drive, Nixa, MO 65714ActiveMLS ID #60338214, Megan E Henry, Alpha Realty MO, LLC. SOMOMLS as distributed by MLS GRID
- $749,9003 bd3 ba2.5k sqft332 Sunset Drive, Saddlebrooke, MO 65630ActiveMLS ID #60337988, Ogden Bolin Real Estate Group, Murney Associates - Nixa. SOMOMLS as distributed by MLS GRID
- $540,0004 bd2 ba2.7k sqft690 N Fox Hill Circle, Nixa, MO 65714ActiveMLS ID #60337953, MARK it SOLD Homes Group, Keller Williams Local. SOMOMLS as distributed by MLS GRID
- $660,0005 bd4 ba3.6k sqft4258 E Ridgeview Street, Springfield, MO 65809ActiveMLS ID #60337807, Chelsey J Keith, Alpha Realty MO, LLC. SOMOMLS as distributed by MLS GRID
- $370,0005 bd3 ba2.8k sqft1212 W Merlin Drive, Ozark, MO 65721ActiveMLS ID #60336621, 417 Sister Team, Sturdy Real Estate. SOMOMLS as distributed by MLS GRID
