This 4 bed, 3.5 bath home is located in the San Poppi subdivision of the Millwood golf community. The home overlooks the fairway and green of the 15th hole, the San Poppi pool, and one of Millwood's premiere ponds from all 3 levels of the home. Boasting over 6000 sq. ft. including an unfinished basement full of potential. Basement is already plumbed, electrical ran, heated/ cooled and ready to be finished. Add a simulator room, game room, media room, additional bedrooms, bathrooms, kids playroom, or all of the above. With over 2600 Sq. ft. of basement, there are options. High end commercial grade appliances in the kitchen. Multiple stone fire places. 3 levels of exterior living space. This home has a ton of potential.
Active
Price cut: $25K (7/24)
$675,000
3811 E San Poppi Court, Ozark, MO 65721
4beds
3,664sqft
:
Get pre-qualified$4,341/mo
Single Family Residence
Built in 2006
9,147 Square Feet Lot
$669,200 Zestimate®
$184/sqft
$73/mo HOA
What's special
Multiple stone fireplaces
- 202 days |
- 676 |
- 27 |
Zillow last checked:
Listing updated:
Listed by:
Kyle R. Dowell 417-860-3628,
EXP Realty LLC
Source: SOMOMLS as distributed by MLS GRID,MLS#: 60312601
Facts & features
Interior
Bedrooms & bathrooms
- Bedrooms: 4
- Bathrooms: 4
- Full bathrooms: 3
- 1/2 bathrooms: 1
Rooms
- Room types: Loft, Storm Shelter, Foyer, Pantry, Bonus Room, Family Room, Master Bedroom
Heating
- Forced Air, Central, Fireplace(s), Zoned, Natural Gas
Cooling
- Central Air, Ceiling Fan(s), Zoned
Appliances
- Included: Gas Cooktop, Built-In Electric Oven, Gas Water Heater, Commercial Grade, Exhaust Fan, Microwave, Refrigerator, Disposal, Dishwasher
- Laundry: In Basement
Features
- Internet - Fiber Optic, Crown Molding, Granite Counters, Tray Ceiling(s), High Ceilings, Walk-In Closet(s), Cathedral Ceiling(s), Walk-in Shower, Wired for Sound, Sound System, Central Vacuum, High Speed Internet
- Flooring: Carpet, Slate, Tile, Hardwood
- Windows: Shutters, Double Pane Windows, Blinds
- Basement: Concrete,Partially Finished,Storage Space,Bath/Stubbed,Walk-Out Access,Full
- Has fireplace: Yes
- Fireplace features: Living Room, Basement, Two or More, Stone, Gas
Interior area
- Total structure area: 6,072
- Total interior livable area: 3,664 sqft
- Finished area above ground: 3,464
- Finished area below ground: 200
Property
Parking
- Total spaces: 3
- Parking features: Driveway, Paved, Garage Faces Side, Garage Door Opener
- Attached garage spaces: 3
- Has uncovered spaces: Yes
Features
- Levels: Three Or More
- Stories: 2
- Patio & porch: Patio, Front Porch, Terrace, Rear Porch
- Has spa: Yes
- Spa features: Bath
- Has view: Yes
- View description: Golf Course
Lot
- Size: 9,147 Square Feet
- Features: Sprinklers In Front, Sprinklers In Rear
Details
- Parcel number: 1927100071
Construction
Type & style
- Home type: SingleFamily
- Architectural style: Mediterranean
- Property subtype: Single Family Residence
Materials
- Stucco
- Foundation: Poured Concrete
- Roof: Concrete,Tile
Condition
- Year built: 2006
Utilities & green energy
- Sewer: Public Sewer
- Water: Public
Community & HOA
Community
- Security: Security System, Smoke Detector(s)
- Subdivision: Millwood San Poppi
HOA
- Services included: Common Area Maintenance, Trash, Snow Removal, Security
- HOA fee: $880 annually
Location
- Region: Ozark
Financial & listing details
- Price per square foot: $184/sqft
- Tax assessed value: $797,000
- Annual tax amount: $8,239
- Date on market: 1/5/2026
- Listing terms: Cash,Conventional
- Road surface type: Asphalt, Concrete
Estimated market value
$669,200
$636,000 - $703,000
$3,608/mo
Price history
| Date | Event | Price |
|---|---|---|
| 7/24/2026 | Price change | $675,000-3.6%$184/sqft |
Source:  SOMOMLS as distributed by MLS GRID #60312601 Report a problem SOMOMLS as distributed by MLS GRID #60312601 Report a problem | ||
| 6/1/2026 | Price change | $700,000-0.7%$191/sqft |
Source: SOMOMLS as distributed by MLS GRID #60312601 Report a problem | ||
| 5/26/2026 | Price change | $705,000-2.8%$192/sqft |
Source: SOMOMLS as distributed by MLS GRID #60312601 Report a problem | ||
| 4/27/2026 | Price change | $725,000-3.3%$198/sqft |
Source: SOMOMLS as distributed by MLS GRID #60312601 Report a problem | ||
| 4/7/2026 | Listed for sale | $750,000$205/sqft |
Source: SOMOMLS as distributed by MLS GRID #60312601 Report a problem | ||
| 3/5/2026 | Pending sale | $750,000$205/sqft |
Source: SOMOMLS as distributed by MLS GRID #60312601 Report a problem | ||
| 1/5/2026 | Listed for sale | $750,000$205/sqft |
Source: SOMOMLS as distributed by MLS GRID #60312601 Report a problem | ||
| 5/31/2008 | Sold | -- |
Source: Agent Provided Report a problem | ||
Public tax history
| Year | Property taxes | Tax assessment |
|---|---|---|
| 2025 | $8,239 +9.6% | $151,430 +15.2% |
| 2024 | $7,519 +0.9% | $131,440 |
| 2023 | $7,448 +21% | $131,440 +23.9% |
| 2022 | $6,156 +0.1% | $106,100 |
| 2021 | $6,151 +6.4% | $106,100 +9.1% |
| 2020 | $5,779 +18% | $97,280 +8.4% |
| 2018 | $4,897 +1.5% | $89,780 |
| 2017 | $4,822 | $89,780 |
| 2016 | $4,822 | $89,780 |
| 2015 | $4,822 +0.3% | $89,780 -8.2% |
| 2014 | $4,810 | $97,830 +8.3% |
| 2012 | -- | $90,310 |
| 2011 | -- | $90,310 -3.1% |
| 2010 | -- | $93,160 +520.7% |
| 2006 | -- | $15,010 |
| 2005 | -- | $15,010 |
Find assessor info on the county website
Monthly payment
Est. payment
Payment breakdown
Explore the cost of this home by adjusting the details. Changes won't be saved.Climate risks
Neighborhood: 65721
Nearby schools
GreatSchools rating
- 4/10Logan-Rogersville Elementary SchoolGrades: 2-3Distance: 5.4 mi
- 7/10Logan-Rogersville Middle SchoolGrades: 7-8Distance: 5.9 mi
- 7/10Logan-Rogersville High SchoolGrades: 9-12Distance: 5.8 mi
Schools provided by the listing agent
- Elementary: Rogersville
- Middle: Rogersville
- High: Rogersville
Source: SOMOMLS as distributed by MLS GRID. This data may not be complete. We recommend contacting the local school district to confirm school assignments for this home.
- $870,70010,454 Square Feet3817 E San Poppi Ct, Springfield, MO 65721Off Market
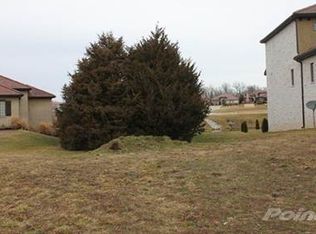
- $1,400,5005 bd5 ba8.1k sqft3805 E San Poppi Ct, Ozark, MO 65721Off Market

- $1,093,4005 bd6 ba6.6k sqft3825 E San Poppi Ct, Springfield, MO 65721Off Market
- $---- bd-- ba-- sqft3825 San Poppi Ct, Ozark, MO 65721Off Market
- $1,000,8005 bd5 ba4.7k sqft3802 San Poppi Ct, Ozark, MO 65721Off Market
- $965,2005 bd3 ba4.5k sqft3833 E San Poppi Ct, Springfield, MO 65721Off Market
- $---- bd-- ba-- sqft3833 San Poppi Ct, Ozark, MO 65721Off Market
- $801,8003 bd3 ba4k sqft3814 E San Poppi Ct, Ozark, MO 65721Off Market
A local agent can set up tours, give advice and negotiate with sellers.
Similar homes
- $750,0004 bd4 ba4.1k sqft6221 S Bluff Ridge Road, Ozark, MO 65721Active
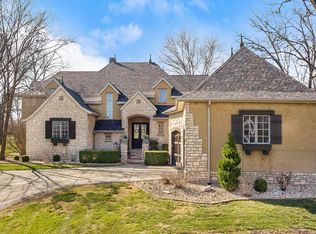
 MLS ID #60318567, Faunlee Harle, AMAX Real Estate. SOMOMLS as distributed by MLS GRID
 - $659,5005 bd5 ba4.2k sqft3770 E Turtle Hatch Road, Springfield, MO 65809Active
 MLS ID #60329388, Jennifer L Lotz, Murney Associates - Primrose. SOMOMLS as distributed by MLS GRID
 - $519,0004 bd3 ba3.6k sqft1476 E Peartree Drive, Ozark, MO 65721Active
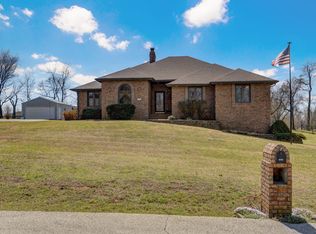 MLS ID #60318841, The Marin Group, Keller Williams Local. SOMOMLS as distributed by MLS GRID
 - $599,0004 bd4 ba3.2k sqft605 Moon Valley Road, Ozark, MO 65721Active
 MLS ID #60314363, Justin Hannaford, EXP Realty, LLC.. SOMOMLS as distributed by MLS GRID
 - $699,9004 bd4 ba4.6k sqft1908 Center Road, Ozark, MO 65721Active w/ContingencyMLS ID #60325397, Eric L Figg, RE/MAX House of Brokers. SOMOMLS as distributed by MLS GRID
- $649,9005 bd3 ba3.9k sqft1277 Hayden Court E, Springfield, MO 65804ActiveMLS ID #60321939, Sarah B. Winfield, Keller Williams Local. SOMOMLS as distributed by MLS GRID
- $624,9004 bd4 ba4.4k sqft240 Iron Oaks Drive, Ozark, MO 65721ActiveMLS ID #60317821, Anthony E Carroll, EXP Realty LLC. SOMOMLS as distributed by MLS GRID
- $790,0003 bd4 ba4.1k sqft5924 S Farm Road 181, Springfield, MO 65804ActiveMLS ID #60324023, Stacy A Duncan, Murney Associates - Primrose. SOMOMLS as distributed by MLS GRID
- $650,0004 bd3 ba4.3k sqft2411 W Dearborn Street, Springfield, MO 65807ActiveMLS ID #60328766, Adam Graddy, Keller Williams Local. SOMOMLS as distributed by MLS GRID
- $364,9004 bd3 ba2.4k sqft2115 N Williamsburg Lane, Ozark, MO 65721ActiveMLS ID #60328839, Hector Cruz, Keller Williams Local. SOMOMLS as distributed by MLS GRID
- $639,9003 bd3 ba2.5k sqft3901 E Villa Way, Springfield, MO 65809ActiveMLS ID #60321658, Tonya Murfin, Murney Associates - Primrose. SOMOMLS as distributed by MLS GRID
- $449,0004 bd3 ba2.6k sqft2915 N 25th Street, Ozark, MO 65721ActiveMLS ID #60319797, Samantha Cherry, EXP Realty LLC. SOMOMLS as distributed by MLS GRID
- $725,0005 bd4 ba4.6k sqft4202 Buttonwood Drive, Nixa, MO 65714ActiveMLS ID #60321147, Chad Jones, Keller Williams Local. SOMOMLS as distributed by MLS GRID
- $797,5004 bd3 ba3.3k sqft3575 E Montrose Court, Springfield, MO 65809ActiveMLS ID #60319716, Patrick J Murney, Murney Associates - Primrose. SOMOMLS as distributed by MLS GRID
- $799,9004 bd4 ba4.3k sqft4789 S Farm Road 193, Rogersville, MO 65742ActiveMLS ID #60321726, Jan Campbell, Keller Williams Local. SOMOMLS as distributed by MLS GRID
- $697,0005 bd4 ba4k sqft1753 W Camino Lane, Springfield, MO 65810ActiveMLS ID #60320844, Courtney Kirkpatrick, Keller Williams Local. SOMOMLS as distributed by MLS GRID
- $639,9006 bd4 ba5.2k sqft1921 E Nottingham Street, Springfield, MO 65804ActiveMLS ID #60326682, Brooke Evans, Murney Associates - Primrose. SOMOMLS as distributed by MLS GRID
- $550,0004 bd3 ba2.8k sqft1272 Hayden Court E, Springfield, MO 65804ActiveMLS ID #60327389, Team Serrano, Assist 2 Sell. SOMOMLS as distributed by MLS GRID
- $450,0003 bd3 ba2.6k sqft3409 N Brinnsfield Drive, Ozark, MO 65721ActiveMLS ID #60316227, Amanda Carraway, Murney Associates - Primrose. SOMOMLS as distributed by MLS GRID
- $599,9004 bd7 ba5.1k sqft4991 S Buckingham Lane, Springfield, MO 65810ActiveMLS ID #60328462, Sandra K Schmidly, Murney Associates - Primrose. SOMOMLS as distributed by MLS GRID
