An exceptional opportunity to own a beautifully maintained, one-owner custom home. Nestled on 1.5 acres of serene, park-like land, this all-brick walk out basement home offers the perfect combination of space, quality, and comfort.This 4 bedroom, 3 bathroom home is thoughtfully designed for both everyday living and entertaining. Inside you will find two spacious living areas, formal dining, and a wet bar. Step outside and enjoy the large back deck, perfect for relaxing, entertaining, or taking in the peaceful surroundings.Built with lasting quality, this solid home also features an energy-efficient geothermal system, providing year-round comfort and savings!Additional highlights include an over sized 3 car garage, and a 20x20 shop, offering plenty of room for storage, hobbies, or workspace.With it's beautiful setting, custom design, and one-owner history, this home is truly a stand out! Homes like this don't come along often!
Pending
$499,000
1476 E Peartree Drive, Ozark, MO 65721
4beds
3,669sqft
Single Family Residence
Built in 1991
1.3 Acres Lot
$486,500 Zestimate®
$136/sqft
$-- HOA
What's special
Formal diningWet barBeautiful setting
- 43 days
- 455
- 35
Likely to sell faster than
Zillow last checked:
Listing updated:
Listed by:
The Marin Group 417-576-2517,
Keller Williams Local
Source: SOMOMLS as distributed by MLS GRID,MLS#: 60333181
Facts & features
Interior
Bedrooms & bathrooms
- Bedrooms: 4
- Bathrooms: 3
- Full bathrooms: 3
Rooms
- Room types: Bedroom, Pantry, Living Areas (2), Workshop, Family Room, Master Bedroom
Heating
- Geothermal, Geo-Thermal
Cooling
- Geothermal, Ceiling Fan(s)
Appliances
- Included: Electric Cooktop, Disposal, Dishwasher
- Laundry: In Basement, W/D Hookup
Features
- Internet - Cellular/Wireless, Internet - Cable, Tray Ceiling(s), Walk-In Closet(s), Walk-in Shower, Wet Bar, High Speed Internet
- Flooring: Carpet, Linoleum, Hardwood
- Windows: Double Pane Windows
- Basement: Walk-Out Access,Finished,Full
- Attic: Pull Down Stairs
- Has fireplace: Yes
- Fireplace features: Living Room
Interior area
- Total structure area: 3,744
- Total interior livable area: 3,669 sqft
- Finished area above ground: 1,872
- Finished area below ground: 1,797
Property
Parking
- Total spaces: 5
- Parking features: Additional Parking, Private, Paved, Garage Faces Side, Garage Door Opener, Driveway, Basement
- Attached garage spaces: 5
- Has uncovered spaces: Yes
Features
- Levels: One
- Stories: 1
- Patio & porch: Deck, Front Porch
- Exterior features: Rain Gutters
- Has spa: Yes
- Spa features: Bath
Lot
- Size: 1.3 Acres
- Features: Acreage
Details
- Parcel number: 110101000000018000
Construction
Type & style
- Home type: SingleFamily
- Architectural style: Traditional
- Property subtype: Single Family Residence
Materials
- Brick
- Roof: Composition
Condition
- Year built: 1991
Utilities & green energy
- Sewer: Septic Tank
- Water: Shared Well
- Utilities for property: Cable Available
Community & HOA
Community
- Security: Security System, Smoke Detector(s)
- Subdivision: Pear Tree Manor
Location
- Region: Ozark
Financial & listing details
- Price per square foot: $136/sqft
- Tax assessed value: $265,300
- Annual tax amount: $3,018
- Date on market: 9/5/2026
- Listing terms: Cash,VA Loan,FHA,Conventional
- Road surface type: Asphalt
Estimated market value
$486,500
$462,000 - $511,000
$3,179/mo
Price history
| Date | Event | Price |
|---|---|---|
| 10/2/2026 | Pending sale | $499,000$136/sqft |
Source:  SOMOMLS as distributed by MLS GRID #60333181 Report a problem SOMOMLS as distributed by MLS GRID #60333181 Report a problem | ||
| 9/5/2026 | Listed for sale | $499,000$136/sqft |
Source: SOMOMLS as distributed by MLS GRID #60333181 Report a problem | ||
Public tax history
| Year | Property taxes | Tax assessment |
|---|---|---|
| 2025 | $2,756 -2.5% | $50,410 +6.6% |
| 2024 | $2,827 | $47,270 |
| 2023 | $2,827 +4% | $47,270 +4.2% |
| 2022 | $2,718 | $45,370 |
| 2021 | -- | $45,370 +9.4% |
| 2020 | -- | $41,480 |
| 2019 | -- | $41,480 +4.2% |
| 2018 | -- | $39,820 |
| 2017 | $1,900 | $39,820 +16.8% |
| 2016 | $1,900 | $34,090 |
| 2015 | $1,900 +1.3% | $34,090 +0.1% |
| 2014 | $1,875 +10416.1% | $34,070 |
| 2013 | $18 | $34,070 -50% |
| 2011 | $18 | $68,140 |
Find assessor info on the county website
Monthly payment
Est. payment
Payment breakdown
Explore the cost of this home by adjusting the details. Changes won't be saved.Climate risks
Neighborhood: 65721
Nearby schools
Schools provided by the listing agent
- Elementary: OZ North
- Middle: Ozark
- High: Ozark
Source: SOMOMLS as distributed by MLS GRID. This data may not be complete. We recommend contacting the local school district to confirm school assignments for this home.

Similar homes
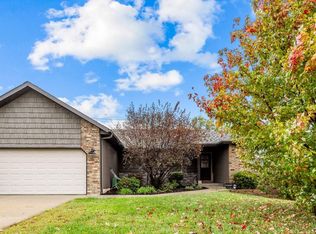
- $499,9004 bd3 ba3.2k sqft1004 N 22nd Avenue, Ozark, MO 65721Active
 MLS ID #60330219, Chad Jones, Keller Williams Local. SOMOMLS as distributed by MLS GRID
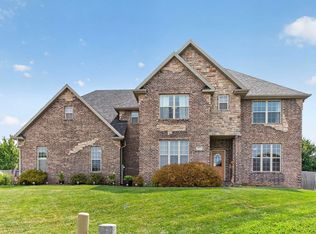
 - $450,0004 bd4 ba3.6k sqft2775 W Heritage Drive, Ozark, MO 65721Active
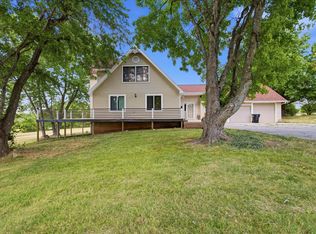 MLS ID #60333946, Cathy A Bonham, EXP Realty LLC. SOMOMLS as distributed by MLS GRID
 - $530,0005 bd3 ba4k sqft905 N 21st Avenue, Ozark, MO 65721Active
 MLS ID #60335395, Travis Grider, Alpha Realty MO, LLC. SOMOMLS as distributed by MLS GRID
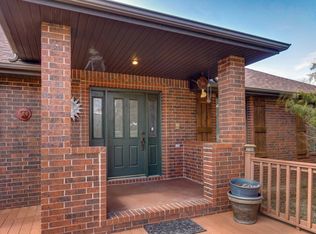
 - $599,0003 bd3 ba3.6k sqft4303 N Willow Road, Ozark, MO 65721Active
 MLS ID #60315930, Karen Trimble, EXP Realty LLC. SOMOMLS as distributed by MLS GRID
 - $580,0004 bd4 ba3.2k sqft605 Moon Valley Road, Ozark, MO 65721ActiveMLS ID #60314363, Justin Hannaford, EXP Realty, LLC.. SOMOMLS as distributed by MLS GRID
- $454,9005 bd4 ba3.6k sqft1417 S Thousand Oaks Drive, Nixa, MO 65714ActiveMLS ID #60336347, Megan E Henry, Alpha Realty MO, LLC. SOMOMLS as distributed by MLS GRID
- $593,3854 bd4 ba5k sqft385 Jones Road, Ozark, MO 65721ActiveMLS ID #60335119, Revoir Real Estate Group, Epique Realty. SOMOMLS as distributed by MLS GRID
- $559,0005 bd3 ba4.3k sqft300 Alice Place, Ozark, MO 65721ActiveMLS ID #60323144, Marci Hinnen, Gerken & Associates, Inc.. SOMOMLS as distributed by MLS GRID
- $475,0005 bd3 ba3.1k sqft5618 E Pearson Parkway, Strafford, MO 65757ActiveMLS ID #60336485, Daniel Kaczynski, Alpha Realty MO, LLC. SOMOMLS as distributed by MLS GRID
- $474,9003 bd4 ba2.6k sqft879 E Westchester Drive, Springfield, MO 65810ActiveMLS ID #60336205, Brett Reinhart, BUY & SELL REALTY, LLC. SOMOMLS as distributed by MLS GRID
- $600,0004 bd3 ba2.8k sqft1745 N Carnegie Road, Nixa, MO 65714ActiveMLS ID #60330810, Adam Graddy, Keller Williams Local. SOMOMLS as distributed by MLS GRID
- $590,0004 bd3 ba2.3k sqft940 S Old Riverdale Road, Nixa, MO 65714ActiveMLS ID #60335682, Julie Allen, Murney Associates - Primrose. SOMOMLS as distributed by MLS GRID
- $429,9003 bd2 ba2.6k sqft714 Glade Road, Rogersville, MO 65742ActiveMLS ID #60329832, Iosefina Doroscan, AMAX Real Estate. SOMOMLS as distributed by MLS GRID
- $534,9004 bd4 ba2.9k sqft93 Meadow Hill Lane, Rogersville, MO 65742ActiveMLS ID #60330004, Tania Shvets, ReeceNichols - Springfield. SOMOMLS as distributed by MLS GRID
- $625,0005 bd3 ba3.2k sqft7008 Calabash Street, Nixa, MO 65714ActiveMLS ID #60335611, Team Serrano, Assist 2 Sell. SOMOMLS as distributed by MLS GRID
- $624,9004 bd4 ba3.1k sqft1790 N Deer Lane, Nixa, MO 65714ActiveMLS ID #60330391, Revoir Real Estate Group, Epique Realty. SOMOMLS as distributed by MLS GRID
- $449,9004 bd3 ba3.4k sqft4107 E Latoka Street, Springfield, MO 65809ActiveMLS ID #60329443, Bill J Abbott, Murney Associates - Primrose. SOMOMLS as distributed by MLS GRID
- $575,0004 bd3 ba4.6k sqft1818 W Country Hill Lane, Nixa, MO 65714ActiveMLS ID #60333707, Brea Hunter, Murney Associates - Primrose. SOMOMLS as distributed by MLS GRID
- $495,0003 bd3 ba3k sqft3003 N Farm Road 137, Springfield, MO 65803ActiveMLS ID #60331520, Alan Evans, ReeceNichols - Springfield. SOMOMLS as distributed by MLS GRID
- $515,0003 bd2 ba3.1k sqft363 Villa Drive, Sparta, MO 65753ActiveMLS ID #60327831, Brock Rapp, Empire, REALTORS. SOMOMLS as distributed by MLS GRID
