The One Everyone Waits For -- Now Available in One of Ozark's Most Coveted Neighborhoods!Oozing with curb appeal and lovingly maintained to perfection, this stunning cottage-style home shows like new and offers over 2,500 square feet of stylish, functional living space.Step inside to an airy open layout featuring soaring ceilings, rich hardwood floors, and a striking stone fireplace that anchors the living area with warmth and charm. The heart of the home is a beautifully designed kitchen made for entertaining & practical everyday living, complete with custom cabinetry, granite countertops, stainless appliances, a generous pantry, and an oversized island perfect for gathering. A bright breakfast nook offers everyday comfort, while the elegant formal dining room with crown molding sets the stage for any special occasion.The spacious primary suite provides a peaceful retreat, highlighted by a jetted garden tub -- ideal for unwinding from a busy day. Upstairs you'll find two additional bedrooms plus a versatile bonus room with potential for a fourth (non-conforming) bedroom -- the closet is conveniently located just outside the door, offering flexibility for guests, playroom, office, or variety of needs to fit any lifestyle. Outside, enjoy a professionally landscaped yard with mature greenery, irrigation system, fenced yard, and a covered back deck perfect for relaxing evenings. Plus, take advantage of neighborhood amenities including a community pool just moments away.Homes in this sought-after Ozark location rarely last -- especially ones this beautifully cared for. Here is your opportunity to call it your new home!
Active
Price cut: $19.9K (6/8)
$450,000
3409 N Brinnsfield Drive, Ozark, MO 65721
3beds
2,682sqft
:
Get pre-qualified$2,854/mo
Single Family Residence
Built in 2010
10,150 Square Feet Lot
$444,000 Zestimate®
$168/sqft
$40/mo HOA
What's special
Striking stone fireplaceFenced yardCurb appealAiry open layoutGranite countertopsBeautifully designed kitchenRich hardwood floors
- 165 days |
- 648 |
- 30 |
Zillow last checked:
Listing updated:
Listed by:
Amanda Carraway 417-430-6655,
Murney Associates - Primrose
Source: SOMOMLS as distributed by MLS GRID,MLS#: 60316227
Facts & features
Interior
Bedrooms & bathrooms
- Bedrooms: 3
- Bathrooms: 3
- Full bathrooms: 2
- 1/2 bathrooms: 1
Rooms
- Room types: Master Bedroom, Pantry, Living Areas (2), Family Room
Heating
- Forced Air, Central, Fireplace(s), Natural Gas
Cooling
- Central Air, Zoned
Appliances
- Included: Electric Cooktop, Gas Water Heater, Free-Standing Electric Oven, Microwave, Disposal, Dishwasher
- Laundry: Main Level, W/D Hookup
Features
- High Speed Internet, Vaulted Ceiling(s), Soaking Tub, Granite Counters, Cathedral Ceiling(s), Walk-In Closet(s), Walk-in Shower, Central Vacuum
- Flooring: Carpet, Tile, Hardwood
- Windows: Tilt-In Windows, Double Pane Windows, Blinds, Shutters
- Has basement: No
- Attic: Access Only:No Stairs
- Has fireplace: Yes
- Fireplace features: Living Room, Gas, Stone
Interior area
- Total structure area: 2,682
- Total interior livable area: 2,682 sqft
- Finished area above ground: 2,682
- Finished area below ground: 0
Property
Parking
- Total spaces: 2
- Parking features: Driveway, Garage Faces Side, Garage Door Opener
- Attached garage spaces: 2
- Has uncovered spaces: Yes
Features
- Levels: Two
- Stories: 2
- Patio & porch: Covered
- Exterior features: Rain Gutters, Cable Access
- Pool features: Community
- Has spa: Yes
- Spa features: Bath
- Fencing: Wood,Full
- Has view: Yes
- View description: City
Lot
- Size: 10,150 Square Feet
- Dimensions: 70 x 145
- Features: Sprinklers In Front, Sprinklers In Rear, Landscaped, Curbs
Details
- Parcel number: 110111003003010000
Construction
Type & style
- Home type: SingleFamily
- Architectural style: Cottage
- Property subtype: Single Family Residence
Materials
- Brick, Stone
- Foundation: Poured Concrete, Crawl Space
- Roof: Composition
Condition
- Year built: 2010
Utilities & green energy
- Sewer: Community Sewer
- Water: Public
Green energy
- Energy efficient items: Thermostat
Community & HOA
Community
- Subdivision: Village at Hillstone
HOA
- Services included: Common Area Maintenance, Pool
- HOA fee: $480 annually
Location
- Region: Ozark
Financial & listing details
- Price per square foot: $168/sqft
- Tax assessed value: $271,400
- Annual tax amount: $3,227
- Date on market: 2/26/2026
- Listing terms: Cash,VA Loan,FHA,Conventional
- Road surface type: Asphalt, Concrete
Estimated market value
$444,000
$422,000 - $466,000
$2,446/mo
Price history
| Date | Event | Price |
|---|---|---|
| 6/8/2026 | Price change | $450,000-4.2%$168/sqft |
Source:  SOMOMLS as distributed by MLS GRID #60316227 Report a problem SOMOMLS as distributed by MLS GRID #60316227 Report a problem | ||
| 3/27/2026 | Price change | $469,900-2.1%$175/sqft |
Source: SOMOMLS as distributed by MLS GRID #60316227 Report a problem | ||
| 2/26/2026 | Listed for sale | $480,000+89%$179/sqft |
Source: SOMOMLS as distributed by MLS GRID #60316227 Report a problem | ||
| 8/25/2017 | Listing removed | $254,000$95/sqft |
Source: Southwest Missouri Realty #60082433 Report a problem | ||
| 7/10/2017 | Pending sale | $254,000$95/sqft |
Source: Southwest Missouri Realty #60082433 Report a problem | ||
| 7/6/2017 | Price change | $254,000-4.1%$95/sqft |
Source: Southwest Missouri Realty #60082433 Report a problem | ||
| 6/30/2017 | Price change | $264,900-5.4%$99/sqft |
Source: Southwest Missouri Realty #60082433 Report a problem | ||
| 6/23/2017 | Listed for sale | $279,900$104/sqft |
Source: Southwest Missouri Realty #60082433 Report a problem | ||
Public tax history
| Year | Property taxes | Tax assessment |
|---|---|---|
| 2025 | $3,192 +4.3% | $51,570 +5.5% |
| 2024 | $3,060 +0.1% | $48,890 |
| 2023 | $3,056 +3.8% | $48,890 +4% |
| 2022 | $2,944 | $46,990 |
| 2021 | -- | $46,990 +9.2% |
| 2020 | -- | $43,020 |
| 2019 | -- | $43,020 +6.7% |
| 2018 | -- | $40,300 |
| 2017 | $2,363 | $40,300 |
| 2016 | $2,363 | $40,300 |
| 2015 | $2,363 +1.3% | $40,300 +0.1% |
| 2014 | $2,333 +10371.5% | $40,240 |
| 2013 | $22 | $40,240 -50.1% |
| 2011 | $22 | $80,640 |
Find assessor info on the county website
Monthly payment
Est. payment
Payment breakdown
Explore the cost of this home by adjusting the details. Changes won't be saved.Climate risks
Neighborhood: 65721
Nearby schools
GreatSchools rating
- 7/10North Elementary SchoolGrades: K-4Distance: 0.3 mi
- 8/10Ozark Jr. High SchoolGrades: 7-8Distance: 1.7 mi
- 8/10Ozark High SchoolGrades: 9-12Distance: 1.3 mi
Schools provided by the listing agent
- Elementary: OZ North
- Middle: Ozark
- High: Ozark
Source: SOMOMLS as distributed by MLS GRID. This data may not be complete. We recommend contacting the local school district to confirm school assignments for this home.
- $471,2005 bd1 ba1.7k sqft3413 N Brinnsfield Dr, Ozark, MO 65721Off Market
- $471,0005 bd4 ba2.8k sqft3408 N Brinnsfield Dr, Ozark, MO 65721Off Market
- $453,2005 bd3 ba2.6k sqft3405 N Brinnsfield Dr, Ozark, MO 65721Off Market
- $477,1005 bd4 ba3k sqft3417 N Brinnsfield Dr, Ozark, MO 65721Off Market
- $513,8004 bd3 ba3.6k sqft3406 N 10th St, Ozark, MO 65721Off Market
- $443,5004 bd3 ba2.9k sqft3410 N 10th St, Ozark, MO 65721Off Market
- $343,1005 bd-- ba2.4k sqft3401 N Brinnsfield Dr, Ozark, MO 65721Off Market
- $385,900-- bd1 ba1.6k sqft3402 N 10th St, Ozark, MO 65721Off Market
A local agent can set up tours, give advice and negotiate with sellers.
Similar homes
- $440,0004 bd4 ba2.9k sqft3411 E Anne Street, Ozark, MO 65721Active
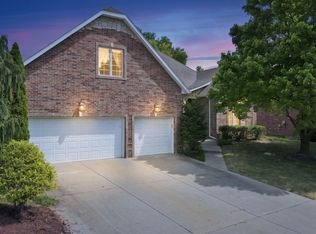
 MLS ID #60330930, Langston Group, Murney Associates - Primrose. SOMOMLS as distributed by MLS GRID
 - $399,9004 bd3 ba3.3k sqft3003 N 25th Street, Ozark, MO 65721Pending
 MLS ID #60328212, Mary Jane Hutchinson, Murney Associates - Primrose. SOMOMLS as distributed by MLS GRID
 - $335,0003 bd3 ba2.2k sqft1104 W Tyson Court, Ozark, MO 65721Active
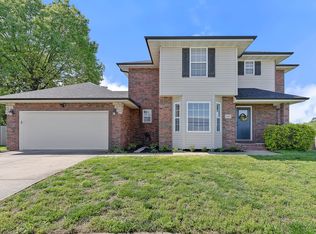 MLS ID #60330011, Julia Hocklander, H Property Collective. SOMOMLS as distributed by MLS GRID
 - $519,0004 bd3 ba3.6k sqft1476 E Peartree Drive, Ozark, MO 65721Active
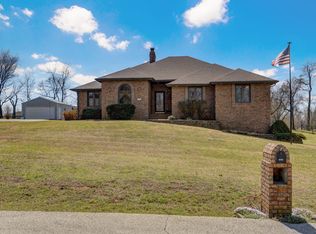 MLS ID #60318841, The Marin Group, Keller Williams Local. SOMOMLS as distributed by MLS GRID
 - $349,9003 bd2 ba2k sqft5606 N 11th Avenue, Ozark, MO 65721PendingMLS ID #60328473, Jeremy Meyer, Sturdy Real Estate. SOMOMLS as distributed by MLS GRID
- $354,9003 bd2 ba1.8k sqft1910 E Whetstone Drive, Ozark, MO 65721ActiveMLS ID #60329789, Rachel Schuler, Keller Williams Local. SOMOMLS as distributed by MLS GRID
- $499,9994 bd3 ba2.7k sqft1409 N Wicklow Road, Nixa, MO 65714ActiveMLS ID #60330932, Kim Mooneyham, Keller Williams Local. SOMOMLS as distributed by MLS GRID
- $347,9003 bd2 ba1.7k sqft2009 E Warwick Drive, Ozark, MO 65721ActiveMLS ID #60327436, Terri E. Herman, AMAX Real Estate. SOMOMLS as distributed by MLS GRID
- $378,0003 bd2 ba1.6k sqft4755 Florence Avenue, Ozark, MO 65721ActiveMLS ID #60321952, The Springfield Home Team, Keller Williams Local. SOMOMLS as distributed by MLS GRID
- $400,0004 bd3 ba2.7k sqft852 E Acacia Lane, Nixa, MO 65714ActiveMLS ID #60330944, Chris Wells, Alpha Realty MO, LLC. SOMOMLS as distributed by MLS GRID
- $375,0004 bd2 ba1.8k sqft4352 Siena Avenue, Ozark, MO 65721Active w/ContingencyMLS ID #60320664, Tanner Robertson, Murney Associates - Primrose. SOMOMLS as distributed by MLS GRID
- $415,0004 bd3 ba3k sqft647 N Althea Avenue, Nixa, MO 65714ActiveMLS ID #60328399, Jeanna Holmes, Cantrell Real Estate. SOMOMLS as distributed by MLS GRID
- $429,9004 bd2 ba2.1k sqft599 Penzance Drive, Nixa, MO 65714PendingMLS ID #60329344, Liza McLean, The Firm Real Estate, LLC. SOMOMLS as distributed by MLS GRID
- $599,0004 bd4 ba3.2k sqft605 Moon Valley Road, Ozark, MO 65721ActiveMLS ID #60314363, Justin Hannaford, EXP Realty, LLC.. SOMOMLS as distributed by MLS GRID
- $485,9004 bd3 ba2.2k sqft129 N Glengary Drive, Nixa, MO 65714ActiveMLS ID #60327873, Sharon Gatten, Keller Williams Local. SOMOMLS as distributed by MLS GRID
- $339,9004 bd3 ba2.6k sqft849 S Cobble Creek Boulevard, Nixa, MO 65714ActiveMLS ID #60330811, Paulina Najbar, Keller Williams Local. SOMOMLS as distributed by MLS GRID
- $399,9004 bd2 ba2.6k sqft1628 E Wood Oaks Street, Springfield, MO 65804ActiveMLS ID #60328091, Team Serrano, Assist 2 Sell. SOMOMLS as distributed by MLS GRID
- $419,9003 bd2 ba1.7k sqft755 Highlandville Road, Highlandville, MO 65669ActiveMLS ID #60318862, Susan Herron, Keller Williams Local. SOMOMLS as distributed by MLS GRID
- $448,0005 bd3 ba3.4k sqft816 S Ridgemont Drive, Nixa, MO 65714Active w/ContingencyMLS ID #60322193, Charity Fitzgerald, Cantrell Real Estate. SOMOMLS as distributed by MLS GRID
- $375,0004 bd2 ba2.1k sqft1360 N Rainbow Court, Nixa, MO 65714ActiveMLS ID #60327127, Heath Jech, Keller Williams Local. SOMOMLS as distributed by MLS GRID
