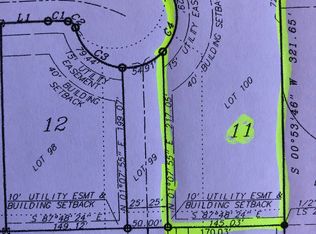
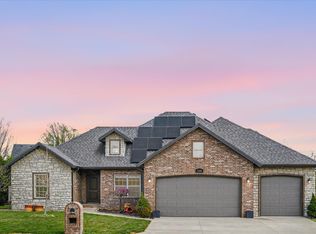
Timeless living on a spacious lot in a premier location! Ideally situated just off CC in Nixa, this home is set on a generous .75-acre lot at the end of a quiet cul-de-sac. Plus, golf cart access to Fremont Hills Golf Club!The all-brick and stone exterior showcases stunning architecture and exceptional curb appeal. Step through the arched entryway and into a welcoming living area with soaring ceilings and an abundance of natural light. The living room flows seamlessly into an oversized kitchen featuring beautiful cabinetry, a large island, and plenty of space to gather. A formal dining room adds both charm and functionality for entertaining.The main level offers a desirable split floor plan with a spacious primary suite, complete with a walk-in shower and large walk-in closet. Two additional bedrooms and a full bathroom round out the main floor.Downstairs, the fully finished basement is built for entertaining, with ample windows for natural light, a second fireplace, and a wet bar. You'll also find two more bedrooms and a full bathroom, providing plenty of space for guests or family.Bonus spaces include a dedicated craft room and a John Deere room--perfect for hobbies, storage, or workspace needs.This home truly combines space, style, and location--don't miss your opportunity to make it yours!
Active
Price cut: $26K (10/14)
$699,000
4202 Buttonwood Drive, Nixa, MO 65714
5beds
4,600sqft
Single Family Residence
Built in 2007
0.75 Acres Lot
$689,600 Zestimate®
$152/sqft
$-- HOA
What's special
Second fireplaceFully finished basementAll-brick and stone exteriorDesirable split floor planSpacious primary suiteSpacious lotLarge walk-in closet
- 185 days
- 727
- 48
Zillow last checked:
Listing updated:
Listed by:
Chad Jones 314-810-7150,
Keller Williams Local
Source: SOMOMLS as distributed by MLS GRID,MLS#: 60321147
Facts & features
Interior
Bedrooms & bathrooms
- Bedrooms: 5
- Bathrooms: 4
- Full bathrooms: 3
- 1/2 bathrooms: 1
Rooms
- Room types: Bedroom, John Deere, Foyer, Pantry, Living Areas (2), Recreation Room, Family Room, Master Bedroom
Heating
- Central, Natural Gas
Cooling
- Central Air
Appliances
- Included: Gas Cooktop, Built-In Gas Oven, Gas Water Heater, Microwave, Refrigerator, Disposal, Dishwasher
- Laundry: In Basement, W/D Hookup
Features
- Laminate Counters, Granite Counters, High Ceilings, Walk-In Closet(s), Walk-in Shower, Central Vacuum, Wet Bar, High Speed Internet
- Flooring: Carpet, Tile, Hardwood
- Windows: Shutters, Double Pane Windows, Blinds
- Basement: Concrete,Exterior Entry,Interior Entry,Finished,Walk-Out Access,Full
- Attic: Access Only:No Stairs
- Has fireplace: Yes
- Fireplace features: Living Room, Blower Fan, Basement, Two or More, Brick
Interior area
- Total structure area: 4,600
- Total interior livable area: 4,600 sqft
- Finished area above ground: 2,600
- Finished area below ground: 2,000
Property
Parking
- Total spaces: 3
- Parking features: Driveway, Garage Faces Front, Garage Door Opener
- Attached garage spaces: 3
- Has uncovered spaces: Yes
Features
- Levels: Two
- Stories: 2
- Patio & porch: Patio, Covered, Rear Porch, Front Porch
- Exterior features: Rain Gutters
- Has spa: Yes
- Spa features: Bath
- Has view: Yes
- View description: City
Lot
- Size: 0.75 Acres
- Dimensions: 149.1 x 254.5
- Features: Sprinklers In Front, Cleared, Sprinklers In Rear, Level, Corner Lot, Landscaped, Cul-De-Sac
Details
- Parcel number: 110305003009012000
Construction
Type & style
- Home type: SingleFamily
- Architectural style: Traditional
- Property subtype: Single Family Residence
Materials
- Brick, Stone
- Foundation: Poured Concrete
- Roof: Composition
Condition
- Year built: 2007
Utilities & green energy
- Sewer: Public Sewer
- Water: Public
- Utilities for property: Cable Available
Community & HOA
Community
- Subdivision: Fair Haven Est
Location
- Region: Nixa
Financial & listing details
- Price per square foot: $152/sqft
- Tax assessed value: $442,500
- Annual tax amount: $5,034
- Date on market: 4/17/2026
- Listing terms: Cash,VA Loan,FHA,Conventional
- Road surface type: Asphalt
Estimated market value
$689,600
$655,000 - $724,000
$3,992/mo
Price history
| Date | Event | Price |
|---|---|---|
| 10/14/2026 | Price change | $699,000-3.6%$152/sqft |
Source:  SOMOMLS as distributed by MLS GRID #60321147 Report a problem SOMOMLS as distributed by MLS GRID #60321147 Report a problem | ||
| 8/21/2026 | Listed for sale | $725,000$158/sqft |
Source: SOMOMLS as distributed by MLS GRID #60321147 Report a problem | ||
| 8/18/2026 | Pending sale | $725,000$158/sqft |
Source: SOMOMLS as distributed by MLS GRID #60321147 Report a problem | ||
| 6/22/2026 | Price change | $725,000-5.8%$158/sqft |
Source: SOMOMLS as distributed by MLS GRID #60321147 Report a problem | ||
| 4/17/2026 | Listed for sale | $769,900+64%$167/sqft |
Source: SOMOMLS as distributed by MLS GRID #60321147 Report a problem | ||
| 2/28/2021 | Listing removed | -- |
Source: Owner Report a problem | ||
| 4/13/2020 | Listing removed | $469,500$102/sqft |
Source: Keller Williams Realty #60155608 Report a problem | ||
| 1/18/2020 | Price change | $469,500+1%$102/sqft |
Source: Owner Report a problem | ||
| 1/15/2020 | Listed for sale | $465,000$101/sqft |
Source: Owner Report a problem | ||
Public tax history
| Year | Property taxes | Tax assessment |
|---|---|---|
| 2025 | $4,325 -8.3% | $84,080 +6.8% |
| 2024 | $4,716 +0.1% | $78,760 |
| 2023 | $4,710 -0.2% | $78,760 |
| 2022 | $4,718 | $78,760 |
| 2021 | -- | $78,760 +9.3% |
| 2020 | -- | $72,090 |
| 2019 | -- | $72,090 |
| 2018 | -- | $72,090 |
| 2017 | $4,017 | $72,090 |
| 2016 | $4,017 | $72,090 |
| 2015 | $4,017 +1.3% | $72,090 +0.1% |
| 2014 | $3,964 +10417.6% | $72,030 |
| 2013 | $38 | $72,030 -50% |
| 2011 | $38 | $144,060 |
Find assessor info on the county website
Monthly payment
Est. payment
Payment breakdown
Explore the cost of this home by adjusting the details. Changes won't be saved.Climate risks
Neighborhood: 65714
Nearby schools
Schools provided by the listing agent
- Elementary: OZ West
- Middle: Ozark
- High: Ozark
Source: SOMOMLS as distributed by MLS GRID. This data may not be complete. We recommend contacting the local school district to confirm school assignments for this home.
Similar homes
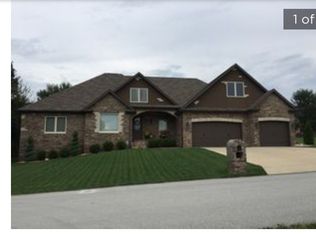
- $625,0005 bd3 ba3.2k sqft7008 Calabash Street, Nixa, MO 65714Active
 MLS ID #60335611, Team Serrano, Assist 2 Sell. SOMOMLS as distributed by MLS GRID
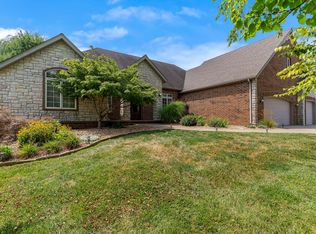
 - $624,9004 bd4 ba3.1k sqft1790 N Deer Lane, Nixa, MO 65714Active
 MLS ID #60330391, Revoir Real Estate Group, Epique Realty. SOMOMLS as distributed by MLS GRID
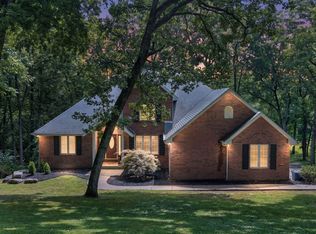
 - $799,0006 bd5 ba6.2k sqft6006 Copper Ridge Street, Nixa, MO 65714Active
 MLS ID #60335341, Mikey Robertson, Alpha Realty MO, LLC. SOMOMLS as distributed by MLS GRID
 - $545,0005 bd3 ba3.7k sqft634 N Rockingham Avenue, Nixa, MO 65714Active
 MLS ID #60335669, Samantha Ulrich, Avenue 2 Real Estate Co. SOMOMLS as distributed by MLS GRID
 - $590,0004 bd3 ba2.3k sqft940 S Old Riverdale Road, Nixa, MO 65714ActiveMLS ID #60335682, Julie Allen, Murney Associates - Primrose. SOMOMLS as distributed by MLS GRID
- $799,0004 bd4 ba4k sqft912 W Sole Drive, Nixa, MO 65714ActiveMLS ID #60334074, Rashelle Igert, Murney Associates - Nixa. SOMOMLS as distributed by MLS GRID
- $750,0006 bd5 ba5.6k sqft1682 W Country Road, Nixa, MO 65714ActiveMLS ID #60333334, Dana R. Ingle, EXP Realty LLC. SOMOMLS as distributed by MLS GRID
- $625,0004 bd3 ba3.5k sqft1657 S Timber Lake Drive, Nixa, MO 65714ActiveMLS ID #60329794, Chris Day, Jim Garland Real Estate. SOMOMLS as distributed by MLS GRID
- $720,0004 bd4 ba4.1k sqft6221 S Bluff Ridge Road, Ozark, MO 65721ActiveMLS ID #60335396, Adam Graddy, Keller Williams Local. SOMOMLS as distributed by MLS GRID
- $525,0005 bd4 ba3.9k sqft900 E Welch Street, Nixa, MO 65714ActiveMLS ID #60333813, Team Serrano, Assist 2 Sell. SOMOMLS as distributed by MLS GRID
- $575,0004 bd3 ba4.6k sqft1818 W Country Hill Lane, Nixa, MO 65714ActiveMLS ID #60333707, Brea Hunter, Murney Associates - Primrose. SOMOMLS as distributed by MLS GRID
- $454,9005 bd4 ba3.6k sqft1417 S Thousand Oaks Drive, Nixa, MO 65714ActiveMLS ID #60336347, Megan E Henry, Alpha Realty MO, LLC. SOMOMLS as distributed by MLS GRID
- $529,9004 bd4 ba2.7k sqft676 Greer Avenue, Nixa, MO 65714ActiveMLS ID #60334816, Ogden Bolin Real Estate Group, Murney Associates - Nixa. SOMOMLS as distributed by MLS GRID
- $639,9005 bd3 ba3.8k sqft1019 W Parkhill Circle, Springfield, MO 65810ActiveMLS ID #60336476, Langston Group, Murney Associates - Primrose. SOMOMLS as distributed by MLS GRID
- $676,0006 bd5 ba5.4k sqft2611 N Rhodes Circle, Ozark, MO 65721ActiveMLS ID #60327272, Janice C Roberts, Sturdy Real Estate. SOMOMLS as distributed by MLS GRID
- $515,0004 bd3 ba2.9k sqft1433 N Emerald Hills Drive, Nixa, MO 65714Active w/ContingencyMLS ID #60332057, Melinda A Hayes, Murney Associates - Nixa. SOMOMLS as distributed by MLS GRID
- $549,0005 bd4 ba3.8k sqft2370 Sheron Drive, Nixa, MO 65714ActiveMLS ID #60323515, Darlene L Matrone, Keller Williams Local. SOMOMLS as distributed by MLS GRID
- $610,0005 bd3 ba3.9k sqft1277 Hayden Court E, Springfield, MO 65804ActiveMLS ID #60321939, Sarah B. Winfield, Keller Williams Local. SOMOMLS as distributed by MLS GRID
- $575,0005 bd5 ba5.4k sqft5450 S Farm Road 137, Springfield, MO 65810ActiveMLS ID #60336218, Troy Smith, Smith Realty. SOMOMLS as distributed by MLS GRID
- $465,0005 bd3 ba3.3k sqft824 Gold Rush Avenue, Nixa, MO 65714ActiveMLS ID #60335409, Revoir Real Estate Group, Epique Realty. SOMOMLS as distributed by MLS GRID
