Welcome to 900 E Welch, a spacious walkout basement home in The Springs offering 5 bedrooms, 3.5 bathrooms, 4,020 square feet, and a 3-car garage. A covered front porch welcomes you into an open-concept main level with tall ceilings, abundant natural light, and knotty pine wood floors throughout the main living areas. The kitchen features tile countertops, center island with seating, custom knotty pine alder cabinetry, stainless steel appliances including a gas cooktop, brick backsplash, and walk-in pantry. The living room and kitchen both open to the back deck. A main-level powder bath and office with built-in desk and shelving add functionality.The main-level primary suite offers private deck access and an en suite with dual vanities, jetted tub, walk-in shower, water closet, and walk-in closet. The walkout lower level features two living spaces, four additional bedrooms, two full bathrooms, and a laundry room with utility sink. One bedroom has its own en suite, while the remaining three share a full bathroom. The upper living space is currently used as a billiards room, while the lower living area opens to the space above and provides access to the deck and backyard. Zoned HVAC and storage above the garage add convenience.Outside, the fully fenced backyard features a treehouse/playset with slide and rock-climbing area. Three decks provide plenty of outdoor living space, including a grill deck just off the kitchen. Two John Deere rooms offer additional flexible space. The stocked neighborhood pond is just steps away and can be enjoyed from the large deck. With generous living space, a functional layout, and exceptional indoor and outdoor entertaining space, 900 E Welch is ready to welcome you home.
Active
$525,000
900 E Welch Street, Nixa, MO 65714
5beds
3,930sqft
Single Family Residence
Built in 2005
10,454 Square Feet Lot
$512,900 Zestimate®
$134/sqft
$13/mo HOA
What's special
Fully fenced backyardCovered front porchOpen-concept main levelWalk-in pantryCenter island with seatingBrick backsplashMain-level powder bath
- 30 days
- 850
- 81
Zillow last checked:
Listing updated:
Listed by:
Team Serrano 417-889-7000,
Assist 2 Sell
Source: SOMOMLS as distributed by MLS GRID,MLS#: 60333813
Facts & features
Interior
Bedrooms & bathrooms
- Bedrooms: 5
- Bathrooms: 4
- Full bathrooms: 3
- 1/2 bathrooms: 1
Rooms
- Room types: Master Bedroom, Pantry, Living Areas (3+), Office, Family Room
Heating
- Forced Air, Zoned, Natural Gas
Cooling
- Attic Fan, Ceiling Fan(s), Central Air
Appliances
- Included: Gas Cooktop, Gas Water Heater, Built-In Electric Oven, Microwave, Disposal, Dishwasher
- Laundry: In Basement, W/D Hookup
Features
- High Speed Internet, Tile Counters, Vaulted Ceiling(s), High Ceilings, Walk-In Closet(s), Walk-in Shower
- Flooring: Carpet, Concrete, Brick, Tile, Hardwood
- Windows: Shutters, Double Pane Windows, Blinds
- Basement: Walk-Out Access,Finished,Full
- Attic: Partially Floored,Pull Down Stairs
- Has fireplace: No
Interior area
- Total structure area: 4,020
- Total interior livable area: 3,930 sqft
- Finished area above ground: 1,965
- Finished area below ground: 1,965
Property
Parking
- Total spaces: 3
- Parking features: Driveway, Garage Faces Front, Garage Door Opener
- Attached garage spaces: 3
- Has uncovered spaces: Yes
Features
- Levels: One
- Stories: 1
- Patio & porch: Covered, Deck
- Exterior features: Rain Gutters
- Has spa: Yes
- Spa features: Bath
- Fencing: Privacy,Wood
Lot
- Size: 10,454 Square Feet
- Dimensions: 71.6 x 153.7
Details
- Parcel number: 110307004006025000
Construction
Type & style
- Home type: SingleFamily
- Architectural style: Traditional
- Property subtype: Single Family Residence
Materials
- Brick, Vinyl Siding, Stone
- Roof: Composition
Condition
- Year built: 2005
Utilities & green energy
- Sewer: Public Sewer
- Water: Public
Community & HOA
Community
- Subdivision: The Springs
HOA
- Services included: Common Area Maintenance
- HOA fee: $150 annually
Location
- Region: Nixa
Financial & listing details
- Price per square foot: $134/sqft
- Tax assessed value: $358,100
- Annual tax amount: $4,240
- Date on market: 9/14/2026
- Listing terms: Cash,VA Loan,FHA,Conventional
Estimated market value
$512,900
$487,000 - $539,000
$3,421/mo
Price history
| Date | Event | Price |
|---|---|---|
| 9/14/2026 | Listed for sale | $525,000+50%$134/sqft |
Source:  SOMOMLS as distributed by MLS GRID #60333813 Report a problem SOMOMLS as distributed by MLS GRID #60333813 Report a problem | ||
| 11/3/2020 | Listing removed | $349,900$89/sqft |
Source: Assist 2 Sell #60172929 Report a problem | ||
| 9/21/2020 | Pending sale | $349,900$89/sqft |
Source: Assist 2 Sell #60172929 Report a problem | ||
| 9/6/2020 | Listed for sale | $349,900+9.3%$89/sqft |
Source: Assist 2 Sell #60172929 Report a problem | ||
| 5/15/2017 | Listing removed | $320,000$81/sqft |
Source: Murney Associates, Realtors #60074984 Report a problem | ||
| 4/10/2017 | Pending sale | $320,000$81/sqft |
Source: Murney Associates, Realtors #60074984 Report a problem | ||
| 3/29/2017 | Listed for sale | $320,000+2.6%$81/sqft |
Source: Murney Associates, Realtors #60074984 Report a problem | ||
| 3/6/2015 | Sold | -- |
Source: Agent Provided Report a problem | ||
| 2/5/2015 | Listed for sale | $312,000-4%$79/sqft |
Source: Murney Associates, Realtors #60017604 Report a problem | ||
| 9/11/2013 | Listing removed | $325,000$83/sqft |
Source: Owner Report a problem | ||
| 9/5/2013 | Listed for sale | $325,000$83/sqft |
Source: Owner Report a problem | ||
Public tax history
| Year | Property taxes | Tax assessment |
|---|---|---|
| 2025 | $4,214 +5.2% | $68,040 +5.8% |
| 2024 | $4,006 | $64,280 |
| 2023 | $4,006 +1.4% | $64,280 +1.5% |
| 2022 | $3,952 | $63,330 |
| 2021 | -- | $63,330 +13.8% |
| 2020 | -- | $55,650 |
| 2019 | -- | $55,650 |
| 2018 | -- | $55,650 |
| 2017 | $3,179 | $55,650 +5.2% |
| 2016 | $3,179 | $52,920 |
| 2015 | $3,179 +2.3% | $52,920 -0.2% |
| 2014 | $3,107 +9919.6% | $53,010 |
| 2013 | $31 | $53,010 -50% |
| 2011 | $31 | $106,020 |
Find assessor info on the county website
Monthly payment
Est. payment
Payment breakdown
Explore the cost of this home by adjusting the details. Changes won't be saved.Climate risks
Neighborhood: 65714
Nearby schools
Schools provided by the listing agent
- Elementary: NX Century/Summit
- Middle: Nixa
- High: Nixa
Source: SOMOMLS as distributed by MLS GRID. This data may not be complete. We recommend contacting the local school district to confirm school assignments for this home.



Similar homes
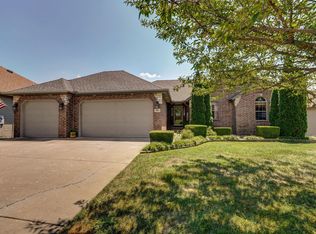
- $575,0004 bd3 ba4.6k sqft1818 W Country Hill Lane, Nixa, MO 65714Active
 MLS ID #60333707, Brea Hunter, Murney Associates - Primrose. SOMOMLS as distributed by MLS GRID
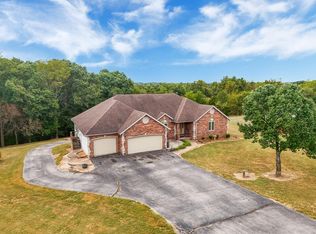
 - $465,0005 bd3 ba3.3k sqft824 Gold Rush Avenue, Nixa, MO 65714Active
 MLS ID #60335409, Revoir Real Estate Group, Epique Realty. SOMOMLS as distributed by MLS GRID
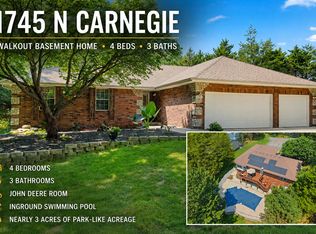
 - $600,0004 bd3 ba2.8k sqft1745 N Carnegie Road, Nixa, MO 65714Active
 MLS ID #60330810, Adam Graddy, Keller Williams Local. SOMOMLS as distributed by MLS GRID
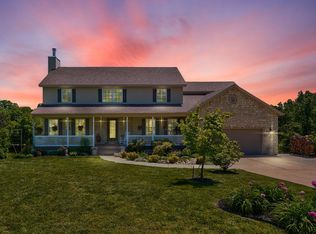
 - $549,0005 bd4 ba3.8k sqft2370 Sheron Drive, Nixa, MO 65714Active
 MLS ID #60323515, Darlene L Matrone, Keller Williams Local. SOMOMLS as distributed by MLS GRID
 - $625,0005 bd3 ba3.2k sqft7008 Calabash Street, Nixa, MO 65714ActiveMLS ID #60335611, Team Serrano, Assist 2 Sell. SOMOMLS as distributed by MLS GRID
- $454,9005 bd4 ba3.6k sqft1417 S Thousand Oaks Drive, Nixa, MO 65714ActiveMLS ID #60333286, Megan E Henry, Alpha Realty MO, LLC. SOMOMLS as distributed by MLS GRID
- $624,9004 bd4 ba3.1k sqft1790 N Deer Lane, Nixa, MO 65714ActiveMLS ID #60330391, Revoir Real Estate Group, Epique Realty. SOMOMLS as distributed by MLS GRID
- $365,0003 bd2 ba2.2k sqft511 N Montauk Drive, Nixa, MO 65714ActiveMLS ID #60335683, Jaime L. Looney, Murney Associates - Primrose. SOMOMLS as distributed by MLS GRID
- $530,0005 bd3 ba4k sqft905 N 21st Avenue, Ozark, MO 65721ActiveMLS ID #60335395, Travis Grider, Alpha Realty MO, LLC. SOMOMLS as distributed by MLS GRID
- $550,0003 bd2 ba2.1k sqft1800 Yoachum Drive, Nixa, MO 65714ActiveMLS ID #60335014, Adam Graddy, Keller Williams Local. SOMOMLS as distributed by MLS GRID
- $371,9004 bd3 ba2.4k sqft402 N Hightower Avenue, Nixa, MO 65714ActiveMLS ID #60332646, Danielle Schmidt, EXP Realty, LLC.. SOMOMLS as distributed by MLS GRID
- $384,9004 bd3 ba2.2k sqft874 E Purple Martin Street, Nixa, MO 65714ActiveMLS ID #60334088, Lex Kozlov, Alpha Realty MO, LLC. SOMOMLS as distributed by MLS GRID
- $584,9004 bd3 ba3.2k sqft2704 W Sharon Drive, Ozark, MO 65721ActiveMLS ID #60335742, Heath Jech, Keller Williams Local. SOMOMLS as distributed by MLS GRID
- $535,0004 bd3 ba3.4k sqft2926 S Versailles Avenue, Springfield, MO 65804ActiveMLS ID #60335894, Amie Rogers, Jim Garland Real Estate. SOMOMLS as distributed by MLS GRID
- $366,9004 bd2 ba2k sqft705 W Bryant Street, Nixa, MO 65714ActiveMLS ID #60333233, Pamela Blumenthal, Sturdy Real Estate. SOMOMLS as distributed by MLS GRID
- $499,9004 bd3 ba3.2k sqft1004 N 22nd Avenue, Ozark, MO 65721ActiveMLS ID #60330219, Chad Jones, Keller Williams Local. SOMOMLS as distributed by MLS GRID
- $550,0004 bd3 ba3.8k sqft5125 S Chatsworth Avenue, Springfield, MO 65810ActiveMLS ID #60331445, Caleb Wigant, ReeceNichols - Springfield. SOMOMLS as distributed by MLS GRID
- $549,5005 bd3 ba4.1k sqft4840 S Prairie View Avenue, Battlefield, MO 65619ActiveMLS ID #60326136, Elevate Real Estate Group, Alpha Realty MO, LLC. SOMOMLS as distributed by MLS GRID
- $595,0005 bd3 ba3.7k sqft175 Trails Head Road, Highlandville, MO 65669ActiveMLS ID #60331431, Langston Group, Murney Associates - Primrose. SOMOMLS as distributed by MLS GRID
- $499,9005 bd4 ba3.3k sqft4039 E Melody Lane, Springfield, MO 65809ActiveMLS ID #60334201, Team Serrano, Assist 2 Sell. SOMOMLS as distributed by MLS GRID
