SPACE on top of space is what this property provides for you. Perched atop over 2.5 park like acres instills a feeling of rural living just outside the city limits. With a kitchen and master bedroom on the main floor AND the basement, this home will satisfy those who have been searching for an in-law quarters or a place for guests to stay. Possessing 5 bathrooms ensures that the teenagers will no longer quarrel over bathroom time. With three living areas there is plenty of room for everyone to spread out and relax and enjoy one of three fireplaces. You can elect to enjoy the private covered back deck or if you prefer more sunshine the patio will suffice, both will provide excellent views into the wooded area behind the house. For those desiring more vehicle space, the oversized (48'x24') detached three vehicle garage comes equipped with electricity, a mini split unit and enough room for a small shop. It also has an attic for additional storage as well as an increased height middle door for those with tall trucks. And if that isn't enough there is another 16'x24' outbuilding with partial loft and overhead door. In 2023 many new Pella Windows were installed througout the home (approximately $18000 worth). With some updating and elbow grease this property could become the next family estate!
Active
$575,000
5450 S Farm Road 137, Springfield, MO 65810
5beds
5,471sqft
Single Family Residence
Built in 1972
2.61 Acres Lot
$561,500 Zestimate®
$105/sqft
$-- HOA
What's special
Three fireplacesPrivate covered back deck
- 2 days
- 623
- 38
Zillow last checked:
Listing updated:
Listed by:
Troy Smith 417-413-8400,
Smith Realty
Source: SOMOMLS as distributed by MLS GRID,MLS#: 60336218
Facts & features
Interior
Bedrooms & bathrooms
- Bedrooms: 5
- Bathrooms: 5
- Full bathrooms: 3
- 1/2 bathrooms: 2
Rooms
- Room types: Bedroom, Kitchen- 2nd, Pantry, Living Areas (3+), Living Areas (2), Workshop, In-Law Suite, Family Room, Master Bedroom
Heating
- Forced Air, Natural Gas
Cooling
- Central Air, Zoned
Appliances
- Included: Dishwasher, Free-Standing Electric Oven, Refrigerator
- Laundry: In Basement
Features
- Flooring: Carpet, Tile, Hardwood
- Windows: Mixed, Double Pane Windows
- Basement: Walk-Out Access,Finished,Full
- Has fireplace: Yes
- Fireplace features: Living Room, Basement
Interior area
- Total structure area: 5,741
- Total interior livable area: 5,471 sqft
- Finished area above ground: 3,019
- Finished area below ground: 2,452
Property
Parking
- Total spaces: 5
- Parking features: Additional Parking, Heated Garage, Garage Faces Front
- Attached garage spaces: 5
Features
- Levels: One
- Stories: 1
- Patio & porch: Enclosed, Covered, Screened, Patio
- Fencing: Privacy
- Has view: Yes
- View description: Panoramic
Lot
- Size: 2.61 Acres
- Features: Mature Trees
Details
- Additional structures: Outbuilding
- Parcel number: 1822300106
Construction
Type & style
- Home type: SingleFamily
- Architectural style: Traditional
- Property subtype: Single Family Residence
Materials
- Frame
- Foundation: Poured Concrete
- Roof: Composition
Condition
- Year built: 1972
Utilities & green energy
- Sewer: Public Sewer
- Water: Other
Community & HOA
Community
- Subdivision: River View Hts
Location
- Region: Springfield
Financial & listing details
- Price per square foot: $105/sqft
- Tax assessed value: $406,700
- Annual tax amount: $3,981
- Date on market: 10/13/2026
- Road surface type: Asphalt
Estimated market value
$561,500
$533,000 - $590,000
$4,352/mo
Price history
| Date | Event | Price |
|---|---|---|
| 10/13/2026 | Listed for sale | $575,000$105/sqft |
Source:  SOMOMLS as distributed by MLS GRID #60336218 Report a problem SOMOMLS as distributed by MLS GRID #60336218 Report a problem | ||
| 12/30/2015 | Sold | -- |
Source: Agent Provided Report a problem | ||
Public tax history
| Year | Property taxes | Tax assessment |
|---|---|---|
| 2025 | $3,981 -1% | $77,270 +6.4% |
| 2024 | $4,021 +0.5% | $72,600 |
| 2023 | $3,999 +3.7% | $72,600 +1.2% |
| 2022 | $3,856 +0% | $71,750 |
| 2021 | $3,855 +1.6% | $71,750 +7.2% |
| 2020 | $3,793 +28.4% | $66,940 +25% |
| 2018 | $2,954 +9.6% | $53,540 +8.5% |
| 2017 | $2,696 | $49,330 |
| 2016 | $2,696 | $49,330 |
| 2015 | $2,696 +0.8% | $49,330 +3.6% |
| 2014 | $2,674 | $47,630 -8.4% |
| 2012 | -- | $52,020 |
| 2011 | -- | $52,020 -6.4% |
| 2010 | -- | $55,560 +13.1% |
| 2006 | $2,079 | $49,120 |
| 2005 | $2,079 +5.4% | $49,120 +4.3% |
| 2004 | $1,972 +0.4% | $47,080 |
| 2003 | $1,963 | $47,080 |
| 2002 | -- | $47,080 -9.5% |
| 2001 | $1,896 | $52,040 |
Find assessor info on the county website
Monthly payment
Est. payment
Payment breakdown
Explore the cost of this home by adjusting the details. Changes won't be saved.Climate risks
Neighborhood: 65810
Nearby schools
Schools provided by the listing agent
- Elementary: SGF-Wanda Gray/Wilsons
- Middle: SGF-Cherokee
- High: SGF-Kickapoo
Source: SOMOMLS as distributed by MLS GRID. This data may not be complete. We recommend contacting the local school district to confirm school assignments for this home.
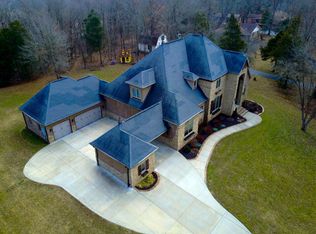
- $1,153,0005 bd6 ba7.7k sqft5500 S Farm Road 137, Springfield, MO 65810Off Market
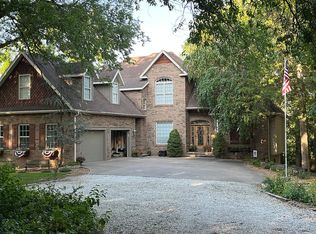
- $682,6005 bd4 ba4.5k sqft5420 S Farm Road 137, Springfield, MO 65810Off Market
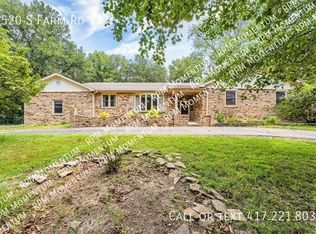
- $534,9005 bd3 ba5k sqft5520 S Farm Road 137, Springfield, MO 65810Off Market
- $337,7003 bd2 ba1.6k sqft2626 W Farm Road 182, Springfield, MO 65810Off Market
Similar homes
- $599,0005 bd3 ba3k sqft3060 W Ellison Drive, Springfield, MO 65810Active
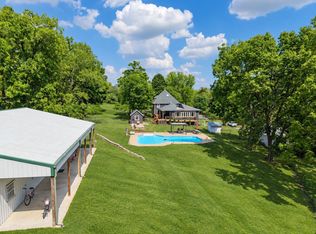
 MLS ID #60334602, April Redford Eby, Foggy River Realty LLC. SOMOMLS as distributed by MLS GRID
 - $569,9005 bd3 ba4.2k sqft5390 S Oxynard Street, Springfield, MO 65810Active
 MLS ID #60332972, Avery Grant, Alpha Realty MO, LLC. SOMOMLS as distributed by MLS GRID
 - $550,0004 bd3 ba3.8k sqft5125 S Chatsworth Avenue, Springfield, MO 65810Active
 MLS ID #60331445, Caleb Wigant, ReeceNichols - Springfield. SOMOMLS as distributed by MLS GRID
 - $649,0005 bd4 ba4k sqft1753 W Camino Lane, Springfield, MO 65810Active w/Contingency
 MLS ID #60320844, Courtney Kirkpatrick, Keller Williams Local. SOMOMLS as distributed by MLS GRID
 - $410,0005 bd3 ba3.5k sqft1075 W Farm Road 178, Springfield, MO 65810ActiveMLS ID #60332661, Storm Price, Murney Associates - Primrose. SOMOMLS as distributed by MLS GRID
- $584,9004 bd3 ba3.2k sqft2704 W Sharon Drive, Ozark, MO 65721ActiveMLS ID #60335742, Heath Jech, Keller Williams Local. SOMOMLS as distributed by MLS GRID
- $454,9005 bd4 ba3.6k sqft1417 S Thousand Oaks Drive, Nixa, MO 65714ActiveMLS ID #60336347, Megan E Henry, Alpha Realty MO, LLC. SOMOMLS as distributed by MLS GRID
- $575,0004 bd3 ba4.6k sqft1818 W Country Hill Lane, Nixa, MO 65714ActiveMLS ID #60333707, Brea Hunter, Murney Associates - Primrose. SOMOMLS as distributed by MLS GRID
- $639,9005 bd3 ba3.8k sqft1019 W Parkhill Circle, Springfield, MO 65810ActiveMLS ID #60328614, Langston Group, Murney Associates - Primrose. SOMOMLS as distributed by MLS GRID
- $725,0006 bd6 ba5.7k sqft4967 S Buckingham Lane, Springfield, MO 65810ActiveMLS ID #60332685, Terrill Hensley, Legacy Realty. SOMOMLS as distributed by MLS GRID
- $515,0004 bd3 ba2.9k sqft1433 N Emerald Hills Drive, Nixa, MO 65714Active w/ContingencyMLS ID #60332057, Melinda A Hayes, Murney Associates - Nixa. SOMOMLS as distributed by MLS GRID
- $600,0004 bd3 ba2.8k sqft1745 N Carnegie Road, Nixa, MO 65714ActiveMLS ID #60330810, Adam Graddy, Keller Williams Local. SOMOMLS as distributed by MLS GRID
- $499,9006 bd4 ba2.8k sqft5008 S Cloverdale Lane, Battlefield, MO 65619ActiveMLS ID #60325583, Tammy G Dalenberg, Murney Associates - Primrose. SOMOMLS as distributed by MLS GRID
- $593,3854 bd4 ba5k sqft385 Jones Road, Ozark, MO 65721ActiveMLS ID #60335119, Revoir Real Estate Group, Epique Realty. SOMOMLS as distributed by MLS GRID
- $498,0004 bd4 ba3.7k sqft4845 S Ash Avenue, Springfield, MO 65804ActiveMLS ID #60325415, Jo Sharp, Murney Associates - Primrose. SOMOMLS as distributed by MLS GRID
- $624,9004 bd4 ba3.1k sqft1790 N Deer Lane, Nixa, MO 65714ActiveMLS ID #60330391, Revoir Real Estate Group, Epique Realty. SOMOMLS as distributed by MLS GRID
- $535,0004 bd3 ba3.4k sqft2926 S Versailles Avenue, Springfield, MO 65804ActiveMLS ID #60335894, Amie Rogers, Jim Garland Real Estate. SOMOMLS as distributed by MLS GRID
- $599,0004 bd3 ba5.1k sqft1214 W Beverly Hills Drive, Springfield, MO 65803ActiveMLS ID #60330821, Sharon Elkins, Beverly Hills 417. SOMOMLS as distributed by MLS GRID
- $549,5005 bd3 ba4.1k sqft4840 S Prairie View Avenue, Battlefield, MO 65619ActiveMLS ID #60326136, Elevate Real Estate Group, Alpha Realty MO, LLC. SOMOMLS as distributed by MLS GRID
- $599,9005 bd5 ba4.7k sqft798 S Kansas Avenue, Republic, MO 65738ActiveMLS ID #60330829, Tyler Richardson, Keller Williams Local. SOMOMLS as distributed by MLS GRID
