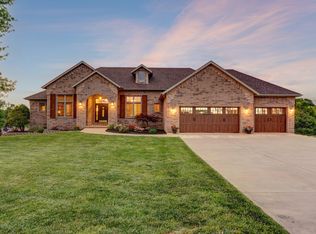
Come see this all-brick walkout basement home on 3.23 acres in the Nixa School District. Located at the end of a cul-de-sac in Timber Lake, this 4-bedroom, 3-bath home offers 3,652 square feet, a 3-car garage, a fenced backyard, and a great mix of open lawn and mature trees.The main level features a split-bedroom floor plan with the primary suite on one side and two additional bedrooms and a full bath on the other. The living room has a cathedral ceiling and gas fireplace, and the kitchen and dining area open to a large covered deck overlooking the property. Oak hardwood floors run through much of the main living area, and the kitchen includes stainless steel appliances, refrigerator, and a two-drawer dishwasher.Downstairs, the walkout basement adds plenty of usable living space with a large family room, wet bar, fourth bedroom, full bath, storage, and a John Deere room with double doors to the backyard. A reinforced concrete storm shelter is located beneath the front porch.Outside, the 3.23-acre setting gives you room to enjoy the property without giving up the convenience of being just minutes from Nixa. The backyard is enclosed with black chain-link fencing, and the covered deck provides a great place to take in the wooded surroundings. An irrigation system is also in place.With the home now vacant and ready for its next owner, this is a great opportunity to see everything the property has to offer.
Active
Price cut: $25K (9/4)
$625,000
1657 S Timber Lake Drive, Nixa, MO 65714
4beds
3,572sqft
Single Family Residence
Built in 2007
3.23 Acres Lot
$613,400 Zestimate®
$175/sqft
$-- HOA
What's special
Gas fireplaceFenced backyardAll-brick walkout basement homeSplit-bedroom floor planPrimary suite
- 90 days
- 462
- 29
Zillow last checked:
Listing updated:
Listed by:
Chris Day 417-569-2480,
Jim Garland Real Estate
Source: SOMOMLS as distributed by MLS GRID,MLS#: 60329794
Facts & features
Interior
Bedrooms & bathrooms
- Bedrooms: 4
- Bathrooms: 3
- Full bathrooms: 3
Rooms
- Room types: Bedroom, Storm Shelter, John Deere, Pantry, Living Areas (2), Master Bedroom
Heating
- Heat Pump Dual Fuel, Propane
Cooling
- Central Air
Appliances
- Included: Dishwasher, Propane Water Heater, Propane Cooktop, Exhaust Fan, Microwave, Water Softener Owned, Refrigerator, Disposal, Water Filtration
- Laundry: Main Level, W/D Hookup
Features
- Internet - Fiber Optic, Cathedral Ceiling(s), Solid Surface Counters, Tray Ceiling(s), High Ceilings, Walk-In Closet(s), Walk-in Shower, Wired for Sound, Central Vacuum, Wet Bar
- Flooring: Carpet, Tile, Hardwood
- Windows: Tilt-In Windows, Double Pane Windows
- Basement: Walk-Out Access,Finished,Storage Space,Bath/Stubbed,Full
- Attic: Pull Down Stairs
- Has fireplace: Yes
- Fireplace features: Living Room, Propane, Stone
Interior area
- Total structure area: 3,652
- Total interior livable area: 3,572 sqft
- Finished area above ground: 1,812
- Finished area below ground: 1,760
Property
Parking
- Total spaces: 3
- Parking features: Driveway, Garage Faces Front
- Attached garage spaces: 3
- Has uncovered spaces: Yes
Features
- Levels: One
- Stories: 1
- Patio & porch: Covered
- Exterior features: Rain Gutters
- Has spa: Yes
- Spa features: Bath
- Fencing: Chain Link
Lot
- Size: 3.23 Acres
- Features: Acreage, Mature Trees, Rolling Slope, Landscaped
Details
- Parcel number: 100834002002002001
- Other equipment: TV Antenna
Construction
Type & style
- Home type: SingleFamily
- Architectural style: Traditional
- Property subtype: Single Family Residence
Materials
- Brick
- Foundation: Poured Concrete
- Roof: Shingle
Condition
- Year built: 2007
Utilities & green energy
- Sewer: Septic Tank
- Water: Shared Well
Green energy
- Energy efficient items: High Efficiency - 90%+
Community & HOA
Community
- Security: Security System, Smoke Detector(s)
- Subdivision: Timber Lake
Location
- Region: Nixa
Financial & listing details
- Price per square foot: $175/sqft
- Tax assessed value: $331,700
- Annual tax amount: $3,739
- Date on market: 7/26/2026
- Listing terms: Cash,VA Loan,FHA,Conventional
- Road surface type: Asphalt, Concrete
Estimated market value
$613,400
$583,000 - $644,000
$3,171/mo
Price history
| Date | Event | Price |
|---|---|---|
| 9/4/2026 | Price change | $625,000-3.8%$175/sqft |
Source:  SOMOMLS as distributed by MLS GRID #60329794 Report a problem SOMOMLS as distributed by MLS GRID #60329794 Report a problem | ||
| 8/4/2026 | Price change | $650,000-3.7%$182/sqft |
Source: SOMOMLS as distributed by MLS GRID #60329794 Report a problem | ||
| 7/26/2026 | Listed for sale | $675,000+39.2%$189/sqft |
Source: SOMOMLS as distributed by MLS GRID #60329794 Report a problem | ||
| 2/14/2022 | Pending sale | $485,000$136/sqft |
Source: SOMOMLS as distributed by MLS GRID #60209630 Report a problem | ||
| 2/11/2022 | Listed for sale | $485,000+32.9%$136/sqft |
Source: SOMOMLS as distributed by MLS GRID #60209630 Report a problem | ||
| 9/10/2019 | Listing removed | $364,900$102/sqft |
Source: Tom Kissee Real Estate Co #60141347 Report a problem | ||
| 7/11/2019 | Pending sale | $364,900$102/sqft |
Source: Tom Kissee Real Estate Co #60141347 Report a problem | ||
| 7/7/2019 | Listed for sale | $364,900+7.4%$102/sqft |
Source: Tom Kissee Real Estate Co #60141347 Report a problem | ||
| 6/6/2016 | Listing removed | $339,900$95/sqft |
Source: Tom Kissee Real Estate Co #60048420 Report a problem | ||
| 3/28/2016 | Listed for sale | $339,900$95/sqft |
Source: Tom Kissee Real Estate Co #60048420 Report a problem | ||
Public tax history
| Year | Property taxes | Tax assessment |
|---|---|---|
| 2025 | $3,584 +2.1% | $63,020 +6.6% |
| 2024 | $3,509 | $59,130 |
| 2023 | $3,509 -0.1% | $59,130 |
| 2022 | $3,513 | $59,130 |
| 2021 | -- | $59,130 +7.8% |
| 2020 | -- | $54,830 |
| 2019 | -- | $54,830 |
| 2018 | -- | $54,830 |
| 2017 | $3,112 | $54,830 |
| 2016 | $3,112 | $54,830 |
| 2015 | $3,112 +2.1% | $54,830 -0.5% |
| 2014 | $3,048 -0.2% | $55,120 |
| 2013 | $3,053 | $55,120 -50% |
| 2011 | $3,053 | $110,240 |
Find assessor info on the county website
Monthly payment
Est. payment
Payment breakdown
Explore the cost of this home by adjusting the details. Changes won't be saved.Climate risks
Neighborhood: 65714
Nearby schools
Schools provided by the listing agent
- Elementary: NX Mathews/Inman
- Middle: Nixa
- High: Nixa
Source: SOMOMLS as distributed by MLS GRID. This data may not be complete. We recommend contacting the local school district to confirm school assignments for this home.

Similar homes
- $560,0004 bd3 ba4.6k sqft1818 W Country Hill Lane, Nixa, MO 65714Active
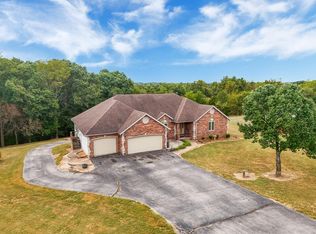
 MLS ID #60333707, Brea Hunter, Murney Associates - Primrose. SOMOMLS as distributed by MLS GRID
 - $454,9005 bd4 ba3.6k sqft1417 S Thousand Oaks Drive, Nixa, MO 65714Active
 MLS ID #60336347, Megan E Henry, Alpha Realty MO, LLC. SOMOMLS as distributed by MLS GRID
 - $570,0003 bd3 ba2.3k sqft1627 W Riverbluff Lane, Nixa, MO 65714Active
 MLS ID #60333276, Joy Bray, Gateway Real Estate Team LLC. SOMOMLS as distributed by MLS GRID
 - $515,0004 bd3 ba2.9k sqft1433 N Emerald Hills Drive, Nixa, MO 65714Active w/Contingency
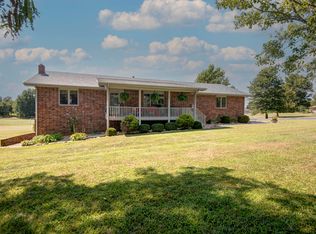 MLS ID #60332057, Melinda A Hayes, Murney Associates - Nixa. SOMOMLS as distributed by MLS GRID
 - $593,3854 bd4 ba5k sqft385 Jones Road, Ozark, MO 65721ActiveMLS ID #60335119, Revoir Real Estate Group, Epique Realty. SOMOMLS as distributed by MLS GRID
- $489,0004 bd3 ba3.4k sqft861 Country Meadows Road, Highlandville, MO 65669ActiveMLS ID #60336660, Susan Herron, Keller Williams Local. SOMOMLS as distributed by MLS GRID
- $615,0005 bd4 ba3.4k sqft707 N Fox Hill Circle, Nixa, MO 65714ActiveMLS ID #60334211, Debra Oman, RE/MAX House of Brokers. SOMOMLS as distributed by MLS GRID
- $699,0005 bd4 ba4.6k sqft4202 Buttonwood Drive, Nixa, MO 65714ActiveMLS ID #60321147, Chad Jones, Keller Williams Local. SOMOMLS as distributed by MLS GRID
- $599,0005 bd3 ba3k sqft3060 W Ellison Drive, Springfield, MO 65810ActiveMLS ID #60334602, April Redford Eby, Foggy River Realty LLC. SOMOMLS as distributed by MLS GRID
- $584,9004 bd3 ba3.2k sqft2704 W Sharon Drive, Ozark, MO 65721ActiveMLS ID #60335742, Heath Jech, Keller Williams Local. SOMOMLS as distributed by MLS GRID
- $699,0005 bd4 ba4.6k sqft4200 Oak Haven Drive, Nixa, MO 65714Active w/ContingencyMLS ID #60333969, Brooke Evans, Murney Associates - Primrose. SOMOMLS as distributed by MLS GRID
- $649,0005 bd4 ba4k sqft1753 W Camino Lane, Springfield, MO 65810Active w/ContingencyMLS ID #60320844, Courtney Kirkpatrick, Keller Williams Local. SOMOMLS as distributed by MLS GRID
- $799,0004 bd4 ba4k sqft912 W Sole Drive, Nixa, MO 65714ActiveMLS ID #60334074, Rashelle Igert, Murney Associates - Nixa. SOMOMLS as distributed by MLS GRID
- $629,0004 bd3 ba3.4k sqft6001 S Farm Road 249, Rogersville, MO 65742ActiveMLS ID #60335391, Jennifer Jackson, AMAX Real Estate. SOMOMLS as distributed by MLS GRID
- $625,0004 bd4 ba3.6k sqft169 Ranch Road, Saddlebrooke, MO 65630ActiveMLS ID #60325610, Jeff Reynolds, Keller Williams Tri-Lakes. SOMOMLS as distributed by MLS GRID
- $599,9005 bd3 ba3.8k sqft105 Gavin Lane, Billings, MO 65610ActiveMLS ID #60333941, Tassilyn Matthews, Alpha Realty MO, LLC. SOMOMLS as distributed by MLS GRID
- $599,0003 bd3 ba3.6k sqft4303 N Willow Road, Ozark, MO 65721ActiveMLS ID #60315930, Karen Trimble, EXP Realty LLC. SOMOMLS as distributed by MLS GRID
- $625,0004 bd3 ba4.3k sqft2411 W Dearborn Street, Springfield, MO 65807ActiveMLS ID #60328766, Adam Graddy, Keller Williams Local. SOMOMLS as distributed by MLS GRID
- $430,0003 bd3 ba2.3k sqft615 Crabapple Road, Ozark, MO 65721ActiveMLS ID #60336642, Michael Burnell, EXP Realty LLC. SOMOMLS as distributed by MLS GRID
- $445,0005 bd3 ba3k sqft1093 E Lakota Street, Nixa, MO 65714ActiveMLS ID #60335880, John Michael Brewer, Murney Associates - Primrose. SOMOMLS as distributed by MLS GRID
