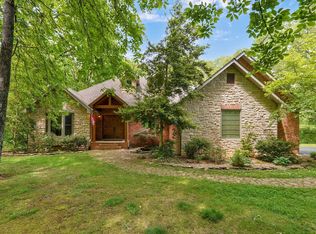
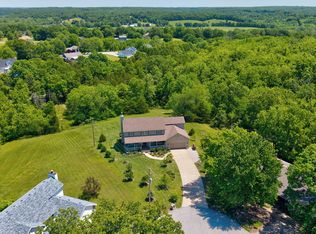
This home was custom built by the builder as their own personal residence in a quiet peaceful neighborhood with a 5 minute drive to Nixa schools. All brick and rock exterior. Solid wood doors 8' doorways, 10-12' ceilings on main level, basement 7' doors and 10' ceilings. 5 bedrooms, 3 1/2 bathrooms, office and bonus room on 3.03 acres just outside of Nixa. Kitchen has a large island with seating, custom cabinetry, walk in pantry, gas range, stone accents, and has access to the covered porch. Master Bedroom has beautiful panoramic views, sitting area, private balcony/deck, large bath with walk in shower and large jetted tub. 2 kitchens and 2 laundry rooms, 2 water heaters, 2 heat pumps with dual fuel backup, 2 AC units. Car enthusiasts and hobbyists will be blown away by the over-sized three car attached garage with an epoxy floor. Garage doors 10' wide and 8' tall and hot and cold water in garage. Closed cell waterproof foam insulation in home/attic. The basement includes a full second kitchen and second laundry room plus living area for effortless hosting or could easily support an in-laws living arrangement. Beautiful heated and fenced in ground pool with automated retractable cover. John Deere Room. Too many amenities to mention. This is a must see.
Pending
Price cut: $2.5K (6/5)
$922,500
1662 S Timber Lake Drive, Nixa, MO 65714
5beds
4,463sqft
:
Get pre-qualified$5,834/mo
Single Family Residence
Built in 2015
3.03 Acres Lot
$888,800 Zestimate®
$207/sqft
$-- HOA
What's special
Walk in pantryGas rangeOffice and bonus roomCustom cabinetry
- 79 days |
- 289 |
- 10 |
Zillow last checked:
Listing updated:
Listed by:
Bosten Fridley 417-231-7461,
Real Estate United
Source: SOMOMLS as distributed by MLS GRID,MLS#: 60323107
Facts & features
Interior
Bedrooms & bathrooms
- Bedrooms: 5
- Bathrooms: 4
- Full bathrooms: 3
- 1/2 bathrooms: 1
Rooms
- Room types: Master Bedroom, Kitchen- 2nd, Pantry, Foyer, Bonus Room, Living Areas (2), Office, Family Room
Heating
- Central, Heat Pump Dual Fuel, Electric, Propane
Cooling
- Central Air
Appliances
- Included: Dishwasher, Free-Standing Propane Oven, Dryer, Washer, Microwave, Refrigerator, Disposal
- Laundry: Main Level, In Basement
Features
- Internet - Fiber Optic, Granite Counters, Tray Ceiling(s), Walk-In Closet(s), Walk-in Shower
- Flooring: Carpet, Engineered Hardwood, Tile
- Windows: Double Pane Windows
- Basement: Walk-Out Access,Finished,Full
- Attic: Pull Down Stairs
- Has fireplace: No
Interior area
- Total structure area: 4,727
- Total interior livable area: 4,463 sqft
- Finished area above ground: 2,311
- Finished area below ground: 2,152
Property
Parking
- Total spaces: 3
- Parking features: Garage - Attached
- Attached garage spaces: 3
Features
- Levels: One
- Stories: 1
- Patio & porch: Patio, Covered, Rear Porch, Deck
- Has spa: Yes
- Spa features: Bath
Lot
- Size: 3.03 Acres
- Features: Acreage
Details
- Parcel number: 100834002002002006
Construction
Type & style
- Home type: SingleFamily
- Architectural style: Traditional
- Property subtype: Single Family Residence
Materials
- Brick, Stone
- Foundation: Slab
- Roof: Composition
Condition
- Year built: 2015
Utilities & green energy
- Sewer: Septic Tank
- Water: Private
Green energy
- Energy efficient items: High Efficiency - 90%+
Community & HOA
Community
- Subdivision: Timber Lake
Location
- Region: Nixa
Financial & listing details
- Price per square foot: $207/sqft
- Annual tax amount: $4,857
- Date on market: 5/9/2026
- Listing terms: Cash,Conventional
Estimated market value
$888,800
$844,000 - $933,000
$3,804/mo
Price history
| Date | Event | Price |
|---|---|---|
| 7/4/2026 | Pending sale | $922,500$207/sqft |
Source:  SOMOMLS as distributed by MLS GRID #60323107 Report a problem SOMOMLS as distributed by MLS GRID #60323107 Report a problem | ||
| 6/5/2026 | Price change | $922,500-0.3%$207/sqft |
Source: SOMOMLS as distributed by MLS GRID #60323107 Report a problem | ||
| 5/9/2026 | Listed for sale | $925,000+27.6%$207/sqft |
Source: SOMOMLS as distributed by MLS GRID #60323107 Report a problem | ||
| 9/14/2023 | Sold | -- |
Source: SOMOMLS as distributed by MLS GRID #60249894 Report a problem | ||
| 8/21/2023 | Pending sale | $725,000$162/sqft |
Source: SOMOMLS as distributed by MLS GRID #60249894 Report a problem | ||
| 8/17/2023 | Listed for sale | $725,000$162/sqft |
Source: SOMOMLS as distributed by MLS GRID #60249894 Report a problem | ||
Public tax history
Tax history is unavailable.
Monthly payment
Est. payment
Payment breakdown
Explore the cost of this home by adjusting the details. Changes won't be saved.Climate risks
Neighborhood: 65714
Nearby schools
GreatSchools rating
- 9/10Mathews Elementary SchoolGrades: K-4Distance: 2.4 mi
- 8/10Nixa Junior High SchoolGrades: 7-8Distance: 4.1 mi
- 10/10Nixa High SchoolGrades: 9-12Distance: 2.1 mi
Schools provided by the listing agent
- Elementary: Nixa
- Middle: Nixa
- High: Nixa
Source: SOMOMLS as distributed by MLS GRID. This data may not be complete. We recommend contacting the local school district to confirm school assignments for this home.
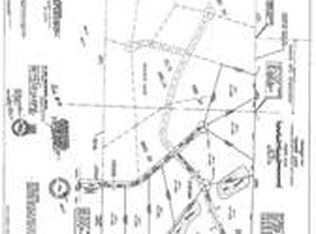
- $--5 bd3 ba4.4k sqft1662 Timber Lake Dr, Nixa, MO 65714Off Market
- $783,3005 bd4 ba4k sqft1328 W Peyton Pl, Nixa, MO 65714Off Market
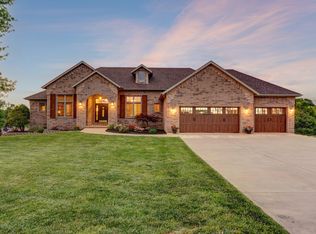
- $--5 bd4 ba4.4k sqft1658 Timber Lake Dr, Nixa, MO 65714Sold
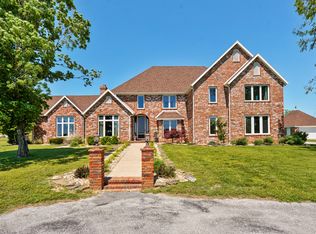
- $702,5006 bd4 ba4.7k sqft1665 Timber Lake Dr, Nixa, MO 65714Off Market
- $635,8004 bd1 ba2k sqft1659 Timber Lake Dr, Nixa, MO 65714Off Market
- $763,6005 bd1 ba2.7k sqft1673 Timber Lake Dr, Nixa, MO 65714Off Market
- $417,60010.08 Acres1302 W Peyton Pl, Nixa, MO 65714Off Market
- $772,4006 bd4 ba5.3k sqft1670 Timber Lake Dr, Nixa, MO 65714Off Market
A local agent can set up tours, give advice and negotiate with sellers.
Similar homes
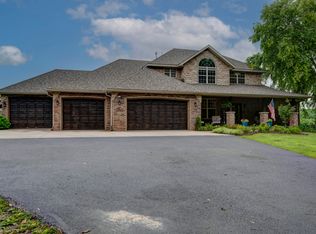
- $995,0004 bd5 ba4.5k sqft881 W Riverdale Drive, Nixa, MO 65714Active
 MLS ID #60328352, Ogden Bolin Real Estate Group, Murney Associates - Nixa. SOMOMLS as distributed by MLS GRID
 - $995,0005 bd4 ba4.8k sqft1106 N Pebble Creek Drive, Nixa, MO 65714Active
 MLS ID #60327251, Melinda A Hayes, Murney Associates - Nixa. SOMOMLS as distributed by MLS GRID
 - $835,0005 bd3 ba4.5k sqft871 N Salt Lick Court, Nixa, MO 65714Active
 MLS ID #60322855, Jessica Brothers, Keller Williams Local. SOMOMLS as distributed by MLS GRID
 - $579,9005 bd4 ba3.8k sqft2370 Sheron Drive, Nixa, MO 65714Active
 MLS ID #60323515, Darlene L Matrone, Keller Williams Local. SOMOMLS as distributed by MLS GRID
 - $699,9003 bd3 ba2.4k sqft2274 S Alcey Way, Nixa, MO 65714ActiveMLS ID #60328170, Morgan Spillman, RE/MAX House of Brokers. SOMOMLS as distributed by MLS GRID
- $725,0005 bd4 ba4.6k sqft4202 Buttonwood Drive, Nixa, MO 65714ActiveMLS ID #60321147, Chad Jones, Keller Williams Local. SOMOMLS as distributed by MLS GRID
- $549,5005 bd3 ba3.4k sqft1482 N Osburn Lane, Nixa, MO 65714ActiveMLS ID #60328577, Rhett Smillie, Keller Williams Local. SOMOMLS as distributed by MLS GRID
- $639,0005 bd4 ba3.3k sqft1301 S Amber Ridge Drive, Nixa, MO 65714ActiveMLS ID #60319153, Joy Bray, Gateway Real Estate Team LLC. SOMOMLS as distributed by MLS GRID
- $499,9004 bd3 ba3.7k sqft1109 Glen Oaks Drive, Nixa, MO 65714ActiveMLS ID #60327270, Aaron R Wilken, ReeceNichols - Springfield. SOMOMLS as distributed by MLS GRID
- $940,0005 bd3 ba4.2k sqft(Undisclosed Address), Sparta, MO 65753ActiveMLS ID #60327884, Christian Powell, EXP Realty, LLC.. SOMOMLS as distributed by MLS GRID
- $1,060,0004 bd4 ba5.5k sqft771 Seven Pines Drive, Saddlebrooke, MO 65630ActiveMLS ID #60321990, Janice Kistner, ReeceNichols -Kimberling City. SOMOMLS as distributed by MLS GRID
- $875,0005 bd5 ba5k sqft3248 S Farm Road 203, Springfield, MO 65809ActiveMLS ID #60326232, Heather L Landwer, Keller Williams Local. SOMOMLS as distributed by MLS GRID
- $895,0005 bd5 ba5.9k sqft5313 S Farm Road 241, Rogersville, MO 65742ActiveMLS ID #60328435, EA Group, Keller Williams Local. SOMOMLS as distributed by MLS GRID
- $875,0005 bd4 ba3.8k sqft6116 S Danforth Avenue, Springfield, MO 65804ActiveMLS ID #60327172, Jeffrey R Frye, Jim Hutcheson, REALTORS. SOMOMLS as distributed by MLS GRID
- $515,0005 bd4 ba4k sqft1703 N Gregory Drive, Nixa, MO 65714ActiveMLS ID #60324549, Angela C Gerken, Murney Associates - Nixa. SOMOMLS as distributed by MLS GRID
- $569,9005 bd3 ba3.7k sqft634 N Rockingham Avenue, Nixa, MO 65714ActiveMLS ID #60322085, Samantha Ulrich, Avenue 2 Real Estate Co. SOMOMLS as distributed by MLS GRID
- $849,9006 bd5 ba6.2k sqft5909 S Brightwater Trail, Springfield, MO 65810ActiveMLS ID #60328521, Christopher M Lock, Keller Williams Local. SOMOMLS as distributed by MLS GRID
- $697,0005 bd4 ba4k sqft1753 W Camino Lane, Springfield, MO 65810ActiveMLS ID #60320844, Courtney Kirkpatrick, Keller Williams Local. SOMOMLS as distributed by MLS GRID
- $599,9005 bd3 ba3.5k sqft205 Nice Place Road, Clever, MO 65631ActiveMLS ID #60325677, Joy Bray, Gateway Real Estate Team LLC. SOMOMLS as distributed by MLS GRID
- $755,0003 bd4 ba4.1k sqft5924 S Farm Road 181, Springfield, MO 65804ActiveMLS ID #60324023, Stacy A Duncan, Murney Associates - Primrose. SOMOMLS as distributed by MLS GRID
