MOTIVATED SELLER: Perched above the year-round, spring-fed Bull Creek, this stunning Frank Lloyd Wright-inspired home offers over an acre of serene beauty in the gated Seven Pines section of Saddlebrooke. Hand-selected by the developer for his personal homesite, it's one of the community's premier locations. Inside, more than 5,500 square feet of living space blend architecture and comfort- 2 master suites--wide-plank pine floors, abundant natural light, and an open layout that frames breathtaking creek views. Outside, enjoy expansive decks, a fully fenced yard, and energy-efficient design. Saddlebrooke amenities include a pool, tennis courts, creekside parks, and pavilions--all minutes from Branson's shopping, dining, golf, and lakes.
Active
$1,060,000
771 Seven Pines Drive, Saddlebrooke, MO 65630
4beds
5,530sqft
:
Get pre-qualified$6,676/mo
Single Family Residence
Built in 2015
1.17 Acres Lot
$1,018,200 Zestimate®
$192/sqft
$46/mo HOA
What's special
Fully fenced yardExpansive decksWide-plank pine floorsAbundant natural light
- 1 day |
- 144 |
- 4 |
Zillow last checked:
Listing updated:
Listed by:
Janice Kistner 614-448-8276,
ReeceNichols -Kimberling City,
Mary Tibbs 417-270-6363,
ReeceNichols -Kimberling City
Source: SOMOMLS as distributed by MLS GRID,MLS#: 60321990
Facts & features
Interior
Bedrooms & bathrooms
- Bedrooms: 4
- Bathrooms: 4
- Full bathrooms: 4
Heating
- Central, Electric
Cooling
- Central Air
Features
- Basement: Unfinished,Full
- Has fireplace: Yes
- Fireplace features: Bedroom, Great Room, Wood Burning
Interior area
- Total structure area: 5,530
- Total interior livable area: 5,530 sqft
- Finished area above ground: 5,530
- Finished area below ground: 0
Property
Parking
- Total spaces: 3
- Parking features: Garage - Attached
- Attached garage spaces: 3
Features
- Levels: One and One Half
- Stories: 2
- Has view: Yes
- View description: Creek/Stream
- Has water view: Yes
- Water view: Creek/Stream
Lot
- Size: 1.17 Acres
- Dimensions: 200 x 269.9
Details
- Parcel number: 051.002000000005.104
Construction
Type & style
- Home type: SingleFamily
- Property subtype: Single Family Residence
Condition
- Year built: 2015
Utilities & green energy
- Sewer: Septic Tank, Public Sewer
- Water: Public
Community & HOA
Community
- Subdivision: Saddlebrooke
HOA
- HOA fee: $550 annually
Location
- Region: Saddlebrooke
Financial & listing details
- Price per square foot: $192/sqft
- Tax assessed value: $9,900
- Annual tax amount: $5,988
- Date on market: 7/27/2026
Estimated market value
$1,018,200
$967,000 - $1.07M
$2,747/mo
Price history
| Date | Event | Price |
|---|---|---|
| 7/27/2026 | Listed for sale | $1,060,000-3.6%$192/sqft |
Source:  SOMOMLS as distributed by MLS GRID #60321990 Report a problem SOMOMLS as distributed by MLS GRID #60321990 Report a problem | ||
| 7/14/2026 | Listing removed | $1,100,000$199/sqft |
Source:  ReeceNichols Real Estate #60321990 Report a problem ReeceNichols Real Estate #60321990 Report a problem | ||
| 6/23/2026 | Price change | $1,100,000-4.3%$199/sqft |
Source: SOMOMLS as distributed by MLS GRID #60321990 Report a problem | ||
| 6/7/2026 | Price change | $1,150,000-4.2%$208/sqft |
Source: SOMOMLS as distributed by MLS GRID #60321990 Report a problem | ||
| 4/27/2026 | Price change | $1,200,000+50.2%$217/sqft |
Source: SOMOMLS as distributed by MLS GRID #60321990 Report a problem | ||
| 2/22/2022 | Pending sale | $799,000$144/sqft |
Source: SOMOMLS as distributed by MLS GRID #60210773 Report a problem | ||
| 2/21/2022 | Listed for sale | $799,000+45.5%$144/sqft |
Source: SOMOMLS as distributed by MLS GRID #60210773 Report a problem | ||
| 7/24/2019 | Listing removed | $549,000$99/sqft |
Source: Weichert, REALTORS - Good Life #60131496 Report a problem | ||
| 6/19/2019 | Pending sale | $549,000$99/sqft |
Source: Weichert, REALTORS - Good Life #60131496 Report a problem | ||
| 3/15/2019 | Listed for sale | $549,000$99/sqft |
Source: Weichert, REALTORS - Good Life #60131496 Report a problem | ||
Public tax history
| Year | Property taxes | Tax assessment |
|---|---|---|
| 2025 | $79 -1% | $1,880 +2.2% |
| 2024 | $80 +185% | $1,840 +183.1% |
| 2023 | $28 | $650 |
| 2022 | $28 +3.5% | $650 |
| 2021 | $27 -0.5% | $650 |
| 2020 | $27 -1.1% | $650 |
| 2019 | $27 +6.1% | $650 |
| 2018 | $26 -1% | $650 |
| 2017 | $26 | $650 |
| 2016 | $26 | $650 |
| 2015 | $26 | $650 |
| 2014 | $26 | $650 |
| 2013 | $26 | $650 +41.3% |
| 2010 | -- | $460 |
Find assessor info on the county website
Monthly payment
Est. payment
Payment breakdown
Explore the cost of this home by adjusting the details. Changes won't be saved.Climate risks
Neighborhood: 65630
Nearby schools
GreatSchools rating
- 9/10Buchanan ElementaryGrades: K-3Distance: 8.2 mi
- 5/10Branson Jr. High SchoolGrades: 7-8Distance: 10.5 mi
- 7/10Branson High SchoolGrades: 9-12Distance: 8.6 mi
Schools provided by the listing agent
- Elementary: Branson Buchanan
- Middle: Branson
- High: Branson
Source: SOMOMLS as distributed by MLS GRID. This data may not be complete. We recommend contacting the local school district to confirm school assignments for this home.
- $858,3004 bd4 ba5.5k sqft771 Seven Pines Dr, Saddlebrooke, MO 65630Off Market
- $49,0001.047 Acres769 Seven Pines Dr, Saddlebrooke, MO 65630Off Market
- $--3 bd3 ba2.9k sqft775 Seven Pines Dr, Saddlebrooke, MO 65630Sold

- $1,098,0005 bd4 ba3.6k sqft768 Seven Pines Dr, Saddlebrooke, MO 65630New Construction
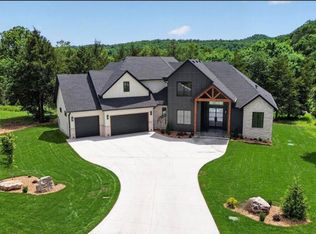
- $782,900-- bd-- ba2.7k sqft777 Seven Pines Dr, Saddlebrooke, MO 65630Off Market
- $--4 bd3 ba2.5k sqft779 Seven Pines Dr, Saddlebrooke, MO 65630Sold
- $--5 bd5 ba3.3k sqft767 Seven Pines Dr, Saddlebrooke, MO 65630Sold
- $--0.81 AcresLOT 122, Chestnutridge, MO 65630Sold
A local agent can set up tours, give advice and negotiate with sellers.
Similar homes
- $1,175,0005 bd6 ba5k sqft145 Appaloosa Trail, Saddlebrooke, MO 65630Active

 MLS ID #60313997, Kevin Kueck, KINGDOM REALTY. SOMOMLS as distributed by MLS GRID
 - $635,0004 bd4 ba3.6k sqft169 Ranch Road, Saddlebrooke, MO 65630Active
 MLS ID #60325610, Jeff Reynolds, Keller Williams Tri-Lakes. SOMOMLS as distributed by MLS GRID
 - $1,095,0004 bd4 ba3.5k sqft3378 Warner Road, Crane, MO 65633Active
 MLS ID #60329746, Susan D Vannier, Souvenir Realty, Inc.. SOMOMLS as distributed by MLS GRID
 - $739,9004 bd2 ba3.2k sqft815 Forest View, Saddlebrooke, MO 65630Active
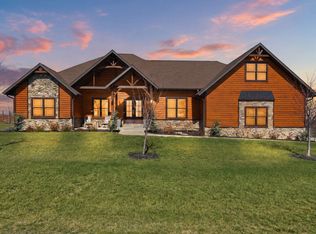 MLS ID #60316681, Nikola Djorlev, Fathom Realty MO LLC. SOMOMLS as distributed by MLS GRID
 - $799,9005 bd4 ba4.3k sqft109 Cedar Bluff, Saddlebrooke, MO 65630ActiveMLS ID #60317922, Adam Graddy, Keller Williams Local. SOMOMLS as distributed by MLS GRID
- $799,9004 bd4 ba3.7k sqft512 Creekside Terrace, Saddlebrooke, MO 65630ActiveMLS ID #60326083, Stephen D Burks, Murney Associates - Primrose. SOMOMLS as distributed by MLS GRID
- $799,9003 bd3 ba2.9k sqft136 Nottingham Court, Saddlebrooke, MO 65630ActiveMLS ID #60316573, Stephen D Burks, Murney Associates - Primrose. SOMOMLS as distributed by MLS GRID
- $995,0004 bd5 ba4.5k sqft881 W Riverdale Drive, Nixa, MO 65714ActiveMLS ID #60328352, Ogden Bolin Real Estate Group, Murney Associates - Nixa. SOMOMLS as distributed by MLS GRID
- $899,9007 bd5 ba5.5k sqft471 Arizona Drive, Branson, MO 65616ActiveMLS ID #60314360, Tanya Bower-Johnson, Murney Associates - Primrose. SOMOMLS as distributed by MLS GRID
- $1,100,0006 bd7 ba5.4k sqft358 Spring View Place, Reeds Spring, MO 65737ActiveMLS ID #60321545, Adam Graddy, Keller Williams Local. SOMOMLS as distributed by MLS GRID
- $687,5004 bd4 ba3k sqft966 Bear Creek Road, Walnut Shade, MO 65771ActiveMLS ID #60326527, Booker Cox III, Foggy River Realty LLC. SOMOMLS as distributed by MLS GRID
- $1,100,0006 bd6 ba4.9k sqft226 Chalcedony Court, Branson West, MO 65737ActiveMLS ID #60320695, Allan D. Cibert, Better Homes & Gardens SW Grp. SOMOMLS as distributed by MLS GRID
- $985,0004 bd3 ba3.7k sqft1155 Us Highway 160, Reeds Spring, MO 65737ActiveMLS ID #60298362, Josie Lane, White Magnolia Real Estate LLC. SOMOMLS as distributed by MLS GRID
- $970,0004 bd4 ba3.8k sqft151 Royal Dornoch Drive, Branson, MO 65616ActiveMLS ID #60318910, Cole Currier, Currier & Company. SOMOMLS as distributed by MLS GRID
- $975,0005 bd3 ba4.4k sqft137 Winged Foot Drive, Branson, MO 65616ActiveMLS ID #60323059, Amber E. Eftink, Eftink Real Estate. SOMOMLS as distributed by MLS GRID
- $875,0004 bd4 ba5.2k sqft2024 Dogwood Tree Road, Reeds Spring, MO 65737ActiveMLS ID #60305864, Charlie Gerken, Hustle Back Realty. SOMOMLS as distributed by MLS GRID
- $1,249,9004 bd5 ba5.9k sqft14 Dalton Circle, Branson, MO 65616ActiveMLS ID #60325359, Lex Kozlov, Alpha Realty MO, LLC. SOMOMLS as distributed by MLS GRID
- $1,150,0004 bd4 ba4.3k sqft2130 Carlton Road, Hollister, MO 65672ActiveMLS ID #60315805, Bjorn Wilkerson, Midwest Land Group. SOMOMLS as distributed by MLS GRID
- $914,9003 bd3 ba3.8k sqft37 Wild Horse Lane, Galena, MO 65656ActiveMLS ID #60326372, LaShellya Johnson, ReeceNichols -Kimberling City. SOMOMLS as distributed by MLS GRID
- $950,0006 bd5 ba4.1k sqft156 Pinehurst Drive, Branson, MO 65616ActiveMLS ID #60325151, Cole Currier, Currier & Company. SOMOMLS as distributed by MLS GRID
