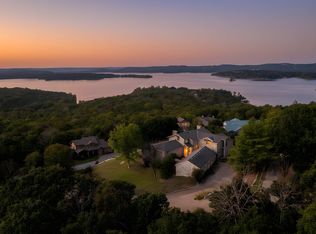
A MUST SEE! Step in and know this is the place for your family. Spacious, tasteful & quality construction, with too many features to name. Main floor has an open Living/Dining area with a fireplace. Just off the back is an enclosed deck that leads to another open deck. On the other side of that beautiful Dining Accent wall you will find the Kitchen of your dreams. Plenty of room to sit around and eat, relax and enjoy cooking with the gas stove along side 2 ovens & 2 dishwashers. There is also a mudroom entry from the garage. Heading toward the other side there is a hall 1/2 bath for guests. Then also on the main floor is the Primary bedroom with a bay window sitting area and ensuite bath. Bathroom boasts of heated floors, large tub, separate shower and dual sinks with upgraded wall faucets. You also have a walk-in closet and laundry area. Heading downstairs you will find a comfortable family room, and a 2nd full kitchen with dinette area. There is a pellet stove for additional cozy heat and a hall bathroom. There is an office and the 2nd ensuite with heated bathroom floor as well. In the unfinished area there is room to workout, plenty of storage as well as a John Deere room. In the mechanical room there are tandem water heaters, water softener and a dual fuel heating system. Then upstairs on the second floor there are a couple more sitting and/or nook areas as well as 3 bedrooms and 2 bathrooms. One has its own bathroom while the other two have individual sinks and share the stool & shower area. There is a second laundry area as well. Before you leave, don't forget to check out the 3 car garage with a Gladiator storage system AND - stairway leading up to the unfinished loft with tons of storage! Measurements and floor plan are estimated from the Photographer's App. Buyers and Agent do own due diligence on all information. Look at the photos of this tasteful roomy home, then book a tour and come prepared to buy your next home! Thanks for looking and God Bless!
Active
$1,175,000
145 Appaloosa Trail, Saddlebrooke, MO 65630
5beds
5,049sqft
:
Get pre-qualified$7,174/mo
Single Family Residence
Built in 2006
2.19 Acres Lot
$1,095,500 Zestimate®
$233/sqft
$50/mo HOA
What's special
Enclosed deckLaundry areaRoom to workoutComfortable family roomSecond laundry areaWalk-in closetOpen deck
- 193 days |
- 350 |
- 18 |
Zillow last checked:
Listing updated:
Listed by:
Kevin Kueck 417-598-1773,
KINGDOM REALTY
Source: SOMOMLS as distributed by MLS GRID,MLS#: 60313997
Facts & features
Interior
Bedrooms & bathrooms
- Bedrooms: 5
- Bathrooms: 6
- Full bathrooms: 5
- 1/2 bathrooms: 1
Rooms
- Room types: Master Bedroom, John Deere, Kitchen- 2nd, Office, Living Areas (2)
Garage
- Description: 3 car 900 +/- sq ft
Loft
- Description: Unfinished 700+/- over garage
Heating
- Heat Pump, Heat Pump Dual Fuel, Central, Fireplace(s), Pellet Stove, Electric, Propane
Cooling
- Central Air, Ceiling Fan(s), Heat Pump
Appliances
- Included: Dishwasher, Propane Cooktop, Free-Standing Propane Oven, Built-In Electric Oven, Water Softener Owned, Microwave
Features
- Flooring: Carpet, Wood, Tile
- Basement: Partially Finished,Full
- Has fireplace: Yes
- Fireplace features: Living Room, Propane
Interior area
- Total structure area: 5,827
- Total interior livable area: 5,049 sqft
- Finished area above ground: 3,700
- Finished area below ground: 1,349
Property
Parking
- Total spaces: 3
- Parking features: Garage - Attached
- Attached garage spaces: 3
Features
- Levels: Two
- Stories: 2
- Patio & porch: Enclosed, Deck, Front Porch
Lot
- Size: 2.19 Acres
Details
- Parcel number: 210735000000004016
Construction
Type & style
- Home type: SingleFamily
- Property subtype: Single Family Residence
Condition
- Year built: 2006
Utilities & green energy
- Sewer: Public Sewer
- Water: Other
Community & HOA
Community
- Subdivision: Saddlebrooke
HOA
- Services included: Play Area, Other, Tennis Court(s), Pool
- HOA fee: $605 annually
Location
- Region: Saddlebrooke
Financial & listing details
- Price per square foot: $233/sqft
- Tax assessed value: $593,200
- Annual tax amount: $6,581
- Date on market: 1/23/2026
- Road surface type: Asphalt, Concrete
Estimated market value
$1,095,500
$1.04M - $1.15M
$3,955/mo
Price history
| Date | Event | Price |
|---|---|---|
| 1/23/2026 | Listed for sale | $1,175,000$233/sqft |
Source:  SOMOMLS as distributed by MLS GRID #60313997 Report a problem SOMOMLS as distributed by MLS GRID #60313997 Report a problem | ||
Public tax history
| Year | Property taxes | Tax assessment |
|---|---|---|
| 2025 | $6,522 +10.6% | $112,710 +11.6% |
| 2024 | $5,897 0% | $100,990 |
| 2023 | $5,898 +10.3% | $100,990 +11.4% |
| 2022 | $5,345 | $90,650 |
| 2021 | -- | $90,650 +10% |
| 2020 | -- | $82,440 |
| 2019 | -- | $82,440 +5% |
| 2018 | -- | $78,550 |
| 2017 | $4,591 | $78,550 |
| 2016 | $4,591 | $78,550 |
| 2015 | $4,591 +7% | $78,550 +5.7% |
| 2014 | $4,290 +0% | $74,330 |
| 2013 | $4,288 | $74,330 -59.5% |
| 2011 | $4,288 | $183,500 |
Find assessor info on the county website
Monthly payment
Est. payment
Payment breakdown
Explore the cost of this home by adjusting the details. Changes won't be saved.Climate risks
Neighborhood: 65630
Getting around
0 / 100
Car-DependentNearby schools
GreatSchools rating
- 7/10Highlandville Elementary SchoolGrades: PK-5Distance: 9.1 mi
- 5/10Spokane Middle SchoolGrades: 6-8Distance: 5.9 mi
- 1/10Spokane High SchoolGrades: 9-12Distance: 6 mi
Schools provided by the listing agent
- Elementary: Highlandville
- Middle: Spokane
- High: Spokane
Source: SOMOMLS as distributed by MLS GRID. This data may not be complete. We recommend contacting the local school district to confirm school assignments for this home.
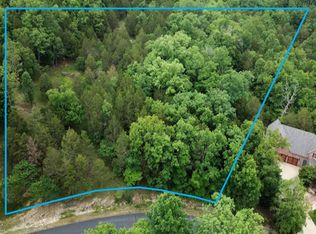
- $--1.59 Acres149 Appaloosa Trl, Saddlebrooke, MO 65630Sold
- $--1.13 Acres15 Appaloosa Trl, Chestnutridge, MO 65630Sold

- $26,300-- bd-- ba-- sqft141 Appaloosa Trl, Saddlebrooke, MO 65630Off Market
- $--1.13 Acres22 Appaloosa Trl, Chestnutridge, MO 65630Sold
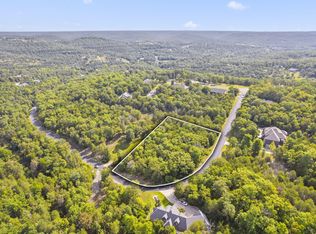
- $26,3001.13 Acres140 Appaloosa Trl, Saddlebrooke, MO 65630Off Market
- $771,4004 bd1 ba2.7k sqft153 Appaloosa Trl, Saddlebrooke, MO 65630Off Market
- $25,600-- bd-- ba-- sqft136 Appaloosa Trl, Saddlebrooke, MO 65630Off Market
- $25,7001.07 Acres137 Appaloosa Trl, Saddlebrooke, MO 65630Off Market
A local agent can set up tours, give advice and negotiate with sellers.
Similar homes
- $1,000,0004 bd4 ba5.5k sqft771 Seven Pines Drive, Saddlebrooke, MO 65630Active
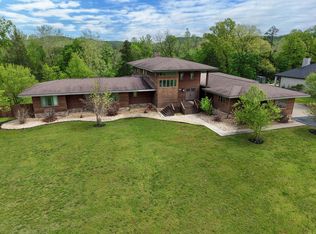
 MLS ID #60321990, Janice Kistner, ReeceNichols -Kimberling City. SOMOMLS as distributed by MLS GRID
 - $799,9005 bd4 ba4.3k sqft109 Cedar Bluff, Saddlebrooke, MO 65630Active
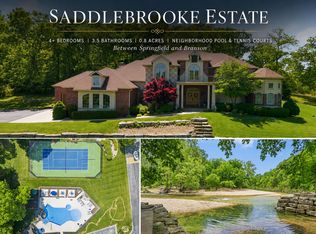 MLS ID #60317922, Adam Graddy, Keller Williams Local. SOMOMLS as distributed by MLS GRID
 - $635,0004 bd4 ba3.6k sqft169 Ranch Road, Saddlebrooke, MO 65630Active
 MLS ID #60325610, Jeff Reynolds, Keller Williams Tri-Lakes. SOMOMLS as distributed by MLS GRID
 - $1,229,9005 bd5 ba4.9k sqft14 Dalton Circle, Branson, MO 65616Active
 MLS ID #60330284, Lex Kozlov, Alpha Realty MO, LLC. SOMOMLS as distributed by MLS GRID
 - $739,9004 bd2 ba3.2k sqft815 Forest View, Saddlebrooke, MO 65630ActiveMLS ID #60316681, Nikola Djorlev, Fathom Realty MO LLC. SOMOMLS as distributed by MLS GRID
- $799,0003 bd3 ba2.5k sqft332 Sunset Drive, Saddlebrooke, MO 65630ActiveMLS ID #60327762, Ogden Bolin Real Estate Group, Murney Associates - Nixa. SOMOMLS as distributed by MLS GRID
- $799,9004 bd4 ba3.7k sqft512 Creekside Terrace, Saddlebrooke, MO 65630ActiveMLS ID #60326083, Stephen D Burks, Murney Associates - Primrose. SOMOMLS as distributed by MLS GRID
- $1,049,9006 bd7 ba5.4k sqft358 Spring View Place, Reeds Spring, MO 65737ActiveMLS ID #60321545, Adam Graddy, Keller Williams Local. SOMOMLS as distributed by MLS GRID
- $899,9007 bd5 ba5.5k sqft471 Arizona Drive, Branson, MO 65616ActiveMLS ID #60314360, Tanya Bower-Johnson, Murney Associates - Primrose. SOMOMLS as distributed by MLS GRID
- $1,150,0004 bd4 ba4.3k sqft2130 Carlton Road, Hollister, MO 65672ActiveMLS ID #60315805, Bjorn Wilkerson, Midwest Land Group. SOMOMLS as distributed by MLS GRID
- $1,095,0004 bd4 ba3.5k sqft3378 Warner Road, Crane, MO 65633ActiveMLS ID #60329746, Susan D Vannier, Souvenir Realty, Inc.. SOMOMLS as distributed by MLS GRID
- $995,0004 bd5 ba4.5k sqft881 W Riverdale Drive, Nixa, MO 65714ActiveMLS ID #60328352, Ogden Bolin Real Estate Group, Murney Associates - Nixa. SOMOMLS as distributed by MLS GRID
- $1,100,0006 bd6 ba4.9k sqft226 Chalcedony Court, Branson West, MO 65737ActiveMLS ID #60320695, Allan D. Cibert, Better Homes & Gardens SW Grp. SOMOMLS as distributed by MLS GRID
- $687,5004 bd4 ba3k sqft966 Bear Creek Road, Walnut Shade, MO 65771ActiveMLS ID #60326527, Booker Cox III, Foggy River Realty LLC. SOMOMLS as distributed by MLS GRID
- $1,195,0005 bd3 ba3.5k sqft1079 Cambridge Drive, Blue Eye, MO 65611ActiveMLS ID #60308546, Jonathan K Lee, Keller Williams Tri-Lakes. SOMOMLS as distributed by MLS GRID
- $1,119,0005 bd5 ba4.9k sqft295 Split Rock Drive, Hollister, MO 65672ActiveMLS ID #60315803, Mark Ruda, Branson USA Realty, LLC. SOMOMLS as distributed by MLS GRID
- $985,0004 bd3 ba3.7k sqft1155 Us Highway 160, Reeds Spring, MO 65737ActiveMLS ID #60298362, Josie Lane, White Magnolia Real Estate LLC. SOMOMLS as distributed by MLS GRID
- $1,475,0005 bd4 ba5.2k sqft4790 State Highway Dd, Branson West, MO 65737ActiveMLS ID #60330035, Patrick J Murney, Murney Associates - Primrose. SOMOMLS as distributed by MLS GRID
- $970,0004 bd4 ba3.8k sqft151 Royal Dornoch Drive, Branson, MO 65616ActiveMLS ID #60318910, Cole Currier, Currier & Company. SOMOMLS as distributed by MLS GRID
- $940,0005 bd3 ba4.2k sqft(Undisclosed Address), Sparta, MO 65753ActiveMLS ID #60327884, Christian Powell, EXP Realty, LLC.. SOMOMLS as distributed by MLS GRID
