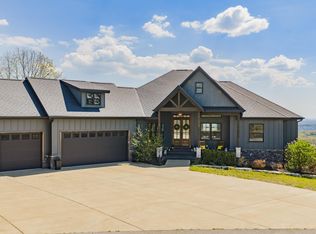
Tucked away on 6.6 private acres just minutes from Branson and Table Rock Lake, this expansive Ozark retreat offers seclusion, space, and convenience. A wraparound covered porch welcomes you, along with a 3 car garage, extended covered parking, and additional covered boat storage. Inside, the home features a spacious great room with hardwood floors, flowing into a formal living room, dining room with coffered ceilings, and a cozy hearth room. The kitchen is designed for gathering with dark wood cabinetry, granite counters, a large island with bar seating, stainless appliances, and tile backsplash, all connecting to an enclosed sunroom with vaulted ceilings and sweeping panoramic views of the surrounding hills. The main level features a spacious private bedroom en-suite with a tiled walk-in shower plus two additional bedrooms with a Jack and Jill bath. Upstairs, the primary bedroom serves as a true retreat with an attached office and a large en-suite bath offering dual vanities, a walk-in shower, and jetted tub. The walkout basement is ideal for multigenerational living with two additional en-suite bedrooms, a spacious recreation room, second kitchen, laundry, and plenty of storage. Outdoor living shines with low-maintenance composite decking, peaceful views, along with a storm shelter, chicken house with electric, 2nd shed already wired, and an RV electric hookup. This property offers privacy, flexibility, and the quiet lifestyle buyers seek while staying close to Table Rock Lake and Branson amenities.
Active
Price cut: $50.1K (7/31)
$1,049,900
358 Spring View Place, Reeds Spring, MO 65737
6beds
5,479sqft
Single Family Residence
Built in 2008
6.6 Acres Lot
$989,400 Zestimate®
$192/sqft
$-- HOA
What's special
Low-maintenance composite deckingChicken house with electricRv electric hookupGranite countersWraparound covered porchPeaceful viewsPlenty of storage
- 142 days
- 288
- 19
Zillow last checked:
Listing updated:
Listed by:
Adam Graddy 417-501-5091,
Keller Williams Local
Source: SOMOMLS as distributed by MLS GRID,MLS#: 60321545
Facts & features
Interior
Bedrooms & bathrooms
- Bedrooms: 6
- Bathrooms: 7
- Full bathrooms: 5
- 1/2 bathrooms: 2
Rooms
- Room types: Bedroom, Storm Shelter, Apartment, Sun Room, Office, Living Areas (3+), Recreation Room, In-Law Suite, Living Room, Family Room, Master Bedroom
Heating
- Forced Air, Central, Heat Pump, Electric, Propane
Cooling
- Central Air, Ceiling Fan(s), Zoned, Heat Pump
Appliances
- Included: Dishwasher, Built-In Electric Oven, Free-Standing Electric Oven, Exhaust Fan, Microwave, Water Softener Owned, Refrigerator, Electric Water Heater, Disposal
- Laundry: Main Level, In Basement, W/D Hookup
Features
- Central Vacuum, Internet - Cellular/Wireless, Crown Molding, Granite Counters, Beamed Ceilings, High Ceilings, Walk-In Closet(s), Walk-in Shower
- Flooring: Carpet, Tile, Hardwood
- Windows: Blinds, Double Pane Windows
- Basement: Concrete,Exterior Entry,Bath/Stubbed,Apartment,Finished,Walk-Out Access,Full
- Attic: Access Only:No Stairs
- Has fireplace: Yes
- Fireplace features: Family Room, Blower Fan, Propane, Basement
Interior area
- Total structure area: 5,479
- Total interior livable area: 5,479 sqft
- Finished area above ground: 3,777
- Finished area below ground: 1,702
Property
Parking
- Total spaces: 4
- Parking features: RV Access/Parking, Private, Paved, Garage Faces Front, Garage Door Opener, Driveway
- Attached garage spaces: 4
- Carport spaces: 1
- Has uncovered spaces: Yes
Features
- Levels: Two
- Stories: 2
- Patio & porch: Enclosed, Covered, Deck, Screened, Patio, Glass Enclosed
- Exterior features: Rain Gutters
- Has spa: Yes
- Spa features: Hot Tub, Bath
- Fencing: None
- Has view: Yes
- View description: Panoramic
- Waterfront features: Wet Weather Creek
Lot
- Size: 6.6 Acres
- Features: Acreage, Sloped, Wooded/Cleared Combo, Horses Allowed, Landscaped
Details
- Additional structures: Outbuilding, Other
- Parcel number: 078.028000000002.005
- Horses can be raised: Yes
Construction
Type & style
- Home type: SingleFamily
- Architectural style: Farmhouse
- Property subtype: Single Family Residence
Materials
- HardiPlank Type
- Foundation: Brick/Mortar, Poured Concrete
- Roof: Composition
Condition
- Year built: 2008
Utilities & green energy
- Sewer: Septic Tank
- Water: Private
Community & HOA
Community
- Security: Smoke Detector(s)
- Subdivision: N/A
Location
- Region: Reeds Spring
Financial & listing details
- Price per square foot: $192/sqft
- Tax assessed value: $220,700
- Annual tax amount: $2,048
- Date on market: 4/22/2026
- Listing terms: Cash,VA Loan,USDA/RD,FHA,Conventional
- Road surface type: Asphalt, Concrete
Estimated market value
$989,400
$940,000 - $1.04M
Not available
Price history
| Date | Event | Price |
|---|---|---|
| 7/31/2026 | Price change | $1,049,900-4.6%$192/sqft |
Source:  SOMOMLS as distributed by MLS GRID #60321545 Report a problem SOMOMLS as distributed by MLS GRID #60321545 Report a problem | ||
| 4/22/2026 | Listed for sale | $1,100,000$201/sqft |
Source: SOMOMLS as distributed by MLS GRID #60321545 Report a problem | ||
Public tax history
| Year | Property taxes | Tax assessment |
|---|---|---|
| 2025 | $1,950 0% | $41,880 +5.2% |
| 2024 | $1,950 +0.1% | $39,810 |
| 2023 | $1,947 +0.6% | $39,810 |
| 2022 | $1,937 -1.2% | $39,810 |
| 2021 | $1,960 +13.5% | $39,810 |
| 2020 | $1,726 | $39,810 |
| 2019 | -- | $39,810 0% |
| 2018 | -- | $39,820 +101.5% |
| 2017 | $1,715 +101.2% | $19,760 |
| 2016 | $852 +2.8% | $19,760 |
| 2015 | $829 -0.2% | $19,760 +0.1% |
| 2014 | $830 +1.8% | $19,750 |
| 2012 | $816 -0.3% | $19,750 |
| 2011 | $818 +0% | $19,750 |
| 2010 | $818 | $19,750 |
Find assessor info on the county website
Monthly payment
Est. payment
Payment breakdown
Explore the cost of this home by adjusting the details. Changes won't be saved.Climate risks
Neighborhood: 65737
Nearby schools
Schools provided by the listing agent
- Elementary: Reeds Spring
- Middle: Reeds Spring
- High: Reeds Spring
Source: SOMOMLS as distributed by MLS GRID. This data may not be complete. We recommend contacting the local school district to confirm school assignments for this home.
- $888,600-- bd-- ba4.6k sqft239 Postcard Dr, Reeds Spring, MO 65737Off Market
- $583,0004 bd3 ba4.6k sqft300 Spring View Pl, Reeds Spring, MO 65737Off Market
- $557,400-- bd-- ba3.8k sqft300 Springview Pl, Reeds Spring, MO 65737Off Market
- $337,800-- bd-- ba-- sqft4647 State Highway 248, Reeds Spring, MO 65737Off Market
Similar homes
- $1,100,0006 bd6 ba4.9k sqft226 Chalcedony Court, Branson West, MO 65737Active
 MLS ID #60320695, Allan D. Cibert, Better Homes & Gardens SW Grp. SOMOMLS as distributed by MLS GRID
 - $1,175,0005 bd6 ba5k sqft145 Appaloosa Trail, Saddlebrooke, MO 65630Active
 MLS ID #60313997, Kevin Kueck, KINGDOM REALTY. SOMOMLS as distributed by MLS GRID
 - $950,0005 bd3 ba4.4k sqft137 Winged Foot Dr, Branson, MO 65616For Sale By Owner

- $679,5006 bd3 ba4.3k sqft512 Silverwood Place, Branson West, MO 65737Active
 MLS ID #60319210, Lisa Renee' Johnson, Keller Williams Tri-Lakes. SOMOMLS as distributed by MLS GRID
 - $599,9003 bd3 ba4k sqft401 Silverwood Circle, Branson West, MO 65737ActiveMLS ID #60330903, Scott Fraker, Weichert, Realtors-The Griffin Company. SOMOMLS as distributed by MLS GRID
- $850,0003 bd3 ba3.7k sqft126 Rudette Lane, Branson West, MO 65737ActiveMLS ID #60317104, Lisa Renee' Johnson, Keller Williams Tri-Lakes. SOMOMLS as distributed by MLS GRID
- $549,5003 bd3 ba4k sqft807 Silvercliff Way, Branson West, MO 65737ActiveMLS ID #60311932, One.Five Real Estate Advisors, One.Five Real Estate Advisors. SOMOMLS as distributed by MLS GRID
- $925,0004 bd3 ba3.4k sqft134 Meadowbrook, Walnut Shade, MO 65771ActiveMLS ID #60331391, Carolyn S. Mayhew, Mayhew Realty Group LLC. SOMOMLS as distributed by MLS GRID
- $925,0005 bd3 ba4.3k sqft770 Mills Hollow Road, Branson, MO 65616ActiveMLS ID #60317521, Thayne Robertson, Heritage Realty and Development. SOMOMLS as distributed by MLS GRID
- $525,0005 bd3 ba4.3k sqft3816 Ance Creek Road, Branson West, MO 65737ActiveMLS ID #60331424, Ann Ferguson, Keller Williams Tri-Lakes. SOMOMLS as distributed by MLS GRID
- $997,0003 bd3 ba2.9k sqft388 Santana Circle, Reeds Spring, MO 65737ActiveMLS ID #60331565, Lisa Renee' Johnson, Keller Williams Tri-Lakes. SOMOMLS as distributed by MLS GRID
- $624,9005 bd3 ba3k sqft314 Trout Road, Ozark, MO 65721ActiveMLS ID #60333544, Scott Rose, Murney Associates - Primrose. SOMOMLS as distributed by MLS GRID
- $1,229,9005 bd5 ba4.9k sqft14 Dalton Circle, Branson, MO 65616ActiveMLS ID #60330284, Lex Kozlov, Alpha Realty MO, LLC. SOMOMLS as distributed by MLS GRID
- $1,195,0005 bd3 ba3.5k sqft1079 Cambridge Drive, Blue Eye, MO 65611ActiveMLS ID #60308546, Jonathan K Lee, Keller Williams Tri-Lakes. SOMOMLS as distributed by MLS GRID
- $687,5004 bd4 ba3k sqft966 Bear Creek Road, Walnut Shade, MO 65771ActiveMLS ID #60326527, Booker Cox III, Foggy River Realty LLC. SOMOMLS as distributed by MLS GRID
- $540,0004 bd4 ba3.7k sqft94 Ashwood Lane, Branson West, MO 65737ActiveMLS ID #60321875, Clete Crutcher, Fathom Realty MO LLC. SOMOMLS as distributed by MLS GRID
- $1,150,0004 bd3 ba3.6k sqft164 Omega Lane, Kimberling City, MO 65686Active w/ContingencyMLS ID #60324021, Ann Ferguson, Keller Williams Tri-Lakes. SOMOMLS as distributed by MLS GRID
- $950,0004 bd4 ba3.8k sqft151 Royal Dornoch Drive, Branson, MO 65616ActiveMLS ID #60330965, Cole Currier, Currier & Company. SOMOMLS as distributed by MLS GRID
- $859,0007 bd5 ba4.4k sqft162 Antlers Lane ## 9, Branson, MO 65616ActiveMLS ID #60333589, Delisa D DeLay, Branson Lakes Realty. SOMOMLS as distributed by MLS GRID
- $1,075,0005 bd5 ba3.3k sqft781 Seven Pines Drive, Chestnutridge, MO 65630ActiveMLS ID #60331457, Lex Kozlov, Alpha Realty MO, LLC. SOMOMLS as distributed by MLS GRID
