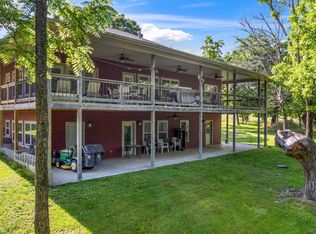
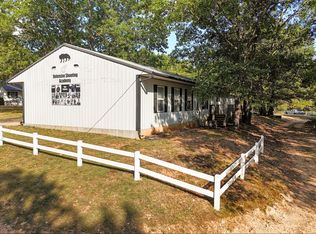
**A TRUE OZARKS RETREAT WITH ROOM TO LIVE, WORK & PLAY!** Enjoy breathtaking panoramic views of the Ozarks from this private 30 Acre property offering the perfect blend of open pasture and wooded acreage. Whether you're looking for a hunter's paradise, a peaceful country escape, or a property with room for all your hobbies and equipment, this one delivers! The spacious 3-bedroom, 2.5-bath home features dramatic two-story vaulted ceilings and tall windows that bring in natural light while showcasing the surrounding scenery. Outside, enjoy a large above-ground pool, a paved driveway, and a 3-car detached garage. The impressive 40x60 fully insulated shop offers outstanding space for projects, equipment, storage, or a workshop. An additional highlight is the fully operational dog kennel setup, offering excellent versatility for dog enthusiasts or those seeking a dedicated kennel facility. With privacy, beautiful views, open ground, wooded surroundings, and an abundance of functional amenities, this unique Ozarks property offers endless possibilities for country living, recreation, and more!
Active
$825,000
9064 State Highway V, Galena, MO 65656
3beds
2,883sqft
Hobby Farm
Built in 2005
30 Acres Lot
$777,000 Zestimate®
$286/sqft
$-- HOA
What's special
Open groundBeautiful viewsLarge above-ground poolPaved drivewayWooded surroundingsDramatic two-story vaulted ceilings
- 1 day
- 132
- 11
Likely to sell faster than
Zillow last checked:
Listing updated:
Listed by:
Cynthia L Johnson 417-848-0912,
Alpha Realty MO, LLC
Source: SOMOMLS as distributed by MLS GRID,MLS#: 60336554
Facts & features
Interior
Bedrooms & bathrooms
- Bedrooms: 3
- Bathrooms: 3
- Full bathrooms: 2
- 1/2 bathrooms: 1
Rooms
- Room types: Loft, Family Room, Master Bedroom
Heating
- Central, Propane
Cooling
- Ceiling Fan(s)
Appliances
- Included: Electric Cooktop, Propane Water Heater, Ice Maker, Free-Standing Electric Oven, Dryer, Washer, Microwave, Refrigerator, Dishwasher
- Laundry: Main Level, Laundry Room, In Basement, W/D Hookup
Features
- High Ceilings, Laminate Counters, Granite Counters, Vaulted Ceiling(s), Walk-In Closet(s), Walk-in Shower
- Flooring: Carpet, Tile
- Windows: Double Pane Windows
- Basement: Walk-Out Access,Exterior Entry,Interior Entry,Finished,Bath/Stubbed,Full
- Has fireplace: Yes
- Fireplace features: Living Room, Propane, Insert, Brick
Interior area
- Total structure area: 2,883
- Total interior livable area: 2,883 sqft
- Finished area above ground: 1,683
- Finished area below ground: 1,200
Property
Parking
- Total spaces: 3
- Parking features: Driveway, Workshop in Garage, Storage, Private, Paved, Garage Faces Side, Garage Door Opener
- Garage spaces: 3
- Has uncovered spaces: Yes
Features
- Levels: One
- Stories: 2
- Patio & porch: Deck, Awning(s), Rear Porch, Front Porch
- Exterior features: Rain Gutters, Cable Access, Playscape
- Has private pool: Yes
- Pool features: Above Ground, Private
- Fencing: Barbed Wire
- Has view: Yes
- View description: Panoramic
- Waterfront features: Pond
Lot
- Size: 30 Acres
- Features: Acreage, Secluded, Wooded/Cleared Combo, Horses Allowed, Rolling Slope, Pasture, Paved, Mature Trees, Hilly
Details
- Additional structures: Outbuilding, Machine & Equipment Building, Pole Barn, Other, Shed(s)
- Parcel number: 057.025000000004.001
- Horses can be raised: Yes
Construction
Type & style
- Home type: SingleFamily
- Architectural style: Raised Ranch
- Property subtype: Hobby Farm
Materials
- Brick, Vinyl Siding
- Foundation: Brick/Mortar, Poured Concrete, Slab
- Roof: Metal
Condition
- Year built: 2005
Utilities & green energy
- Sewer: Private Sewer, Septic Tank
- Water: Private
Community & HOA
Community
- Security: Carbon Monoxide Detector(s), Smoke Detector(s)
- Subdivision: N/A
Location
- Region: Galena
Financial & listing details
- Price per square foot: $286/sqft
- Tax assessed value: $190,900
- Annual tax amount: $1,803
- Date on market: 10/17/2026
- Listing terms: Cash,VA Loan,Conventional
- Road surface type: Asphalt
Estimated market value
$777,000
$738,000 - $816,000
$2,609/mo
Price history
| Date | Event | Price |
|---|---|---|
| 10/17/2026 | Listed for sale | $825,000$286/sqft |
Source:  SOMOMLS as distributed by MLS GRID #60336554 Report a problem SOMOMLS as distributed by MLS GRID #60336554 Report a problem | ||
Public tax history
| Year | Property taxes | Tax assessment |
|---|---|---|
| 2025 | $1,807 -0.1% | $35,690 |
| 2024 | $1,810 +5.2% | $35,690 +4.8% |
| 2023 | $1,720 +0.3% | $34,050 |
| 2022 | $1,714 -0.6% | $34,050 |
| 2021 | $1,725 +0.2% | $34,050 |
| 2020 | $1,722 | $34,050 +3.7% |
| 2019 | -- | $32,850 -0.2% |
| 2018 | -- | $32,920 |
| 2017 | $1,658 +0.1% | $32,920 +0.9% |
| 2016 | $1,655 +3.3% | $32,620 |
| 2015 | $1,602 +3% | $32,620 +0.2% |
| 2014 | $1,555 +0.3% | $32,570 +0.2% |
| 2012 | $1,550 +2.9% | $32,510 |
| 2011 | $1,507 +0.7% | $32,510 +1.3% |
| 2010 | $1,496 | $32,080 |
Find assessor info on the county website
Monthly payment
Est. payment
Payment breakdown
Explore the cost of this home by adjusting the details. Changes won't be saved.Climate risks
Neighborhood: 65656
Nearby schools
Schools provided by the listing agent
- Elementary: Abesville
- Middle: Galena
- High: Galena
Source: SOMOMLS as distributed by MLS GRID. This data may not be complete. We recommend contacting the local school district to confirm school assignments for this home.
Similar homes
- $740,0004 bd3 ba3.3k sqft728 Haugwood Ranch Road, Galena, MO 65656Active
 MLS ID #60326051, Larry D Leimkuehler, Southern Missouri Real Estate, LLC. SOMOMLS as distributed by MLS GRID
 - $900,0003 bd3 ba3.7k sqft37 Wild Horse Lane, Galena, MO 65656Active
 MLS ID #60326372, LaShellya Johnson, ReeceNichols -Kimberling City. SOMOMLS as distributed by MLS GRID
 - $999,9004 bd2 ba2.5k sqft251-A Holly Lane, Galena, MO 65656Active
 MLS ID #60283364, Kirk Hewitt, AMAX Real Estate. SOMOMLS as distributed by MLS GRID
 - $729,9005 bd4 ba3.3k sqft8490 W State Highway 248, Galena, MO 65656Active
 MLS ID #60324537, Susan D Vannier, Souvenir Realty, Inc.. SOMOMLS as distributed by MLS GRID
 - $1,200,0004 bd5 ba2.9k sqft449 Greenway Drive, Galena, MO 65656ActiveMLS ID #60323970, Galen B Pellham, Murney Associates - Primrose. SOMOMLS as distributed by MLS GRID
- $999,9003 bd2 ba1.9k sqft251-B Holly Lane, Galena, MO 65656ActiveMLS ID #60283366, Kirk Hewitt, AMAX Real Estate. SOMOMLS as distributed by MLS GRID
- $768,5003 bd2 ba1.8k sqft426 Stock Drive, Chestnutridge, MO 65630ActiveMLS ID #60332866, Emily Nicole Essary, Murney Associates - Primrose. SOMOMLS as distributed by MLS GRID
- $675,0004 bd4 ba3.4k sqft514 Rose Hill Lane, Galena, MO 65656ActiveMLS ID #60330722, Cole Currier, Currier & Company. SOMOMLS as distributed by MLS GRID
- $925,0004 bd3 ba3.4k sqft134 Meadowbrook, Walnut Shade, MO 65771ActiveMLS ID #60331391, Carolyn S. Mayhew, Mayhew Realty Group LLC. SOMOMLS as distributed by MLS GRID
- $689,0003 bd2 ba2.3k sqft379 Turkey Tree Road, Galena, MO 65656ActiveMLS ID #60323289, Ashley Horn, Cantrell Real Estate. SOMOMLS as distributed by MLS GRID
- $695,0003 bd3 ba2.6k sqft11772 State Highway 176, Walnut Shade, MO 65771ActiveMLS ID #60325637, Dustin Hall, Sunset Realty Services Inc.. SOMOMLS as distributed by MLS GRID
- $600,0003 bd2 ba1.6k sqft8096 State Highway Y, Galena, MO 65656ActiveMLS ID #60333038, Janet Bezzerides, Boeker Group Real Estate LLC. SOMOMLS as distributed by MLS GRID
- $999,9003 bd2 ba1.9k sqft251 Holly Lane, Galena, MO 65656ActiveMLS ID #60278015, Kirk Hewitt, AMAX Real Estate. SOMOMLS as distributed by MLS GRID
- $425,0004 bd3 ba2.9k sqft1144 Keystone Road, Reeds Spring, MO 65737ActiveMLS ID #60335674, Grant Eby, Foggy River Realty LLC. SOMOMLS as distributed by MLS GRID
- $425,0004 bd3 ba3.3k sqft1496 State Highway Y, Galena, MO 65656ActiveMLS ID #60319198, Tammy A Boshears, RE/MAX House of Brokers. SOMOMLS as distributed by MLS GRID
- $850,0003 bd3 ba3.7k sqft126 Rudette Lane, Branson West, MO 65737ActiveMLS ID #60317104, Lisa Renee' Johnson, Keller Williams Tri-Lakes. SOMOMLS as distributed by MLS GRID
- $950,0003 bd3 ba3.2k sqft174 Lunker Bass Lane Road, Shell Knob, MO 65747ActiveMLS ID #60334103, James Alan Cotton, Keller Williams Tri-Lakes. SOMOMLS as distributed by MLS GRID
- $454,9005 bd4 ba3.6k sqft1417 S Thousand Oaks Drive, Nixa, MO 65714ActiveMLS ID #60336347, Megan E Henry, Alpha Realty MO, LLC. SOMOMLS as distributed by MLS GRID
- $590,0004 bd3 ba2.3k sqft940 S Old Riverdale Road, Nixa, MO 65714ActiveMLS ID #60335682, Julie Allen, Murney Associates - Primrose. SOMOMLS as distributed by MLS GRID
