Beautiful three story, four bedroom country home, sitting on 40 rolling acres.Enter on main level with stairs to upper level and lower level on right. Walk under the upper level catwalk into a 2 story vaulted ceiling family room with full glass overlooking valley to West. Main bedroom is on south, left of the family room and formal dining room, spacious kitchen, pantry and mudroom on north, entering 3 car garage with stairs to upper attic storage. Entering upper level, catwalk seperates two spacious bedrooms with large bathrooms.Descending stairs to lower level, a spacious lower family room, same size as main level, with a fireplace. One bedroom with spacious walk in closet and bathroom are on south and a service, exercise room and storage and mechanical room are north. Extra storage area is below porch on main level. (An additional 20 acres available for purchase upon request). Property is 3 miles from Ponce de Leon and 12-13 minutes from Highlandville. PRICE REDUCED!!!!!
Active
Price increase: $35K (8/11)
$1,235,000
449 Greenway Drive, Galena, MO 65656
4beds
2,991sqft
Single Family Residence
Built in 2002
40 Acres Lot
$1,166,600 Zestimate®
$413/sqft
$-- HOA
What's special
Four bedroom country homeThree storyStorage and mechanical roomSpacious kitchenExercise roomFormal dining room
- 112 days
- 198
- 7
Zillow last checked:
Listing updated:
Listed by:
Galen B Pellham 417-839-0156,
Murney Associates - Primrose
Source: SOMOMLS as distributed by MLS GRID,MLS#: 60323970
Facts & features
Interior
Bedrooms & bathrooms
- Bedrooms: 4
- Bathrooms: 4
- Full bathrooms: 4
Rooms
- Room types: Bedroom, Storm Shelter, Wine Cellar, Pantry, Exercise Room, Living Areas (2), Mud Room, Living Room, Family Room, Master Bedroom
Heating
- Heat Pump, Propane
Cooling
- Heat Pump, Ceiling Fan(s)
Appliances
- Included: Electric Cooktop, Propane Water Heater, Additional Water Heater(s), Exhaust Fan, Water Softener Owned, Refrigerator, Microwave, Disposal, Dishwasher
- Laundry: Main Level
Features
- Wet Bar, Solid Surface Counters, Walk-In Closet(s), Cathedral Ceiling(s), Walk-in Shower, Central Vacuum
- Flooring: Carpet, Tile, Hardwood
- Windows: Blinds, Double Pane Windows
- Basement: Concrete,Partially Finished,Storage Space,Bath/Stubbed,Walk-Out Access,Full
- Attic: Permanent Stairs
- Has fireplace: Yes
- Fireplace features: Propane
Interior area
- Total structure area: 3,425
- Total interior livable area: 2,991 sqft
- Finished area above ground: 1,891
- Finished area below ground: 1,100
Property
Parking
- Total spaces: 3
- Parking features: Parking Pad, Private, Paved, Garage Faces Side, Garage Door Opener, Basement
- Attached garage spaces: 3
Features
- Levels: Three Or More
- Stories: 3
- Patio & porch: Patio, Front Porch, Covered, Deck
- Fencing: Vinyl,Barbed Wire
- Has view: Yes
- View description: Panoramic, Valley
Lot
- Size: 40 Acres
- Features: Acreage, Secluded, Rolling Slope, Hilly, Cleared
Details
- Parcel number: 051.001000000005.000
- Other equipment: Generator, Air Filter
Construction
Type & style
- Home type: SingleFamily
- Architectural style: Country
- Property subtype: Single Family Residence
Materials
- Frame, Stucco, Brick
- Foundation: Poured Concrete
- Roof: Composition
Condition
- Year built: 2002
Utilities & green energy
- Sewer: Septic Tank
- Water: Private
Community & HOA
Community
- Security: Smoke Detector(s)
- Subdivision: N/A
Location
- Region: Galena
Financial & listing details
- Price per square foot: $413/sqft
- Tax assessed value: $245,300
- Annual tax amount: $2,323
- Date on market: 5/18/2026
- Listing terms: Cash,FHA,Conventional
- Road surface type: Gravel
Estimated market value
$1,166,600
$1.11M - $1.22M
$3,186/mo
Price history
| Date | Event | Price |
|---|---|---|
| 8/11/2026 | Price change | $1,235,000+2.9%$413/sqft |
Source:  SOMOMLS as distributed by MLS GRID #60323970 Report a problem SOMOMLS as distributed by MLS GRID #60323970 Report a problem | ||
| 7/29/2026 | Price change | $1,200,000-4%$401/sqft |
Source: SOMOMLS as distributed by MLS GRID #60323970 Report a problem | ||
| 5/18/2026 | Listed for sale | $1,250,000$418/sqft |
Source: SOMOMLS as distributed by MLS GRID #60323970 Report a problem | ||
Public tax history
| Year | Property taxes | Tax assessment |
|---|---|---|
| 2025 | $2,330 -0.1% | $46,000 |
| 2024 | $2,333 +0.4% | $46,000 |
| 2023 | $2,324 +0.3% | $46,000 |
| 2022 | $2,316 | $46,000 |
| 2021 | -- | $46,000 |
| 2020 | -- | $46,000 |
| 2019 | -- | $46,000 +23.8% |
| 2018 | -- | $37,170 |
| 2017 | $1,871 +0.1% | $37,170 |
| 2016 | $1,869 +5.5% | $37,170 |
| 2015 | $1,772 -0.3% | $37,170 +0.1% |
| 2014 | $1,776 +1.1% | $37,150 |
| 2012 | $1,757 | $37,150 |
Find assessor info on the county website
Monthly payment
Est. payment
Payment breakdown
Explore the cost of this home by adjusting the details. Changes won't be saved.Climate risks
Neighborhood: 65656
Nearby schools
Schools provided by the listing agent
- Elementary: Galena
- Middle: Galena
- High: Galena
Source: SOMOMLS as distributed by MLS GRID. This data may not be complete. We recommend contacting the local school district to confirm school assignments for this home.
Similar homes
- $999,9004 bd2 ba2.5k sqft251-A Holly Lane, Galena, MO 65656Active
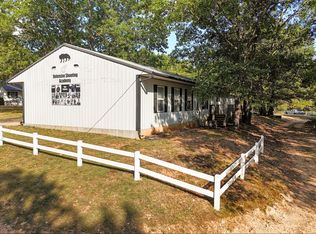
 MLS ID #60283364, Kirk Hewitt, AMAX Real Estate. SOMOMLS as distributed by MLS GRID
 - $1,350,0005 bd6 ba3.7k sqft(Undisclosed Address), Galena, MO 65656Active
 MLS ID #60332605, Cole Currier, Currier & Company. SOMOMLS as distributed by MLS GRID
 - $1,095,0004 bd4 ba3.5k sqft3378 Warner Road, Crane, MO 65633Active w/Contingency
 MLS ID #60329746, Susan D Vannier, Souvenir Realty, Inc.. SOMOMLS as distributed by MLS GRID
 - $999,9003 bd2 ba1.9k sqft251-B Holly Lane, Galena, MO 65656Active
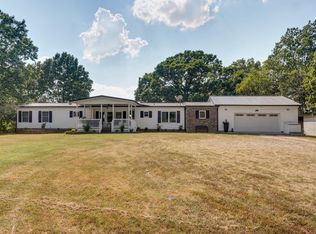 MLS ID #60283366, Kirk Hewitt, AMAX Real Estate. SOMOMLS as distributed by MLS GRID
 - $999,9003 bd2 ba1.9k sqft251 Holly Lane, Galena, MO 65656ActiveMLS ID #60278015, Kirk Hewitt, AMAX Real Estate. SOMOMLS as distributed by MLS GRID
- $740,0004 bd3 ba3.3k sqft728 Haugwood Ranch Road, Galena, MO 65656ActiveMLS ID #60326051, Larry D Leimkuehler, Southern Missouri Real Estate, LLC. SOMOMLS as distributed by MLS GRID
- $749,5005 bd3 ba3.5k sqft368 Regal Heights Lane, Galena, MO 65656ActiveMLS ID #60327384, Team Serrano, Assist 2 Sell. SOMOMLS as distributed by MLS GRID
- $650,0005 bd4 ba2.6k sqft76 Hunters Drive, Galena, MO 65656ActiveMLS ID #60332162, Elizabeth White, Keller Williams Tri-Lakes. SOMOMLS as distributed by MLS GRID
- $900,0003 bd3 ba3.7k sqft37 Wild Horse Lane, Galena, MO 65656ActiveMLS ID #60326372, LaShellya Johnson, ReeceNichols -Kimberling City. SOMOMLS as distributed by MLS GRID
- $1,500,0005 bd3 ba3.7k sqft74 Hunters Drive, Galena, MO 65656ActiveMLS ID #60310074, Barbara Beaumont, ReeceNichols -Kimberling City. SOMOMLS as distributed by MLS GRID
- $625,0003 bd3 ba2.9k sqft963 Walnut Shade Road, Crane, MO 65633ActiveMLS ID #60326683, Donna Cleous, Murney Associates - Primrose. SOMOMLS as distributed by MLS GRID
- $729,9005 bd4 ba3.3k sqft8490 W State Highway 248, Galena, MO 65656ActiveMLS ID #60324537, Susan D Vannier, Souvenir Realty, Inc.. SOMOMLS as distributed by MLS GRID
- $1,200,0003 bd3 ba3.1k sqft92 Plateau Lane, Kimberling City, MO 65686ActiveMLS ID #60330031, Videla Lay, ReeceNichols -Kimberling City. SOMOMLS as distributed by MLS GRID
- $670,0003 bd2 ba2.9k sqft164 Overland Court, Cape Fair, MO 65624ActiveMLS ID #60333118, Team Serrano, Assist 2 Sell. SOMOMLS as distributed by MLS GRID
- $925,0004 bd3 ba3.4k sqft134 Meadowbrook, Walnut Shade, MO 65771ActiveMLS ID #60331391, Carolyn S. Mayhew, Mayhew Realty Group LLC. SOMOMLS as distributed by MLS GRID
- $1,300,0003 bd4 ba3.9k sqft218 S 9th Avenue, Ozark, MO 65721ActiveMLS ID #60323801, Lydia Eck, Keller Williams Local. SOMOMLS as distributed by MLS GRID
- $699,9004 bd4 ba3.4k sqft514 Rose Hill Lane, Galena, MO 65656ActiveMLS ID #60330722, Cole Currier, Currier & Company. SOMOMLS as distributed by MLS GRID
- $1,100,0003 bd4 ba2.6k sqft22554 Lawrence 1200, Aurora, MO 65605ActiveMLS ID #60331125, Sandra Shoemaker, Coldwell Banker Show-Me Properties. SOMOMLS as distributed by MLS GRID
- $799,0005 bd3 ba3.4k sqft1506 Meadowview Road, Galena, MO 65656ActiveMLS ID #60327104, Stephanie Kluver, Lake Agents, LLC. SOMOMLS as distributed by MLS GRID
- $995,0005 bd3 ba4.3k sqft2007 Lone Star Drive, Nixa, MO 65714ActiveMLS ID #60332977, Paulina Najbar, Keller Williams Local. SOMOMLS as distributed by MLS GRID
