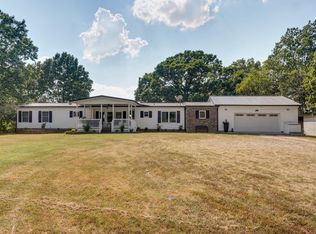
This property now has a 2025 business license for APT !! The Surveyed 69.8 acre property has 5 Tax ID Parcel numbers, but 7 buildable acreages of 10.53 ac,17.64 ac, 9.83 ac, 15.16 ac 1.93 ac, 6.46 ac, & 8.25 acers, w/ platted roadways along most of the tract lines, subdivided in the mid 1980's. It has 2 homes on it. The hilltop view out back off the covered deck is incredible on the primary luxury built manufactured home in like new condition ! The second home is approx 2520 sq ft ,built 1999 4 br 2 baths built more like a class room training type facility. This property is just 1/4 mile to James River on McCall Rd and 4.5 miles to Highway V and HWY 160 south of Highlandville ,about half way to Branson and Springfield. This could be an adventure camp with a lot of auxiliary buildings and action type amenities . With mostly untouched for 40 years the grounds are rugged and tree filled . Please do not walk the property without permission. 60x38 outbuilding could house RV's,tractors ,boats ,ect . Propane Tank is leased. This has operated as a Firearms Training and Range Facility for 30+ years, it has the following Training amenities: 12 Ranges including 100 yards,200 yards, and a 300 yard range. Specialized Training Areas,Two live-fire shoot houses,two rappel towers,and a covered range for all weather training.. Complete facility : A classroom with seating for 30 students plus lodging for 12 ,separated to men's (8beds) women's (4beds). The property has a Pro-Shop to stock your new inventory .
Active
$999,900
251-A Holly Lane, Galena, MO 65656
4beds
2,520sqft
:
Get pre-qualified$6,242/mo
Single Family Residence
Built in 1999
69.8 Acres Lot
$-- Zestimate®
$397/sqft
$-- HOA
What's special
Covered deckHilltop viewLuxury built manufactured home
- 593 days |
- 86 |
- 5 |
Zillow last checked:
Listing updated:
Listed by:
Kirk Hewitt 417-844-4496,
AMAX Real Estate,
Barbara Hewitt 417-844-7662,
AMAX Real Estate
Source: SOMOMLS as distributed by MLS GRID,MLS#: 60283364
Facts & features
Interior
Bedrooms & bathrooms
- Bedrooms: 4
- Bathrooms: 2
- Full bathrooms: 2
Rooms
- Room types: Master Bedroom, Foyer, Office, Family Room
Bedroom 1
- Area: 209.76
- Dimensions: 16 x 13.11
Bedroom 2
- Area: 100.82
- Dimensions: 14.2 x 7.1
Bedroom 3
- Area: 101.53
- Dimensions: 14.3 x 7.1
Bedroom 4
- Area: 93.14
- Dimensions: 13.1 x 7.11
Bathroom full
- Description: 3 showers, 2 stools, 2 sinks
Bathroom full
- Description: 2 showers, 2 stools, 1 sink
Family room
- Area: 225
- Dimensions: 15 x 15
Game room
- Area: 840
- Dimensions: 30 x 28
Other
- Area: 423.36
- Dimensions: 28.8 x 14.7
Heating
- Forced Air, Central, Stove, Propane
Cooling
- Central Air, Ceiling Fan(s)
Appliances
- Included: Dishwasher, Free-Standing Electric Oven, Microwave, Electric Water Heater
- Laundry: Main Level, W/D Hookup
Features
- High Speed Internet, Walk-In Closet(s), Walk-in Shower
- Flooring: Laminate
- Windows: Window Coverings, Double Pane Windows, Blinds
- Has basement: No
- Attic: Access Only:No Stairs
- Has fireplace: No
Interior area
- Total structure area: 2,520
- Total interior livable area: 2,520 sqft
- Finished area above ground: 2,520
- Finished area below ground: 0
Property
Parking
- Total spaces: 7
- Parking features: RV Access/Parking, RV Garage, Private, Gravel, Garage Faces Front, Garage Door Opener, Electric Gate, Driveway, Additional Parking
- Attached garage spaces: 7
- Has uncovered spaces: Yes
Accessibility
- Accessibility features: Standby Generator
Features
- Levels: One
- Stories: 1
- Patio & porch: Covered, Rear Porch, Front Porch, Deck
- Has view: Yes
- View description: Panoramic, Valley
Lot
- Size: 69.8 Acres
- Dimensions: See 2024 survey
- Features: Acreage, Hilly, Sloped, Rolling Slope, Mature Trees
Details
- Additional structures: Outbuilding, RV/Boat Storage, Other
- Additional parcels included: 06-3.0-07-000-000-007.00106-4.0-18-000-000-003.00406-4.0-18-000-000-003.00206-4.0-18-000-000-003.00306-3.0-07-000-000-007.000
- Parcel number: 064.018000000003.003
- Other equipment: Generator
Construction
Type & style
- Home type: SingleFamily
- Architectural style: Ranch
- Property subtype: Single Family Residence
Materials
- Vinyl Siding
- Foundation: Brick/Mortar, Permanent, Poured Concrete
- Roof: Metal
Condition
- Year built: 1999
Utilities & green energy
- Sewer: Septic Tank
- Water: Shared Well, Freeze Proof Hydrant
Community & HOA
Community
- Subdivision: N/A
Location
- Region: Galena
Financial & listing details
- Price per square foot: $397/sqft
- Annual tax amount: $1,704
- Date on market: 12/9/2024
- Listing terms: Cash,Conventional
- Road surface type: Asphalt, Gravel
Estimated market value
Not available
Estimated sales range
Not available
$2,302/mo
Price history
| Date | Event | Price |
|---|---|---|
| 5/11/2026 | Listed for sale | $999,900$397/sqft |
Source:  SOMOMLS as distributed by MLS GRID #60283364 Report a problem SOMOMLS as distributed by MLS GRID #60283364 Report a problem | ||
| 2/22/2026 | Pending sale | $999,900$397/sqft |
Source: SOMOMLS as distributed by MLS GRID #60283364 Report a problem | ||
| 10/28/2025 | Price change | $999,900-9.1%$397/sqft |
Source: SOMOMLS as distributed by MLS GRID #60283364 Report a problem | ||
| 12/9/2024 | Listed for sale | $1,100,000$437/sqft |
Source: SOMOMLS as distributed by MLS GRID #60283364 Report a problem | ||
Public tax history
Tax history is unavailable.
Monthly payment
Est. payment
Payment breakdown
Explore the cost of this home by adjusting the details. Changes won't be saved.Climate risks
Neighborhood: 65656
Getting around
0 / 100
Car-DependentNearby schools
GreatSchools rating
- 5/10Galena-Abesville Elementary SchoolGrades: PK-6Distance: 2.6 mi
- 4/10Galena High SchoolGrades: 7-12Distance: 6.4 mi
Schools provided by the listing agent
- Elementary: Abesville
- Middle: Abesville
- High: Galena
Source: SOMOMLS as distributed by MLS GRID. This data may not be complete. We recommend contacting the local school district to confirm school assignments for this home.
- $999,9003 bd2 ba1.9k sqft251B Holly Ln, Galena, MO 65656For Sale
- $256,200-- bd-- ba2.5k sqft251 Holly Ln, Galena, MO 65656Off Market
- $999,9003 bd2 ba1.9k sqft251 Holly Ln, Galena, MO 65656For Sale
- $413,0002 bd-- ba1.7k sqft5791 State Highway V, Galena, MO 65656Off Market

- $165,500-- bd-- ba1.3k sqft5313 State Highway V, Galena, MO 65656Off Market
- $164,0003 bd1 ba1.6k sqft3190 Pleasant Valley Dr, Galena, MO 65656Off Market
- $8,500-- bd-- ba-- sqft254 Holly Ln, Galena, MO 65656Off Market
- $248,200-- bd-- ba1.9k sqft5915 State Highway V, Galena, MO 65656Off Market
A local agent can set up tours, give advice and negotiate with sellers.
Similar homes
- $999,9003 bd2 ba1.9k sqft251-B Holly Lane, Galena, MO 65656Active
 MLS ID #60283366, Kirk Hewitt, AMAX Real Estate. SOMOMLS as distributed by MLS GRID
 - $999,9003 bd2 ba1.9k sqft251 Holly Lane, Galena, MO 65656ActiveMLS ID #60278015, Kirk Hewitt, AMAX Real Estate. SOMOMLS as distributed by MLS GRID
- $1,095,0004 bd4 ba3.5k sqft3378 Warner Road, Crane, MO 65633Active
 MLS ID #60329746, Susan D Vannier, Souvenir Realty, Inc.. SOMOMLS as distributed by MLS GRID
 - $740,0004 bd3 ba3.3k sqft728 Haugwood Ranch Road, Galena, MO 65656Active
 MLS ID #60326051, Larry D Leimkuehler, Southern Missouri Real Estate, LLC. SOMOMLS as distributed by MLS GRID
 - $749,5005 bd3 ba3.5k sqft368 Regal Heights Lane, Galena, MO 65656ActiveMLS ID #60327384, Team Serrano, Assist 2 Sell. SOMOMLS as distributed by MLS GRID
- $985,0004 bd3 ba3.7k sqft1155 Us Highway 160, Reeds Spring, MO 65737ActiveMLS ID #60298362, Josie Lane, White Magnolia Real Estate LLC. SOMOMLS as distributed by MLS GRID
- $590,0003 bd3 ba2.4k sqft1568 Glossip Avenue, Highlandville, MO 65669ActiveMLS ID #60329373, Lexus J Keeslar, Murney Associates - Primrose. SOMOMLS as distributed by MLS GRID
- $710,0003 bd2 ba2.6k sqft997 Camp Creek Road, Highlandville, MO 65669Active w/ContingencyMLS ID #60326885, Lexus J Keeslar, Murney Associates - Primrose. SOMOMLS as distributed by MLS GRID
- $749,0005 bd4 ba3.3k sqft8490 W State Highway 248, Galena, MO 65656ActiveMLS ID #60324537, Susan D Vannier, Souvenir Realty, Inc.. SOMOMLS as distributed by MLS GRID
- $539,0003 bd2 ba2k sqft811 Rainbow Valley Drive, Highlandville, MO 65669ActiveMLS ID #60325644, Penny L. Arthur, Professional Real Estate Group. SOMOMLS as distributed by MLS GRID
- $649,9004 bd3 ba2.5k sqft635 Bass Hollow Road, Galena, MO 65656ActiveMLS ID #60309713, Tammy R Johnson, Table Rock's Best, Realtors. SOMOMLS as distributed by MLS GRID
- $649,0003 bd3 ba2.9k sqft963 Walnut Shade Road, Crane, MO 65633ActiveMLS ID #60326683, Donna Cleous, Murney Associates - Primrose. SOMOMLS as distributed by MLS GRID
- $750,0003 bd2 ba2.3k sqft379 Turkey Tree Road, Galena, MO 65656ActiveMLS ID #60323289, Ashley Horn, Cantrell Real Estate. SOMOMLS as distributed by MLS GRID
- $749,9004 bd4 ba3.7k sqft514 Rosehill Lane, Galena, MO 65656ActiveMLS ID #60314324, Shannen White, White Magnolia Real Estate LLC. SOMOMLS as distributed by MLS GRID
- $950,0003 bd3 ba3.7k sqft126 Rudette Lane, Branson West, MO 65737ActiveMLS ID #60317104, The Best Team, Keller Williams Tri-Lakes. SOMOMLS as distributed by MLS GRID
- $599,0003 bd3 ba2.7k sqft20 Hardin Hills Drive, Galena, MO 65656ActiveMLS ID #60325614, Ann Ferguson, Keller Williams Tri-Lakes. SOMOMLS as distributed by MLS GRID
- $850,0004 bd3 ba3.2k sqft27458 Farm Road 2120, Cape Fair, MO 65624ActiveMLS ID #60325123, Lane Stubblefield, Murney Associates - Primrose. SOMOMLS as distributed by MLS GRID
- $849,0003 bd2 ba1.5k sqft4706 Flat Creek Road, Cape Fair, MO 65624ActiveMLS ID #60323028, Katie L Asher, Murney Associates - Tri-Lakes. SOMOMLS as distributed by MLS GRID
- $699,0003 bd3 ba2.6k sqft11772 State Hwy 176, Walnut Shade, MO 65771ActiveMLS ID #60325637, Dustin Hall, Sunset Realty Services Inc.. SOMOMLS as distributed by MLS GRID
- $525,0005 bd3 ba3.2k sqft747 Amanda Drive, Clever, MO 65631ActiveMLS ID #60318095, Suelina O Carter, Murney Associates - Primrose. SOMOMLS as distributed by MLS GRID
