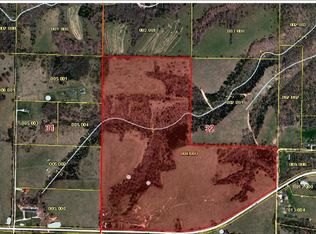
Beautiful Country Home on Large Acreage between Branson and Springfield in the Heart of the Ozarks! This great property has over 1,900 linear feet of Highway frontage with an amazing 5-Bedroom 4-Bath Home tucked away in the very back of 73 Acres nestled in the woods and totally out-of-sight giving you complete privacy! The drive back from the Highway is over 1,650 feet to the Home. Main acreage is in Stone County, Missouri and the Country Home is on 10.2 Acres in Barry County! Roof and HVAC are only 2 years old. One mini-split in Prime Bedroom. This is great hunting property with a nice ''mix'' of woods and multiple pastures with a small pond. Property is gently rolling. Bring your horses and livestock! Less than 15 minutes to Table Rock Lake. Easy access to shopping, flea markets, Walmart Supercenters less than 20 minutes away, dental, medical, and other important services, yet so very peaceful and quiet! Properties like this are challenging to find! PLUS, it is a very short distance to Table Rock Lake and Flat Creek! Newer private well.
Active
Price cut: $19.1K (8/25)
$729,900
8490 W State Highway 248, Galena, MO 65656
5beds
3,360sqft
Single Family Residence
Built in 2001
73.2 Acres Lot
$-- Zestimate®
$217/sqft
$-- HOA
What's special
Small pondNewer private wellLarge acreageNestled in the woodsMini-split in prime bedroom
- 108 days
- 493
- 51
Zillow last checked:
Listing updated:
Listed by:
Susan D Vannier 417-245-0024,
Souvenir Realty, Inc.,
Dennis Farrell Vannier 417-245-0023,
Souvenir Realty, Inc.
Source: SOMOMLS as distributed by MLS GRID,MLS#: 60324537
Facts & features
Interior
Bedrooms & bathrooms
- Bedrooms: 5
- Bathrooms: 4
- Full bathrooms: 4
Rooms
- Room types: Master Bedroom, Sun Room, Great Room
Heating
- Forced Air, Mini-Splits, Fireplace(s), Propane
Cooling
- Central Air, Ceiling Fan(s)
Appliances
- Included: Dishwasher, Free-Standing Propane Oven, Propane Water Heater, Ice Maker, Exhaust Fan, Microwave, Refrigerator, Disposal
- Laundry: Main Level, W/D Hookup
Features
- High Speed Internet, Solid Surface Counters, Laminate Counters, Walk-In Closet(s), Walk-in Shower
- Flooring: Carpet, Wood, Tile
- Windows: Blinds, Double Pane Windows
- Has basement: No
- Attic: Access Only:No Stairs
- Has fireplace: Yes
- Fireplace features: Living Room, Great Room, Wood Burning, Glass Doors
Interior area
- Total structure area: 3,360
- Total interior livable area: 3,360 sqft
- Finished area above ground: 3,360
- Finished area below ground: 0
Property
Parking
- Total spaces: 4
- Parking features: Driveway, Workshop in Garage, Private, Oversized, Garage Faces Front, Garage Door Opener
- Attached garage spaces: 4
- Carport spaces: 2
- Has uncovered spaces: Yes
Features
- Levels: Two
- Stories: 2
- Patio & porch: Covered, Front Porch, Side Porch, Rear Porch, Deck
- Exterior features: Rain Gutters, Garden
- Has spa: Yes
- Spa features: Bath
- Fencing: Partial,Barbed Wire
- Waterfront features: Pond
Lot
- Size: 73.2 Acres
- Features: Acreage, Wooded/Cleared Combo, Horses Allowed, Rolling Slope, Pasture, Paved, Mature Trees, Level
Details
- Additional structures: Shed(s), Other
- Parcel number: 049.032000000014.001
- Horses can be raised: Yes
Construction
Type & style
- Home type: SingleFamily
- Architectural style: Country
- Property subtype: Single Family Residence
Materials
- Plaster, Vinyl Siding
- Foundation: Poured Concrete, Crawl Space
- Roof: Composition
Condition
- Year built: 2001
Utilities & green energy
- Sewer: Private Sewer, Septic Tank
- Water: Private
Community & HOA
Community
- Security: Smoke Detector(s)
- Subdivision: N/A
Location
- Region: Galena
Financial & listing details
- Price per square foot: $217/sqft
- Annual tax amount: $2,000
- Date on market: 5/23/2026
- Listing terms: Cash,VA Loan,Conventional
- Road surface type: Asphalt, Gravel, Other
Estimated market value
Not available
Estimated sales range
Not available
Not available
Price history
| Date | Event | Price |
|---|---|---|
| 8/25/2026 | Price change | $729,900-2.6%$217/sqft |
Source:  SOMOMLS as distributed by MLS GRID #60324537 Report a problem SOMOMLS as distributed by MLS GRID #60324537 Report a problem | ||
| 5/23/2026 | Listed for sale | $749,000+100%$223/sqft |
Source: SOMOMLS as distributed by MLS GRID #60324537 Report a problem | ||
| 2/10/2015 | Sold | -- |
Source: Agent Provided Report a problem | ||
| 9/24/2010 | Listing removed | $374,500$111/sqft |
Source: Souvenir Realty #921009 Report a problem | ||
| 4/3/2010 | Listed for sale | $374,500-20.3%$111/sqft |
Source: Souvenir Realty #921009 Report a problem | ||
| 12/5/2009 | Listing removed | $469,900$140/sqft |
Source: Visual Tour #330281 Report a problem | ||
| 8/29/2009 | Price change | $469,900+100091.9%$140/sqft |
Source: Visual Tour #330281 Report a problem | ||
| 8/15/2009 | Listed for sale | $469 |
Source: Visual Tour #330281 Report a problem | ||
Public tax history
Tax history is unavailable.
Monthly payment
Est. payment
Payment breakdown
Explore the cost of this home by adjusting the details. Changes won't be saved.Climate risks
Neighborhood: 65656
Nearby schools
Schools provided by the listing agent
- Elementary: Galena
- Middle: Galena
- High: Galena
Source: SOMOMLS as distributed by MLS GRID. This data may not be complete. We recommend contacting the local school district to confirm school assignments for this home.

Similar homes
- $740,0004 bd3 ba3.3k sqft728 Haugwood Ranch Road, Galena, MO 65656Active
 MLS ID #60326051, Larry D Leimkuehler, Southern Missouri Real Estate, LLC. SOMOMLS as distributed by MLS GRID
 - $699,9004 bd4 ba3.4k sqft514 Rose Hill Lane, Galena, MO 65656Active
 MLS ID #60330722, Cole Currier, Currier & Company. SOMOMLS as distributed by MLS GRID
 - $749,5005 bd3 ba3.5k sqft368 Regal Heights Lane, Galena, MO 65656Active
 MLS ID #60327384, Team Serrano, Assist 2 Sell. SOMOMLS as distributed by MLS GRID
 - $650,0005 bd4 ba2.6k sqft76 Hunters Drive, Galena, MO 65656Active
 MLS ID #60332162, Elizabeth White, Keller Williams Tri-Lakes. SOMOMLS as distributed by MLS GRID
 - $670,0003 bd2 ba2.9k sqft164 Overland Court, Cape Fair, MO 65624ActiveMLS ID #60333118, Team Serrano, Assist 2 Sell. SOMOMLS as distributed by MLS GRID
- $719,0003 bd2 ba2.3k sqft379 Turkey Tree Road, Galena, MO 65656ActiveMLS ID #60323289, Ashley Horn, Cantrell Real Estate. SOMOMLS as distributed by MLS GRID
- $900,0003 bd3 ba3.7k sqft37 Wild Horse Lane, Galena, MO 65656ActiveMLS ID #60326372, LaShellya Johnson, ReeceNichols -Kimberling City. SOMOMLS as distributed by MLS GRID
- $599,0003 bd3 ba2.7k sqft20 Hardin Hills Drive, Galena, MO 65656ActiveMLS ID #60325614, Ann Ferguson, Keller Williams Tri-Lakes. SOMOMLS as distributed by MLS GRID
- $699,0005 bd4 ba3.9k sqft307 Evan Road, Billings, MO 65610Active w/ContingencyMLS ID #60330384, Sandy Cope, Southern Missouri Real Estate, LLC. SOMOMLS as distributed by MLS GRID
- $625,0003 bd3 ba2.9k sqft963 Walnut Shade Road, Crane, MO 65633ActiveMLS ID #60326683, Donna Cleous, Murney Associates - Primrose. SOMOMLS as distributed by MLS GRID
- $599,5004 bd3 ba2.4k sqft1291 Walnut Springs Drive, Cape Fair, MO 65624ActiveMLS ID #60330824, Theresa L. Lewallen, Murney Associates - Tri-Lakes. SOMOMLS as distributed by MLS GRID
- $425,0004 bd3 ba3.3k sqft1496 State Highway Y, Galena, MO 65656ActiveMLS ID #60319198, Tammy A Boshears, RE/MAX House of Brokers. SOMOMLS as distributed by MLS GRID
- $600,0003 bd3 ba2.3k sqft1627 W Riverbluff Lane, Nixa, MO 65714ActiveMLS ID #60333276, Joy Bray, Gateway Real Estate Team LLC. SOMOMLS as distributed by MLS GRID
- $379,0003 bd2 ba1.6k sqft341 Dockhouse Lane, Galena, MO 65656ActiveMLS ID #60331297, Cassandra Torp, AMAX Real Estate. SOMOMLS as distributed by MLS GRID
- $999,9004 bd2 ba2.5k sqft251-A Holly Lane, Galena, MO 65656ActiveMLS ID #60283364, Kirk Hewitt, AMAX Real Estate. SOMOMLS as distributed by MLS GRID
- $749,9004 bd4 ba5k sqft94 Irish Hills Boulevard, Kimberling City, MO 65686ActiveMLS ID #60323210, Ann Ferguson, Keller Williams Tri-Lakes. SOMOMLS as distributed by MLS GRID
- $615,0004 bd3 ba3.1k sqft5 Rockdale Road, Kimberling City, MO 65686ActiveMLS ID #60330221, Ann Ferguson, Keller Williams Tri-Lakes. SOMOMLS as distributed by MLS GRID
- $839,9006 bd4 ba4.2k sqft493 Spring Creek Road, Clever, MO 65631ActiveMLS ID #60331579, Ashlynn Blaylock, Keller Williams Local. SOMOMLS as distributed by MLS GRID
- $795,0005 bd3 ba4.9k sqft19348 State Highway 76, Cassville, MO 65625ActiveMLS ID #60320987, Larry Daniels, Four Seasons Real Estate. SOMOMLS as distributed by MLS GRID
- $615,0005 bd3 ba3.7k sqft175 Trails Head Road, Highlandville, MO 65669ActiveMLS ID #60331431, Langston Group, Murney Associates - Primrose. SOMOMLS as distributed by MLS GRID
