This home has a great setting on 11.5 acres. Home sits toward the back of the property. New metal roof, new siding, newer Anderson windows and doors. Beautiful cabinets thru out home. 2 gas fireplaces that have never been used. 40x60 shop with 3 over head doors . Many, many more features that are abundant in this luxury home.
Active
$795,000
19348 State Highway 76, Cassville, MO 65625
5beds
4,931sqft
:
Get pre-qualified$4,877/mo
Single Family Residence
Built in 2007
11.5 Acres Lot
$750,200 Zestimate®
$161/sqft
$-- HOA
What's special
New metal roofNew siding
- 102 days |
- 193 |
- 9 |
Zillow last checked:
Listing updated:
Listed by:
Larry Daniels 417-846-7306,
Four Seasons Real Estate
Source: SOMOMLS as distributed by MLS GRID,MLS#: 60320987
Facts & features
Interior
Bedrooms & bathrooms
- Bedrooms: 5
- Bathrooms: 3
- Full bathrooms: 3
Rooms
- Room types: Bedroom, Den, Exercise Room, Foyer, Office, Living Areas (2), Family Room, Master Bedroom
Primary bedroom
- Area: 528
- Dimensions: 22 x 24
Bedroom 2
- Area: 168
- Dimensions: 12 x 14
Bedroom 3
- Area: 144
- Dimensions: 12 x 12
Bedroom 4
- Area: 168
- Dimensions: 12 x 14
Bedroom 5
- Area: 154
- Dimensions: 11 x 14
Primary bathroom
- Area: 255
- Dimensions: 15 x 17
Bathroom full
- Area: 72
- Dimensions: 8 x 9
Bathroom full
- Area: 45
- Dimensions: 5 x 9
Bonus room
- Area: 144
- Dimensions: 12 x 12
Breakfast room
- Area: 96
- Dimensions: 8 x 12
Dining area
- Area: 120
- Dimensions: 10 x 12
Family room
- Area: 390
- Dimensions: 15 x 26
Other
- Area: 168
- Dimensions: 12 x 14
Kitchen
- Area: 182
- Dimensions: 13 x 14
Living room
- Description: Hardwood
- Area: 255
- Dimensions: 15 x 17
Office
- Area: 72
- Dimensions: 8 x 9
Utility room
- Area: 48
- Dimensions: 6 x 8
Utility room
- Area: 60
- Dimensions: 5 x 12
Heating
- Forced Air, Central, Fireplace(s), Zoned, Heat Pump, Electric
Cooling
- Central Air, Ceiling Fan(s), Zoned, Heat Pump
Appliances
- Included: Electric Cooktop, Convection Oven, Built-In Electric Oven, Exhaust Fan, Microwave, Trash Compactor, Electric Water Heater, Disposal, Dishwasher
- Laundry: Main Level, In Basement, W/D Hookup
Features
- Internet - Fiber Optic, Granite Counters, Walk-In Closet(s), Walk-in Shower
- Flooring: Carpet, Tile, Hardwood
- Basement: Utility,Interior Entry,Finished,Exterior Entry,Full
- Has fireplace: Yes
- Fireplace features: Family Room, Living Room
Interior area
- Total structure area: 4,931
- Total interior livable area: 4,931 sqft
- Finished area above ground: 2,981
- Finished area below ground: 1,950
Property
Parking
- Total spaces: 4
- Parking features: RV Access/Parking, Workshop in Garage, Garage Faces Front, Garage Door Opener
- Attached garage spaces: 4
- Carport spaces: 1
Accessibility
- Accessibility features: Accessible Approach with Ramp, Accessible Washer/Dryer, Accessible Kitchen, Accessible Full Bath, Accessible Doors, Accessible Closets, Accessible Central Living Area, Accessible Bedroom
Features
- Levels: Two
- Stories: 2
- Patio & porch: Enclosed, Deck
- Has spa: Yes
- Spa features: Bath
- Has view: Yes
- View description: Panoramic
Lot
- Size: 11.5 Acres
- Features: Acreage
Details
- Parcel number: 187.0360000000007.000,187.0360000000007
Construction
Type & style
- Home type: SingleFamily
- Architectural style: Contemporary,Split Level
- Property subtype: Single Family Residence
Materials
- Cultured Stone, Vinyl Siding
- Foundation: Brick/Mortar, Poured Concrete
- Roof: Metal
Condition
- Year built: 2007
Utilities & green energy
- Sewer: Septic Tank
- Water: Private, Other
Community & HOA
Community
- Security: Smoke Detector(s)
- Subdivision: Barry-Not in List
HOA
- Services included: Play Area, Clubhouse
Location
- Region: Cassville
Financial & listing details
- Price per square foot: $161/sqft
- Tax assessed value: $316,400
- Annual tax amount: $3,858
- Date on market: 4/16/2026
- Listing terms: Cash,VA Loan,FHA,Conventional
- Road surface type: Asphalt
Estimated market value
$750,200
$713,000 - $788,000
$2,535/mo
Price history
| Date | Event | Price |
|---|---|---|
| 4/16/2026 | Listed for sale | $795,000$161/sqft |
Source:  SOMOMLS as distributed by MLS GRID #60320987 Report a problem SOMOMLS as distributed by MLS GRID #60320987 Report a problem | ||
| 3/31/2016 | Sold | -- |
Source: Agent Provided Report a problem | ||
Public tax history
| Year | Property taxes | Tax assessment |
|---|---|---|
| 2025 | -- | $59,997 +9.6% |
| 2024 | $2,499 +0% | $54,753 |
| 2023 | $2,498 +0.3% | $54,753 +0.3% |
| 2022 | $2,489 +1.1% | $54,563 +0.7% |
| 2021 | $2,461 | $54,183 -0.2% |
| 2020 | -- | $54,303 |
| 2019 | -- | $54,303 0% |
| 2018 | -- | $54,315 +27.2% |
| 2017 | -- | $42,706 +2.6% |
| 2016 | -- | $41,604 +0.2% |
| 2015 | -- | $41,537 +0% |
| 2014 | -- | $41,525 |
| 2012 | -- | -- |
Find assessor info on the county website
Monthly payment
Est. payment
Payment breakdown
Explore the cost of this home by adjusting the details. Changes won't be saved.Climate risks
Neighborhood: 65625
Nearby schools
GreatSchools rating
- NAEunice Thomas Elementary SchoolGrades: PK-2Distance: 3.7 mi
- 8/10Cassville Middle SchoolGrades: 6-8Distance: 3.7 mi
- 5/10Cassville High SchoolGrades: 9-12Distance: 3.7 mi
Schools provided by the listing agent
- Elementary: Cassville
- Middle: Cassville
- High: Cassville
Source: SOMOMLS as distributed by MLS GRID. This data may not be complete. We recommend contacting the local school district to confirm school assignments for this home.
- $493,2003 bd7 ba2.5k sqft18662 Private Road 1146, Cassville, MO 65625Off Market
- $405,000-- bd1 ba2.4k sqft19170 State Highway 76, Cassville, MO 65625Off Market
- $460,0003 bd2 ba1.6k sqft18649 Private Road 1146, Cassville, MO 65625Off Market

- $398,1003 bd3 ba1.9k sqft18636 Private Road 1146, Cassville, MO 65625Off Market
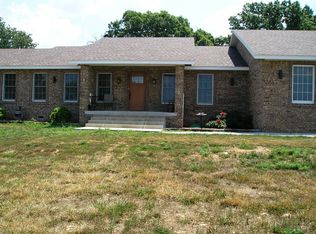
- $183,200-- bd-- ba1.4k sqft14775 Farm Road 2185, Cassville, MO 65625Off Market
- $228,400-- bd-- ba-- sqft19227 State Highway 76, Cassville, MO 65625Off Market
- $538,100-- bd-- ba3.2k sqft14833 Farm Road 2185, Cassville, MO 65625Off Market
- $36,9003 bd1 ba1.2k sqft14607 Farm Road 2185, Cassville, MO 65625Off Market
A local agent can set up tours, give advice and negotiate with sellers.
Similar homes
- $754,0005 bd4 ba5.2k sqft13915 Farm Road 1115, Cassville, MO 65625For Sale
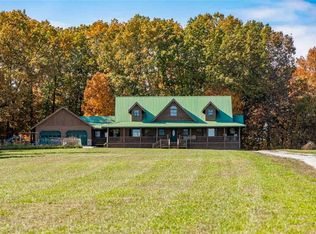 MLS ID #1328072, Dallas LaCaze, Realty Mart. ArkansasOne MLS
 - $799,9004 bd4 ba3.4k sqft14685 Farm Road 1095, Cassville, MO 65625Active w/Contingency

 MLS ID #60321955, Joy D Chappell, Flat Creek Realty. SOMOMLS as distributed by MLS GRID
 - $699,0004 bd5 ba4.5k sqft13660 Farm Road 1090, Cassville, MO 65625Active
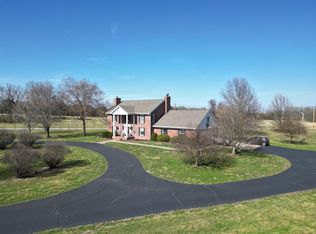 MLS ID #60319254, Team Lake Dream, RE/MAX Lakeside. SOMOMLS as distributed by MLS GRID
 - $698,0007 bd5 ba4.9k sqft22011 Coyote Ridge Road, Cassville, MO 65625Active
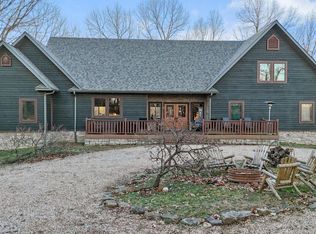 MLS ID #60310189, Larry Daniels, Four Seasons Real Estate. SOMOMLS as distributed by MLS GRID
 - $449,9005 bd4 ba4.3k sqft375 Glenwood Cir, Cassville, MO 65625For SaleMLS ID #263132, Liggett Squared Group, Joyce Liggett, PC, PRO 100 Inc., REALTORS. Ozark Gateway AOR
- $899,0004 bd4 ba3.5k sqft17984 State Hwy 248, Cassville, MO 65625ActiveMLS ID #60310831, Mike Lewis, Better Homes & Gardens SW Grp. SOMOMLS as distributed by MLS GRID
- $439,9004 bd3 ba3.5k sqft10391 Mcgruder Boulevard, Cassville, MO 65625ActiveMLS ID #60321408, Roberta Slack, Eagle Rock Real Estate. SOMOMLS as distributed by MLS GRID
- $749,9004 bd4 ba3.7k sqft514 Rosehill Lane, Galena, MO 65656ActiveMLS ID #60314324, Shannen White, White Magnolia Real Estate LLC. SOMOMLS as distributed by MLS GRID
- $529,0004 bd4 ba3.2k sqft12204 Farm Road 2205, Cassville, MO 65625ActiveMLS ID #60327754, Jonathan Minerick, HomeCoin.com. SOMOMLS as distributed by MLS GRID
- $775,0004 bd3 ba2.7k sqft226 Ledgestone Road, Shell Knob, MO 65747ActiveMLS ID #60327280, Sheila R. Johnson, Keller Williams Local. SOMOMLS as distributed by MLS GRID
- $850,0004 bd3 ba3.2k sqft27458 Farm Road 2120, Cape Fair, MO 65624ActiveMLS ID #60325123, Lane Stubblefield, Murney Associates - Primrose. SOMOMLS as distributed by MLS GRID
- $749,0005 bd4 ba3.3k sqft8490 W State Highway 248, Galena, MO 65656ActiveMLS ID #60324537, Susan D Vannier, Souvenir Realty, Inc.. SOMOMLS as distributed by MLS GRID
- $850,0005 bd6 ba3.8k sqft13438 Highway 187, Eureka Springs, AR 72631For SaleMLS ID #1354159, James Michael Seals, Keller Williams Market Pro Realty Branch Eureka Sp. ArkansasOne MLS
- $799,9994 bd2 ba2.6k sqft13751 E Ventris Rd, Garfield, AR 72732For SaleMLS ID #1348387, Motus Group, Keller Williams Market Pro Realty. ArkansasOne MLS
- $670,0004 bd3 ba3.3k sqft40 Twin Peak Dr, Eureka Springs, AR 72631For SaleMLS ID #1347363, Kristine Sherry, Holiday Island Realty. ArkansasOne MLS
- $899,0006 bd5 ba5.5k sqft27302 Cimarron Drive, Eagle Rock, MO 65641ActiveMLS ID #60321044, Team Lake Dream, RE/MAX Lakeside. SOMOMLS as distributed by MLS GRID
- $899,0004 bd4 ba6.2k sqft123 Shields Dr, Eureka Springs, AR 72631For SaleMLS ID #1343961, Robert Henry, Simplicity Real Estate Solutions. ArkansasOne MLS
- $750,0003 bd3 ba4.3k sqft463 County Road 2281, Eureka Springs, AR 72631For SaleMLS ID #1346817, Ralph Harvey, listwithfreedom.com. ArkansasOne MLS
- $969,0003 bd3 ba3.6k sqft2042 Greasy Creek Ln, Washburn, MO 65772For SaleMLS ID #11729991, Allen Treadwell, Hayden Outdoors Real Estate. My State MLS
- $675,0004 bd3 ba2.8k sqft155 Sea Gull Lane, Cape Fair, MO 65624ActiveMLS ID #60327999, Tamera Tyner-Davis, HCW Realty. SOMOMLS as distributed by MLS GRID
