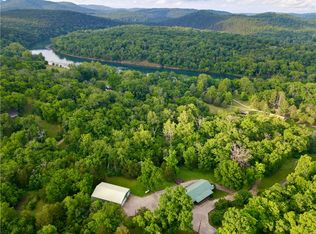
Priced substantially below appraisal!! Extraordinary investment / development opportunity! Featuring approximately 12.03 acres surrounded by the beauty of Table Rock Lake! This unique property offers incredible potential for future development, whether expanding into a private estate, subdividing, or creating a high-end retreat or short-term rental community. The existing 6,200+ sq ft home provides a strong foundation with 4 bedrooms, 3.5 baths, multiple living areas, and lake views from the property. The home has a newer roof still under warranty. The gently rolling, usable land allows flexibility for additional structures, amenities, or investment expansion. With public utilities available and a prime location near lake access and recreation, this property combines immediate livability with long-term upside—an exceptional opportunity to create something truly special in one of Northwest Arkansas’s most scenic lake areas.
For sale
Price cut: $100.5K (7/8)
$899,000
123 Shields Dr, Eureka Springs, AR 72631
4beds
6,276sqft
:
Get pre-qualified$5,622/mo
Single Family Residence
Built in 1950
12.03 Acres Lot
$824,700 Zestimate®
$143/sqft
$-- HOA
What's special
Gently rolling usable land
- 64 days |
- 792 |
- 35 |
Zillow last checked:
Listing updated:
Listed by:
Robert Henry 479-420-0531,
Simplicity Real Estate Solutions 479-420-0531,
Kelly Marie Stegall 479-287-7277,
Simplicity Real Estate Solutions
Source: ArkansasOne MLS,MLS#: 1343961 Originating MLS: Northwest Arkansas Board of REALTORS MLS
Originating MLS: Northwest Arkansas Board of REALTORS MLSFacts & features
Interior
Bedrooms & bathrooms
- Bedrooms: 4
- Bathrooms: 4
- Full bathrooms: 3
- 1/2 bathrooms: 1
Heating
- Central, Heat Pump
Cooling
- Central Air
Appliances
- Included: Built-In Range, Built-In Oven, Double Oven, Dishwasher, Electric Cooktop, Electric Water Heater, Microwave, Refrigerator, Self Cleaning Oven, Trash Compactor, Plumbed For Ice Maker
- Laundry: Washer Hookup, Dryer Hookup
Features
- Attic, Wet Bar, Built-in Features, Ceiling Fan(s), Eat-in Kitchen, Pantry, Split Bedrooms, Storage, Walk-In Closet(s), Window Treatments, In-Law Floorplan, Multiple Living Areas
- Flooring: Wood
- Windows: Wood Frames, Blinds
- Has basement: No
- Number of fireplaces: 3
- Fireplace features: Gas Log, Living Room
Interior area
- Total structure area: 6,276
- Total interior livable area: 6,276 sqft
Video & virtual tour
Property
Parking
- Total spaces: 5
- Parking features: Detached, Garage Door Opener
- Has garage: Yes
- Covered spaces: 5
Features
- Levels: One
- Stories: 1
- Exterior features: Concrete Driveway
- Pool features: Pool, Community
- Fencing: Partial
- Has view: Yes
- View description: Lake, Seasonal View
- Has water view: Yes
- Water view: Lake
- Body of water: Table Rock Lake
Lot
- Size: 12.03 Acres
- Features: Cleared, City Lot, Level, Views
Details
- Additional structures: None
- Additional parcels included: 32004122003
- Parcel number: 32004122000
- Zoning description: Residential
- Special conditions: None
Construction
Type & style
- Home type: SingleFamily
- Property subtype: Single Family Residence
Materials
- Cedar, Rock
- Foundation: Slab
- Roof: Architectural,Shingle
Condition
- New construction: No
- Year built: 1950
Utilities & green energy
- Sewer: Public Sewer
- Water: Public
- Utilities for property: Electricity Available, Natural Gas Available, Sewer Available, Water Available
Community & HOA
Community
- Features: Biking, Clubhouse, Dock, Fitness, Playground, Park, Tennis Court(s), Lake, Near State Park, Near Schools, Pool, Trails/Paths
- Security: Smoke Detector(s)
- Subdivision: Unlotted Holiday Island
HOA
- Has HOA: No
Location
- Region: Eureka Springs
Financial & listing details
- Price per square foot: $143/sqft
- Tax assessed value: $843,100
- Annual tax amount: $6,238
- Date on market: 5/16/2026
- Cumulative days on market: 70 days
- Road surface type: Paved
Estimated market value
$824,700
$783,000 - $866,000
$2,197/mo
Price history
| Date | Event | Price |
|---|---|---|
| 7/8/2026 | Price change | $899,000-10.1%$143/sqft |
Source:  ArkansasOne MLS #1343961 Report a problem ArkansasOne MLS #1343961 Report a problem | ||
| 5/22/2026 | Listed for sale | $999,500+0.5%$159/sqft |
Source: ArkansasOne MLS #1343961 Report a problem | ||
| 8/28/2025 | Listing removed | $995,000$159/sqft |
Source: ArkansasOne MLS #1298548 Report a problem | ||
| 4/18/2025 | Price change | $995,000-11.6%$159/sqft |
Source: ArkansasOne MLS #1298548 Report a problem | ||
| 2/27/2025 | Listed for sale | $1,125,000-43.7%$179/sqft |
Source: ArkansasOne MLS #1298548 Report a problem | ||
| 12/17/2023 | Listing removed | -- |
Source: ArkansasOne MLS #1248205 Report a problem | ||
| 6/16/2023 | Listed for sale | $1,999,000+299.8%$319/sqft |
Source: ArkansasOne MLS #1248205 Report a problem | ||
| 3/29/2022 | Sold | $500,000-37.1%$80/sqft |
Source: ArkansasOne MLS #1204842 Report a problem | ||
| 12/11/2021 | Listed for sale | $795,000-60.3%$127/sqft |
Source: ArkansasOne MLS #1204842 Report a problem | ||
| 11/8/2021 | Listing removed | -- |
Source: ArkansasOne MLS #1194519 Report a problem | ||
| 8/18/2021 | Listed for sale | $2,000,000+233.3%$319/sqft |
Source: ArkansasOne MLS #1194519 Report a problem | ||
| 12/28/2007 | Sold | $600,000$96/sqft |
Source: Public Record Report a problem | ||
Public tax history
| Year | Property taxes | Tax assessment |
|---|---|---|
| 2025 | $6,238 +18.5% | $120,434 +10% |
| 2024 | $5,266 +8.3% | $109,485 +8.3% |
| 2023 | $4,861 +9.1% | $101,063 +9.1% |
| 2022 | $4,456 +21.1% | $92,641 +10% |
| 2021 | $3,678 | $84,219 -20.1% |
| 2020 | $3,678 -0.5% | $105,470 |
| 2019 | $3,696 -0.7% | $105,470 |
| 2018 | $3,721 | $105,470 |
| 2017 | $3,721 | $105,470 +25.8% |
| 2016 | $3,721 +1% | $83,844 |
| 2015 | $3,685 0% | $83,844 |
| 2014 | $3,686 +0% | $83,844 |
| 2013 | $3,685 | $83,844 |
| 2012 | $3,685 | $83,844 |
| 2011 | $3,685 -16.3% | $83,844 -8.3% |
| 2010 | $4,401 +4.3% | $91,432 |
| 2009 | $4,220 +20.5% | $91,432 +20.5% |
| 2008 | $3,502 | $75,881 |
Find assessor info on the county website
Monthly payment
Est. payment
Payment breakdown
Explore the cost of this home by adjusting the details. Changes won't be saved.Climate risks
Neighborhood: 72631
Nearby schools
GreatSchools rating
- 9/10Eureka Springs Middle SchoolGrades: 5-8Distance: 7.7 mi
- 8/10Eureka Springs High SchoolGrades: 9-12Distance: 7.8 mi
- 9/10Eureka Springs Elementary SchoolGrades: PK-4Distance: 7.8 mi
Schools provided by the listing agent
- District: Eureka Springs
Source: ArkansasOne MLS. This data may not be complete. We recommend contacting the local school district to confirm school assignments for this home.
- $273,500-- bd2 ba1.6k sqft3 Bandy Dr, Eureka Springs, AR 72631Off Market
- $175,0002.4 AcresLakeside & Shields Dr #1, Eureka Springs, AR 72631Foreclosure
- $245,000-- bd2 ba1.3k sqft13 Bandy Dr, Holiday Island, AR 72631Off Market
- $361,3003 bd3 ba2.8k sqft9 Bandy Dr, Holiday Island, AR 72631Off Market
- $352,600-- bd2 ba1.7k sqft1 Bandy Dr, Holiday Island, AR 72631Off Market
- $341,900-- bd-- ba5k sqft120 Shields Dr, Holiday Island, AR 72631Off Market
- $27,0000.319 Acres5 Bandy Dr #3, Eureka Springs, AR 72631Lot/Land
- $337,1003 bd3 ba1.8k sqft19 Bandy Dr, Holiday Island, AR 72631Off Market
A local agent can set up tours, give advice and negotiate with sellers.
Similar homes
- $670,0004 bd3 ba3.3k sqft40 Twin Peak Dr, Eureka Springs, AR 72631For Sale
 MLS ID #1347363, Kristine Sherry, Holiday Island Realty. ArkansasOne MLS
 - $850,0005 bd6 ba3.8k sqft13438 Highway 187, Eureka Springs, AR 72631For Sale
 MLS ID #1354159, James Michael Seals, Keller Williams Market Pro Realty Branch Eureka Sp. ArkansasOne MLS
 - $850,0004 bd4 ba3.9k sqft83 Sailboat Dr, Holiday Island, AR 72631For Sale
 MLS ID #1337439, Bethany Stephens, Real Broker NWA. ArkansasOne MLS
 - $650,0007 bd6 ba4.2k sqft590 County Road 214, Eureka Springs, AR 72631For Sale
 MLS ID #1348552, Jon Massie, Midwest Land Group, LLC. ArkansasOne MLS
 - $850,0004 bd3 ba4.2k sqft1773 County Road 114, Eureka Springs, AR 72632For SaleMLS ID #1322851, Melinda Cox, Collier & Associates. ArkansasOne MLS
- $779,9005 bd5 ba3.9k sqft70 Panorama Shores Dr, Eureka Springs, AR 72631For SaleMLS ID #1343876, Adam Biossat, Bay Realty, Inc.. ArkansasOne MLS
- $895,0005 bd5 ba6.1k sqft2759 County Road 411, Berryville, AR 72616For SaleMLS ID #1334762, Brent Correll, Dodson & Bruce Property Group. ArkansasOne MLS
- $1,150,0004 bd4 ba3.5k sqft757 Lakeview Dr, Eureka Springs, AR 72631For SaleMLS ID #1343650, Dalton Arnold, Century 21 Woodland Real Estate. ArkansasOne MLS
- $750,0003 bd3 ba4.3k sqft463 County Road 2281, Eureka Springs, AR 72631For SaleMLS ID #1346817, Ralph Harvey, listwithfreedom.com. ArkansasOne MLS
- $899,0005 bd4 ba3.7k sqft5421 Highway 143, Berryville, AR 72616For SaleMLS ID #1342219, Angela Branan, Real Broker NWA. ArkansasOne MLS
- $1,200,0003 bd4 ba3.8k sqft2046 County Road 116, Eureka Springs, AR 72631For SaleMLS ID #1348502, Karen Kinsel, Century 21 Woodland Real Estate Beaver Lake. ArkansasOne MLS
- $899,0003 bd3 ba3.5k sqft1387 County Road 306, Berryville, AR 72616For SaleMLS ID #1347031, Mary Fish, Coldwell Banker Harris McHaney & Faucette-Rogers. ArkansasOne MLS
- $850,0003 bd4 ba3.9k sqft170 Meadow Ridge Rd, Eureka Springs, AR 72632For SaleMLS ID #1334482, Harris Group, Keller Williams Market Pro Realty Branch Office. ArkansasOne MLS
- $695,0004 bd3 ba3.5k sqft206 County Road 114, Eureka Springs, AR 72632For SaleMLS ID #1343714, Marcus Sorell, Coldwell Banker K-C Realty. ArkansasOne MLS
- $899,0006 bd5 ba5.5k sqft27302 Cimarron Drive, Eagle Rock, MO 65641Active
 MLS ID #60321044, Team Lake Dream, RE/MAX Lakeside. SOMOMLS as distributed by MLS GRID
 - $969,0003 bd3 ba3.6k sqft2042 Greasy Creek Ln, Washburn, MO 65772For SaleMLS ID #11729991, Allen Treadwell, Hayden Outdoors Real Estate. My State MLS
- $1,200,0004 bd6 ba6.1k sqft27082 State Highway J, Golden, MO 65658For SaleMLS ID #1333799, Cassandra Moses, REECE NICHOLS REAL ESTATE-SPRINGFIELD. ArkansasOne MLS
- $759,0007 bd5 ba5.2k sqft3185 E Van Buren, Eureka Springs, AR 72632For SaleMLS ID #1339511, Mark Mattmiller, New Horizon Realty, Inc.. ArkansasOne MLS
- $998,0003 bd4 ba4.4k sqft8250 Wills Ct, Rogers, AR 72756For SaleMLS ID #1347269, Daria Coffield, Keller Williams Market Pro Realty. ArkansasOne MLS
- $1,299,0005 bd3 ba3.4k sqft378 Lake Forest Dr, Eureka Springs, AR 72631For SaleMLS ID #1339486, Adam Biossat, Bay Realty, Inc.. ArkansasOne MLS
