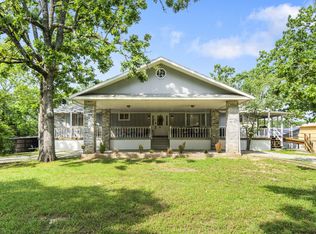
Step into timeless lakefront elegance with this stunning 3-story Victorian home offering 6 bedrooms, 5 bathrooms, and a walk-out basement designed for both everyday comfort and unforgettable entertaining. With a gentle walk to the water, this property captures the charm and character buyers & investors dream about, paired with the space and function they actually need. Already a successful Nightly Rental offering an investment opportunity or the desirable supplemental income during your own vacancies. Only steps to the boat launch for lake access and beautifully positioned off the main channel of Table Rock Lake. Inside, you'll find multiple living areas, a beautiful eat-in kitchen with a fireplace, a formal dining room for special gatherings, and a striking spiral staircase that adds to the home's classy, distinctive appeal. The huge master suite is a true retreat with an amazing bathroom and extra room to unwind in style. Outside, wraparound porches and expansive decking create the perfect setting to soak in the lake lifestyle, while the large garage with oversized doors easily handles your lake toys and gear. Zoned HVAC with remaining warranty and an advanced plumbing system with 3 water heaters for peace of mind. A circle drive and impressive presence complete this one-of-a-kind waterfront home with room for everyone and then some, it's The Lake Dream! Tons of storage, a large utility room, and lockable owner's closets are in place. Turnkey package available for investors or buyers seeking the immediate income possibilities!
Active
Price cut: $51K (7/7)
$899,000
27302 Cimarron Drive, Eagle Rock, MO 65641
6beds
5,597sqft
:
Get pre-qualified$5,515/mo
Single Family Residence
Built in 1994
0.34 Acres Lot
$837,200 Zestimate®
$161/sqft
$-- HOA
What's special
Lakefront eleganceWalk-out basementImpressive presenceWraparound porchesExpansive deckingTons of storageHuge master suite
- 114 days |
- 368 |
- 31 |
Zillow last checked:
Listing updated:
Listed by:
Team Lake Dream 417-524-0181,
RE/MAX Lakeside
Source: SOMOMLS as distributed by MLS GRID,MLS#: 60321044
Facts & features
Interior
Bedrooms & bathrooms
- Bedrooms: 6
- Bathrooms: 5
- Full bathrooms: 4
- 1/2 bathrooms: 1
Rooms
- Room types: Family Room, Den, Foyer, Pantry, Bonus Room, Living Areas (3+), Living Room
Primary bedroom
- Area: 531810
- Dimensions: 3,110 x 171
Bedroom 1
- Area: 1224321
- Dimensions: 1,211 x 1,011
Bedroom 2
- Area: 26406
- Dimensions: 163 x 162
Bedroom 3
- Area: 255310
- Dimensions: 211 x 1,210
Bedroom 4
- Area: 16510
- Dimensions: 127 x 130
Bedroom 5
- Area: 25420
- Dimensions: 205 x 124
Primary bathroom
- Area: 237298
- Dimensions: 2,011 x 118
Bathroom full
- Area: 4368
- Dimensions: 91 x 48
Bathroom full
- Area: 90
- Dimensions: 15 x 6
Bathroom full
- Area: 72720
- Dimensions: 1,010 x 72
Dining room
- Area: 20130
- Dimensions: 165 x 122
Entry hall
- Area: 17649
- Dimensions: 111 x 159
Game room
- Area: 26712
- Dimensions: 168 x 159
Other
- Area: 430950
- Dimensions: 195 x 2,210
Living room
- Area: 2592100
- Dimensions: 1,610 x 1,610
Living room
- Area: 40704
- Dimensions: 212 x 192
Living room
- Area: 55272
- Dimensions: 147 x 376
Other
- Description: Master Closet
- Area: 9577
- Dimensions: 157 x 61
Other
- Description: Hallway
- Area: 357599
- Dimensions: 209 x 1,711
Other
- Description: Hallway
- Area: 17298
- Dimensions: 93 x 186
Heating
- Forced Air, Central, Fireplace(s), Electric
Cooling
- Central Air, Ceiling Fan(s), Zoned
Appliances
- Included: Electric Cooktop, Free-Standing Electric Oven, Ice Maker, Microwave, Water Softener Owned, Refrigerator, Electric Water Heater, Disposal, Dishwasher, Water Purifier, Water Filtration
- Laundry: In Basement, W/D Hookup
Features
- High Ceilings, Internet - DSL, Solid Surface Counters, Granite Counters, Walk-In Closet(s), Walk-in Shower
- Flooring: Carpet, Wood, Tile, Hardwood
- Doors: Storm Door(s)
- Windows: Mixed, Double Pane Windows
- Basement: Walk-Out Access,Finished,Full
- Attic: Pull Down Stairs
- Has fireplace: Yes
- Fireplace features: Kitchen, Basement, Den, Double Sided
Interior area
- Total structure area: 5,597
- Total interior livable area: 5,597 sqft
- Finished area above ground: 3,811
- Finished area below ground: 1,786
Property
Parking
- Total spaces: 2
- Parking features: Additional Parking, Garage Faces Side, Driveway, Circular Driveway
- Attached garage spaces: 2
- Has uncovered spaces: Yes
Features
- Levels: Three Or More
- Stories: 2
- Patio & porch: Patio, Covered, Wrap Around, Rear Porch, Front Porch, Deck
- Exterior features: Rain Gutters, Water Access
- Fencing: None
- Has view: Yes
- View description: Lake
- Has water view: Yes
- Water view: Lake
- Waterfront features: Lake Front
Lot
- Size: 0.34 Acres
- Features: Cleared, Sloped, Level
Details
- Parcel number: 291.0110000000044.000
Construction
Type & style
- Home type: SingleFamily
- Architectural style: Victorian,Farmhouse
- Property subtype: Single Family Residence
Materials
- Frame, Wood Siding
- Foundation: Poured Concrete
- Roof: Composition
Condition
- Year built: 1994
Utilities & green energy
- Sewer: Private Sewer, Septic Tank
- Water: Shared Well
Community & HOA
Community
- Security: Security System
- Subdivision: Chain O Lakes 1
Location
- Region: Eagle Rock
Financial & listing details
- Price per square foot: $161/sqft
- Tax assessed value: $456,100
- Annual tax amount: $4,240
- Date on market: 4/16/2026
- Listing terms: Cash,Conventional
- Road surface type: Chip And Seal
Estimated market value
$837,200
$795,000 - $879,000
$3,842/mo
Price history
| Date | Event | Price |
|---|---|---|
| 7/7/2026 | Price change | $899,000-5.4%$161/sqft |
Source:  SOMOMLS as distributed by MLS GRID #60321044 Report a problem SOMOMLS as distributed by MLS GRID #60321044 Report a problem | ||
| 4/16/2026 | Listed for sale | $950,000-20.8%$170/sqft |
Source: SOMOMLS as distributed by MLS GRID #60321044 Report a problem | ||
| 5/25/2025 | Listing removed | $1,200,000$214/sqft |
Source:  MARIS #24032887 Report a problem MARIS #24032887 Report a problem | ||
| 7/11/2024 | Listed for sale | $1,200,000$214/sqft |
Source: MARIS #24032887 Report a problem | ||
| 6/20/2024 | Listing removed | -- |
Source: MARIS #24032887 Report a problem | ||
| 5/24/2024 | Price change | $1,200,000+100.3%$214/sqft |
Source: MARIS #24032887 Report a problem | ||
| 9/12/2021 | Pending sale | $599,000$107/sqft |
Source: SOMOMLS as distributed by MLS GRID #60198450 Report a problem | ||
| 8/14/2021 | Listed for sale | $599,000+71.1%$107/sqft |
Source: SOMOMLS as distributed by MLS GRID #60198450 Report a problem | ||
| 10/31/2020 | Listing removed | $350,000$63/sqft |
Source: RE/MAX Lakeside #60174023 Report a problem | ||
| 9/25/2020 | Pending sale | $350,000$63/sqft |
Source: RE/MAX Lakeside #60174023 Report a problem | ||
| 9/21/2020 | Listed for sale | $350,000$63/sqft |
Source: RE/MAX Lakeside #60174023 Report a problem | ||
| 11/19/2014 | Sold | -- |
Source: Public Record Report a problem | ||
Public tax history
| Year | Property taxes | Tax assessment |
|---|---|---|
| 2025 | -- | $86,659 +9.2% |
| 2024 | $3,897 +0% | $79,382 |
| 2023 | $3,897 | $79,382 |
| 2022 | $3,897 -3.3% | $79,382 +58.2% |
| 2021 | $4,028 | $50,179 +30.7% |
| 2020 | -- | $38,399 |
| 2019 | -- | $38,399 |
| 2018 | -- | $38,399 |
| 2017 | -- | $38,399 +8.4% |
| 2016 | -- | $35,435 |
| 2015 | -- | $35,435 |
| 2014 | -- | $35,435 |
| 2012 | -- | -- |
Find assessor info on the county website
Monthly payment
Est. payment
Payment breakdown
Explore the cost of this home by adjusting the details. Changes won't be saved.Climate risks
Neighborhood: 65641
Nearby schools
GreatSchools rating
- NAEunice Thomas Elementary SchoolGrades: PK-2Distance: 12.6 mi
- 8/10Cassville Middle SchoolGrades: 6-8Distance: 12.6 mi
- 5/10Cassville High SchoolGrades: 9-12Distance: 12.6 mi
Schools provided by the listing agent
- Elementary: Cassville
- Middle: Cassville
- High: Cassville
Source: SOMOMLS as distributed by MLS GRID. This data may not be complete. We recommend contacting the local school district to confirm school assignments for this home.
- $3,600-- bd-- ba-- sqft27302 Cimarron Dr, Cassville, MO 65641Off Market
- $650,0004 bd3 ba2.7k sqft27284 Cimarron Dr, Eagle Rock, MO 65641For Sale
- $253,3002 bd1 ba1.6k sqft27250 Cimarron Dr, Eagle Rock, MO 65641Off Market
- $434,5003 bd2 ba3.8k sqft27348 Cimarron Dr, Eagle Rock, MO 65641Off Market
- $167,7002 bd1 ba936 sqft27348 Cimarron Dr, Eagle Rock, MO 65641Off Market
- $432,3003 bd3 ba2.2k sqft19733 Countryside Ln, Eagle Rock, MO 65641Off Market
- $459,6004 bd3 ba-- sqft19740 Countryside Ln, Eagle Rock, MO 65641Off Market
- $240,0003 bd2 ba1.6k sqft27385 Cimarron Dr, Eagle Rock, MO 65641Off Market
A local agent can set up tours, give advice and negotiate with sellers.
Similar homes
- $799,7003 bd3 ba2.9k sqft27671 Drifters Boulevard, Eagle Rock, MO 65641Active
 MLS ID #60330947, Langston Group, Murney Associates - Primrose. SOMOMLS as distributed by MLS GRID
 - $875,0005 bd4 ba3.8k sqft26884 Pine Bluff Lane, Golden, MO 65658Active
 MLS ID #60321772, James Alan Cotton, Keller Williams Tri-Lakes. SOMOMLS as distributed by MLS GRID
 - $945,0005 bd3 ba3.9k sqft555 Lost Acres Boulevard, Lampe, MO 65681Active
 MLS ID #60330609, Tina Plum, Realty One Group Grand. SOMOMLS as distributed by MLS GRID
 - $529,9004 bd4 ba3.8k sqft31657 St Hwy 86, Eagle Rock, MO 65641Active
 MLS ID #60297091, JR Boushehri, Keller Williams Tri-Lakes. SOMOMLS as distributed by MLS GRID
 - $899,0004 bd4 ba6.2k sqft123 Shields Dr, Eureka Springs, AR 72631For SaleMLS ID #1343961, Robert Henry, Simplicity Real Estate Solutions. ArkansasOne MLS
- $895,0005 bd5 ba6.1k sqft2759 County Road 411, Berryville, AR 72616For SaleMLS ID #1334762, Brent Correll, Dodson & Bruce Property Group. ArkansasOne MLS
- $900,0003 bd4 ba4.1k sqft26647 Twin Rivers Drive, Shell Knob, MO 65747ActiveMLS ID #60328623, Adam Carpenter, Alpha Realty MO, LLC. SOMOMLS as distributed by MLS GRID
- $795,0005 bd3 ba4.9k sqft19348 State Highway 76, Cassville, MO 65625ActiveMLS ID #60320987, Larry Daniels, Four Seasons Real Estate. SOMOMLS as distributed by MLS GRID
- $1,215,0005 bd4 ba4.1k sqft18048 Farm Road 2300, Eagle Rock, MO 65641ActiveMLS ID #60319404, Brigitta Vance, Living The Dream, Inc.. SOMOMLS as distributed by MLS GRID
- $889,9995 bd6 ba2.9k sqft27005 Farm Rd 2250, Golden, MO 65658ActiveMLS ID #60312196, Gayla Coonrod, Murney Associates - Tri-Lakes. SOMOMLS as distributed by MLS GRID
- $879,0005 bd3 ba3.5k sqft206 Red Wing Drive, Kimberling City, MO 65686ActiveMLS ID #60327337, Parker Stone, Keller Williams Tri-Lakes. SOMOMLS as distributed by MLS GRID
- $579,8003 bd4 ba2.9k sqft6 Fairway Dr, Eureka Springs, AR 72631For SaleMLS ID #1357603, Robert Knapp, Coldwell Banker K-C Realty. ArkansasOne MLS
- $850,0004 bd4 ba3.9k sqft83 Sailboat Dr, Holiday Island, AR 72631For SaleMLS ID #1337439, Bethany Stephens, Real Broker NWA. ArkansasOne MLS
- $715,0004 bd4 ba3.4k sqft514 Rose Hill Lane, Galena, MO 65656ActiveMLS ID #60330722, Cole Currier, Currier & Company. SOMOMLS as distributed by MLS GRID
- $627,0004 bd3 ba3k sqft26141 Farm Road 1215, Golden, MO 65658ActiveMLS ID #60316606, Robert J. Lotufo, Fathom Realty MO LLC. SOMOMLS as distributed by MLS GRID
- $969,0003 bd3 ba3.6k sqft2042 Greasy Creek Ln, Washburn, MO 65772For SaleMLS ID #11729991, Allen Treadwell, Hayden Outdoors Real Estate. My State MLS
- $899,0004 bd4 ba3.5k sqft17984 State Hwy 248, Cassville, MO 65625ActiveMLS ID #60310831, Mike Lewis, Better Homes & Gardens SW Grp. SOMOMLS as distributed by MLS GRID
- $674,9004 bd2 ba2.9k sqft26963 Cottage Lane, Shell Knob, MO 65747ActiveMLS ID #60330718, Alyssa Vaughn, A-List Properties Premier, LLC. SOMOMLS as distributed by MLS GRID
- $779,9005 bd5 ba3.9k sqft70 Panorama Shores Dr, Eureka Springs, AR 72631For SaleMLS ID #1343876, Adam Biossat, Bay Realty, Inc.. ArkansasOne MLS
- $1,200,0004 bd6 ba6.1k sqft27082 State Highway J, Golden, MO 65658For SaleMLS ID #1333799, Cassandra Moses, REECE NICHOLS REAL ESTATE-SPRINGFIELD. ArkansasOne MLS
