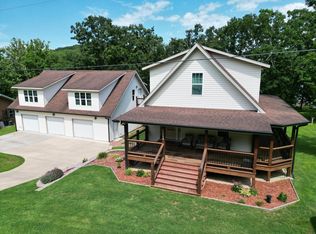
Located just 20 minutes from the vibrant shopping and dining scene of Eureka Springs, this 4-bedroom, 4-bathroom lakefront home offers 3,880 sq. ft. of living space and is the perfect balance of comfort, luxury, and convenience. With ample room for family and guests, this property also holds great potential as a nightly rental investment, making it an excellent opportunity for those seeking both a getaway and a profitable income stream.Nestled on a sprawling 2.5-acre lot, this home is an outdoor enthusiast's dream with easy access to the lake, a nearby marina for slip leases, and a designated swimming area just minutes away. Recent upgrades include new kitchen appliances, new bathroom vanities,toilets/ sinks,and light fixtures.For added convenience, enjoy a walk-in handicap-accessible shower with a built-in seat. The home also features a new HVAC system, a tankless hot water heater, and fresh paint, ensuring comfort and efficiency year-round. The property also offers an impressive array of outbuildings, including a 40x40 heated shop with a convenient drive-through design and a half bath--perfect for storing equipment, vehicles, or even a boat. Additional storage includes a 12x20 metal shed, a 16x24 detached one-car garage, and a spacious 15x30 carport ideal for parking RVs, boats, or other recreational vehicles.Whether you're enjoying a peaceful stroll to the lake, relaxing at home, or leveraging the space for a nightly rental, this property combines lakefront living with modern amenities in a tranquil setting. Don't miss the opportunity to make this extraordinary home yours!
Active
Price cut: $10K (7/27)
$529,900
31657 St Hwy 86, Eagle Rock, MO 65641
4beds
3,880sqft
:
Get pre-qualified$3,253/mo
Single Family Residence
Built in 1981
2.5 Acres Lot
$-- Zestimate®
$137/sqft
$-- HOA
What's special
Lakefront homeFresh paintTankless hot water heaterNew bathroom vanitiesNew kitchen appliancesNew hvac systemWalk-in handicap-accessible shower
- 412 days |
- 638 |
- 36 |
Zillow last checked:
Listing updated:
Listed by:
JR Boushehri 417-331-2647,
Keller Williams Tri-Lakes,
Afshin Boushehri 417-331-1414,
Keller Williams Tri-Lakes
Source: SOMOMLS as distributed by MLS GRID,MLS#: 60297091
Facts & features
Interior
Bedrooms & bathrooms
- Bedrooms: 4
- Bathrooms: 4
- Full bathrooms: 4
Rooms
- Room types: Bedroom, Living Room, Family Room, Master Bedroom
Heating
- Central, Propane
Cooling
- Central Air
Appliances
- Included: Dishwasher, Free-Standing Propane Oven, Propane Water Heater, Dryer, Washer, Microwave, Tankless Water Heater, Refrigerator, Disposal
- Laundry: In Basement, Laundry Room, W/D Hookup
Features
- Walk-in Shower, Internet - Cable, Laminate Counters
- Flooring: Carpet, Tile, Laminate
- Windows: Storm Window(s)
- Basement: Walk-Out Access,Utility,Storage Space,Interior Entry,Finished,Exterior Entry,Bath/Stubbed,Full
- Has fireplace: No
Interior area
- Total structure area: 5,473
- Total interior livable area: 3,880 sqft
- Finished area above ground: 2,287
- Finished area below ground: 1,593
Property
Parking
- Total spaces: 5
- Parking features: Circular Driveway, Workshop in Garage, Heated Garage, Gravel, Driveway, Covered
- Garage spaces: 3
- Carport spaces: 2
- Covered spaces: 5
- Has uncovered spaces: Yes
Accessibility
- Accessibility features: Accessible Approach with Ramp
Features
- Levels: Two
- Stories: 2
- Patio & porch: Covered, Front Porch, Rear Porch, Deck
- Fencing: Chain Link
- Has view: Yes
- View description: Lake
- Has water view: Yes
- Water view: Lake
- Waterfront features: Lake Front
Lot
- Size: 2.5 Acres
- Features: Acreage
Details
- Additional structures: Shed(s), Other
- Parcel number: 296.0230000000016.003
Construction
Type & style
- Home type: SingleFamily
- Architectural style: Traditional
- Property subtype: Single Family Residence
Materials
- Brick, Lap Siding
- Foundation: Slab
- Roof: Composition
Condition
- Year built: 1981
Utilities & green energy
- Sewer: Septic Tank
- Water: Shared Well
Community & HOA
Community
- Subdivision: Barry-Not in List
Location
- Region: Eagle Rock
Financial & listing details
- Price per square foot: $137/sqft
- Annual tax amount: $1,555
- Date on market: 6/14/2025
- Listing terms: Cash,VA Loan,FHA,Conventional
- Road surface type: Gravel
Estimated market value
Not available
Estimated sales range
Not available
$2,102/mo
Price history
| Date | Event | Price |
|---|---|---|
| 7/27/2026 | Price change | $529,900-1.9%$137/sqft |
Source:  SOMOMLS as distributed by MLS GRID #60297091 Report a problem SOMOMLS as distributed by MLS GRID #60297091 Report a problem | ||
| 7/13/2026 | Price change | $539,900-1.8%$139/sqft |
Source: SOMOMLS as distributed by MLS GRID #60297091 Report a problem | ||
| 6/6/2026 | Price change | $549,900-1.8%$142/sqft |
Source: SOMOMLS as distributed by MLS GRID #60297091 Report a problem | ||
| 5/24/2026 | Price change | $559,900-0.9%$144/sqft |
Source: SOMOMLS as distributed by MLS GRID #60297091 Report a problem | ||
| 5/8/2026 | Price change | $564,900-0.9%$146/sqft |
Source: SOMOMLS as distributed by MLS GRID #60297091 Report a problem | ||
| 4/28/2026 | Price change | $569,900-1.6%$147/sqft |
Source: SOMOMLS as distributed by MLS GRID #60297091 Report a problem | ||
| 3/16/2026 | Price change | $579,000-1.5%$149/sqft |
Source: SOMOMLS as distributed by MLS GRID #60297091 Report a problem | ||
| 12/18/2025 | Price change | $588,000-1.2%$152/sqft |
Source: SOMOMLS as distributed by MLS GRID #60297091 Report a problem | ||
| 12/4/2025 | Price change | $595,000-3.3%$153/sqft |
Source: SOMOMLS as distributed by MLS GRID #60297091 Report a problem | ||
| 11/5/2025 | Price change | $615,000-3.8%$159/sqft |
Source: SOMOMLS as distributed by MLS GRID #60297091 Report a problem | ||
| 10/20/2025 | Price change | $639,000-0.8%$165/sqft |
Source: SOMOMLS as distributed by MLS GRID #60297091 Report a problem | ||
| 10/8/2025 | Price change | $644,000-0.8%$166/sqft |
Source: SOMOMLS as distributed by MLS GRID #60297091 Report a problem | ||
| 9/16/2025 | Price change | $649,000-3%$167/sqft |
Source: SOMOMLS as distributed by MLS GRID #60297091 Report a problem | ||
| 7/26/2025 | Price change | $669,000-0.7%$172/sqft |
Source: SOMOMLS as distributed by MLS GRID #60297091 Report a problem | ||
| 7/13/2025 | Price change | $674,000-2.2%$174/sqft |
Source: SOMOMLS as distributed by MLS GRID #60297091 Report a problem | ||
| 6/14/2025 | Listed for sale | $689,000$178/sqft |
Source: SOMOMLS as distributed by MLS GRID #60297091 Report a problem | ||
Public tax history
Tax history is unavailable.
Monthly payment
Est. payment
Payment breakdown
Explore the cost of this home by adjusting the details. Changes won't be saved.Climate risks
Neighborhood: 65641
Nearby schools
GreatSchools rating
- NAEunice Thomas Elementary SchoolGrades: PK-2Distance: 13.9 mi
- 8/10Cassville Middle SchoolGrades: 6-8Distance: 13.9 mi
- 5/10Cassville High SchoolGrades: 9-12Distance: 13.9 mi
Schools provided by the listing agent
- Elementary: Cassville
- Middle: Cassville
- High: Cassville
Source: SOMOMLS as distributed by MLS GRID. This data may not be complete. We recommend contacting the local school district to confirm school assignments for this home.
- $319,900-- bd2 ba2.1k sqft31710 State Highway 86, Eagle Rock, MO 65641Off Market
- $234,8003 bd2 ba1.4k sqft31708 State Highway 86, Eagle Rock, MO 65641Off Market
- $18,500-- bd1 ba1.1k sqft31750 State Highway 86, Eagle Rock, MO 65641Off Market
- $19,000-- bd-- ba-- sqft31750 State Highway 86, Eagle Rock, MO 65641Off Market
- $184,0003 bd2 ba1.1k sqft31712 State Highway 86, Eagle Rock, MO 65641Off Market
- $278,4002 bd1 ba936 sqft31606 State Highway 86, Eagle Rock, MO 65641Off Market
- $5,000-- bd-- ba-- sqft65641-7227 7227, Eagle Rock, MO 65641Off Market
- $20,000-- bd-- ba-- sqft31712 State Highway 86, Eagle Rock, MO 65641Off Market
A local agent can set up tours, give advice and negotiate with sellers.
Similar homes
- $715,0003 bd2 ba2k sqft18263 Farm Road 2285, Eagle Rock, MO 65641For Sale
 MLS ID #264027, Tournear Hutson Team, Cameron Tournear, KELLER WILLIAMS REALTY ELEVATE. Ozark Gateway AOR
 - $575,0003 bd3 ba2.6k sqft18578 Farm Road 2258, Eagle Rock, MO 65641Active

 MLS ID #60315606, Michelle Watson, RE/MAX Lakeside. SOMOMLS as distributed by MLS GRID
 - $650,0004 bd3 ba2.7k sqft27284 Cimarron Drive, Eagle Rock, MO 65641Active
 MLS ID #60318492, Chuck Goff, Lake Homes Realty of Missouri LLC.. SOMOMLS as distributed by MLS GRID
 - $459,5003 bd3 ba2.3k sqft27276 E Lakeview Lane, Eagle Rock, MO 65641Active
 MLS ID #60320619, Ann Ferguson, Keller Williams Tri-Lakes. SOMOMLS as distributed by MLS GRID
 - $270,0005 bd2 ba3.2k sqft27466 Redbud Lane, Eagle Rock, MO 65641ActiveMLS ID #60322773, Robin Hesington, Main St. Real Estate Group LLC. SOMOMLS as distributed by MLS GRID
- $499,9004 bd4 ba3.1k sqft40 Overton Court, Kimberling City, MO 65686ActiveMLS ID #60330030, Chet Posten, Keller Williams Local. SOMOMLS as distributed by MLS GRID
- $527,9004 bd2 ba2.1k sqft82 County Road 327, Berryville, AR 72616For SaleMLS ID #1344751, Amanda Knapp, Coldwell Banker K-C Realty. ArkansasOne MLS
- $495,9004 bd3 ba3.4k sqft10463 Farm Road 1182, Aurora, MO 65605For SaleMLS ID #261435, Carol Goad, Real Broker, LLC. Ozark Gateway AOR
- $627,0004 bd3 ba3k sqft26141 Farm Road 1215, Golden, MO 65658ActiveMLS ID #60316606, Robert J. Lotufo, Fathom Realty MO LLC. SOMOMLS as distributed by MLS GRID
- $475,0005 bd3 ba4k sqft1052 Broken Arrow Estates Road, Lampe, MO 65681ActiveMLS ID #60324473, Carolyn Boss, Keller Williams Tri-Lakes. SOMOMLS as distributed by MLS GRID
- $499,9992 bd2 ba1.9k sqft22395 Air Park Drive, Golden, MO 65658ActiveMLS ID #60318873, Joshua T Kirk, Cantrell Real Estate. SOMOMLS as distributed by MLS GRID
- $535,0003 bd3 ba2.2k sqft70 Lincoln Lane, Lampe, MO 65681ActiveMLS ID #60329246, Adam Graddy, Keller Williams Local. SOMOMLS as distributed by MLS GRID
- $490,0004 bd3 ba3k sqft26809 Apache Lane, Shell Knob, MO 65747ActiveMLS ID #60321919, Danah Martin, Real Broker, LLC. SOMOMLS as distributed by MLS GRID
- $489,0003 bd3 ba2.5k sqft11 Country Club Dr, Holiday Island, AR 72631For SaleMLS ID #1346967, Robert Knapp, Coldwell Banker K-C Realty. ArkansasOne MLS
- $490,0005 bd4 ba3k sqft24886 State Highway 39, Shell Knob, MO 65747ActiveMLS ID #60310994, Stacey A Larson, Green Mountain Realty, Inc.. SOMOMLS as distributed by MLS GRID
- $499,9006 bd6 ba3.5k sqft350 Campbell Point Road #1-2, Shell Knob, MO 65747ActiveMLS ID #60316507, Michelle Watson, RE/MAX Lakeside. SOMOMLS as distributed by MLS GRID
- $550,0004 bd4 ba2.2k sqft5 Summit St, Eureka Springs, AR 72632For SaleMLS ID #1356737, Lyla Allison, Keller Williams Market Pro Realty Branch Office. ArkansasOne MLS
- $449,9005 bd4 ba4.3k sqft375 Glenwood Cir, Cassville, MO 65625For SaleMLS ID #263132, Liggett Squared Group, Joyce Liggett, PC, PRO 100 Inc., REALTORS. Ozark Gateway AOR
- $489,9003 bd3 ba3.1k sqft2 Quail Run Dr, Holiday Island, AR 72631For SaleMLS ID #1348788, Katie Hendrickson, Keller Williams Market Pro Realty Branch Office. ArkansasOne MLS
- $483,0005 bd3 ba2.7k sqft7449 Farm Road #2280, Seligman, MO 65745Active w/ContingencyMLS ID #60315616, Rachel Countryman, EXP Realty LLC. SOMOMLS as distributed by MLS GRID
