Tucked into a private 5-acre setting overlooking the rare and scenic convergence of the Roaring River and the White River arm of Table Rock Lake, this one-of-a-kind custom log home offers a blend of rustic craftsmanship and peaceful seclusion. Eagle Rock Marina is less than 5 miles away, offering leased boat slip options for easy lake access. Inside, the home showcases vaulted ceilings with exposed log beams, a stone fireplace in the living room, and a custom-crafted plank stairwell. The updated kitchen features hickory cabinetry, granite countertops, and a charming breakfast nook. The main-level primary suite includes a ensuite bath with a walk-in shower. Upstairs, a spacious loft, two additional bedrooms, and a full bath provide ample space for family and guests. Outdoor living is enhanced with a wrap-around porch designed to capture views of the surrounding landscape and water. The property also features a 26x40 shop with concrete floors and electric. Follow the stone path to the 43x14 Guest House offering its own private retreat with one bedroom, one bath with walk-in shower, kitchenette, and wrap-around porch. This property delivers the unique chance to own a custom log home on acreage near scenic riverbanks, creating the perfect balance of privacy, recreation, and retreat.
Active
$575,000
18578 Farm Road 2258, Eagle Rock, MO 65641
3beds
2,624sqft
Single Family Residence
Built in 2008
5 Acres Lot
$532,600 Zestimate®
$219/sqft
$-- HOA
What's special
Spacious loftGranite countertopsUpdated kitchenCustom-crafted plank stairwellOne-of-a-kind custom log homeCharming breakfast nookHickory cabinetry
- 184 days |
- 1,510 |
- 52 |
Zillow last checked:
Listing updated:
Listed by:
Michelle Watson 417-231-7205,
RE/MAX Lakeside
Source: SOMOMLS as distributed by MLS GRID,MLS#: 60315606
Facts & features
Interior
Bedrooms & bathrooms
- Bedrooms: 3
- Bathrooms: 3
- Full bathrooms: 2
- 1/2 bathrooms: 1
Rooms
- Room types: Loft, Pantry, Mud Room, In-Law Suite, Master Bedroom
Primary bedroom
- Area: 195
- Dimensions: 15 x 13
Bedroom 1
- Area: 270
- Dimensions: 13.5 x 20
Bedroom 2
- Area: 260
- Dimensions: 13 x 20
Primary bathroom
- Area: 143
- Dimensions: 11 x 13
Bathroom full
- Area: 72
- Dimensions: 9 x 8
Bathroom full
- Area: 55
- Dimensions: 5 x 11
Garage
- Area: 1000
- Dimensions: 25 x 40
Other
- Area: 481
- Dimensions: 37 x 13
Living room
- Area: 423
- Dimensions: 23.5 x 18
Mud room
- Area: 123.25
- Dimensions: 14.5 x 8.5
Other
- Area: 602
- Dimensions: 43 x 14
Heating
- Forced Air, Heat Pump, Electric
Cooling
- Central Air, Ceiling Fan(s)
Appliances
- Included: Dishwasher, Free-Standing Propane Oven, Propane Water Heater, Microwave, Water Softener Owned, Refrigerator, Disposal
- Laundry: Main Level, W/D Hookup
Features
- Walk-in Shower, Granite Counters, Beamed Ceilings, Vaulted Ceiling(s), Walk-In Closet(s)
- Flooring: Carpet, Laminate, Hardwood
- Windows: Double Pane Windows
- Has basement: No
- Attic: None
- Has fireplace: Yes
- Fireplace features: Living Room, Propane
Interior area
- Total structure area: 2,624
- Total interior livable area: 2,624 sqft
- Finished area above ground: 2,624
- Finished area below ground: 0
Property
Parking
- Total spaces: 1
- Parking features: RV Access/Parking, Workshop in Garage, Storage, Private, Gravel, Circular Driveway, Additional Parking
- Garage spaces: 1
- Has uncovered spaces: Yes
Features
- Levels: One and One Half
- Stories: 2
- Patio & porch: Covered, Front Porch, Wrap Around, Side Porch, Rear Porch, Deck
- Exterior features: Rain Gutters
- Fencing: None
- Has view: Yes
- View description: River, Lake
- Has water view: Yes
- Water view: Lake,River
Lot
- Size: 5 Acres
- Features: Acreage, Cleared, Level, Landscaped
Details
- Additional structures: Outbuilding, RV/Boat Storage, Second Residence
- Parcel number: 292.0090010030001.000
- Other equipment: None
Construction
Type & style
- Home type: SingleFamily
- Architectural style: Log Cabin
- Property subtype: Single Family Residence
Materials
- Frame
- Foundation: Poured Concrete, Crawl Space
- Roof: Composition
Condition
- Year built: 2008
Utilities & green energy
- Sewer: Septic Tank
- Water: Shared Well
Community & HOA
Community
- Subdivision: Servants Acres
HOA
- Services included: Lake/River Swimming Access
Location
- Region: Eagle Rock
Financial & listing details
- Price per square foot: $219/sqft
- Tax assessed value: $329,900
- Annual tax amount: $3,066
- Date on market: 2/17/2026
- Listing terms: Cash,Conventional
- Road surface type: Gravel
Estimated market value
$532,600
$506,000 - $559,000
$2,229/mo
Price history
| Date | Event | Price |
|---|---|---|
| 5/9/2026 | Price change | $575,000-3.4%$219/sqft |
Source:  SOMOMLS as distributed by MLS GRID #60315606 Report a problem SOMOMLS as distributed by MLS GRID #60315606 Report a problem | ||
| 3/1/2026 | Listed for sale | $595,000+112.6%$227/sqft |
Source: SOMOMLS as distributed by MLS GRID #60315606 Report a problem | ||
| 11/2/2018 | Sold | -- |
Source:  ArkansasOne MLS #1087879 Report a problem ArkansasOne MLS #1087879 Report a problem | ||
| 9/24/2018 | Pending sale | $279,900$107/sqft |
Source: RE/MAX Lakeside #60105296 Report a problem | ||
| 4/15/2018 | Listed for sale | $279,900-20%$107/sqft |
Source: RE/MAX Lakeside #60105296 Report a problem | ||
| 2/24/2017 | Listing removed | $349,900$133/sqft |
Source: American Dream Realty #60033533 Report a problem | ||
| 2/13/2017 | Price change | $349,900+9.3%$133/sqft |
Source: American Dream Realty #60033533 Report a problem | ||
| 8/5/2016 | Price change | $320,000-8.4%$122/sqft |
Source: American Dream Realty #60033533 Report a problem | ||
| 5/31/2016 | Listed for sale | $349,500$133/sqft |
Source: Keller Williams - Branson Tri-Lakes #60054147 Report a problem | ||
Public tax history
| Year | Property taxes | Tax assessment |
|---|---|---|
| 2025 | -- | $62,681 +8.8% |
| 2024 | $2,829 +0% | $57,627 |
| 2023 | $2,829 +1.7% | $57,627 +1.7% |
| 2022 | $2,782 +12.9% | $56,677 +2.1% |
| 2021 | $2,465 | $55,537 +35.1% |
| 2020 | -- | $41,097 |
| 2019 | -- | $41,097 |
| 2018 | -- | $41,097 +2.1% |
| 2017 | -- | $40,242 +10.4% |
| 2016 | -- | $36,442 |
| 2015 | -- | $36,442 |
| 2014 | -- | $36,442 |
| 2012 | -- | -- |
Find assessor info on the county website
Monthly payment
Est. payment
Payment breakdown
Explore the cost of this home by adjusting the details. Changes won't be saved.Climate risks
Neighborhood: 65641
Nearby schools
GreatSchools rating
- 5/10Cassville Intermediate SchoolGrades: 3-5Distance: 11.2 mi
- 8/10Cassville Middle SchoolGrades: 6-8Distance: 11.2 mi
- 5/10Cassville High SchoolGrades: 9-12Distance: 11.2 mi
Schools provided by the listing agent
- Elementary: Cassville
- Middle: Cassville
- High: Cassville
Source: SOMOMLS as distributed by MLS GRID. This data may not be complete. We recommend contacting the local school district to confirm school assignments for this home.
- $349,6003 bd2 ba1.3k sqft18486 Farm Road 2258, Eagle Rock, MO 65641Off Market
- $534,200-- bd2 ba728 sqft18401 Farm Road 2258, Eagle Rock, MO 65641Off Market
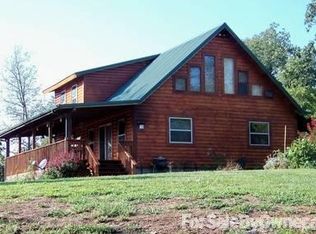
- $220,600-- bd1 ba1k sqft18365 Farm Road 2258, Eagle Rock, MO 65641Off Market
- $223,000-- bd1 ba988 sqft18345 Farm Road 2258, Eagle Rock, MO 65641Off Market
- $449,200-- bd3 ba2.1k sqft18515 Farm Road 2258, Eagle Rock, MO 65641Off Market
- $2,300-- bd-- ba-- sqftR River Village St, Eagle rock, MO 65641Off Market
- $3,300-- bd-- ba-- sqftR River Village St, Eagle rock, MO 65641Off Market
- $3,500-- bd-- ba-- sqftR River Village St, Eagle rock, MO 65641Off Market
A local agent can set up tours, give advice and negotiate with sellers.
Similar homes
- $595,0004 bd4 ba3.5k sqft18992 Eagle Point Road, Eagle Rock, MO 65641Active
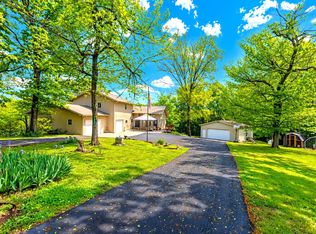
 MLS ID #60321299, Kelly Reed, Coldwell Banker Harris McHaney & Faucette. SOMOMLS as distributed by MLS GRID
 - $489,9004 bd2 ba1.5k sqft26401 Private Road 1183, Eagle Rock, MO 65641Active
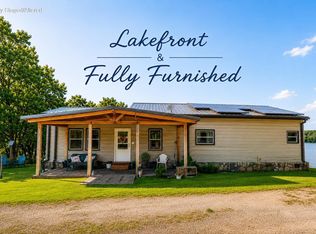 MLS ID #60326037, Shawndi Prisk, A-List Properties Premier, LLC. SOMOMLS as distributed by MLS GRID
 - $715,0003 bd2 ba2k sqft18263 Farm Road 2285, Eagle Rock, MO 65641For Sale
 MLS ID #264027, Tournear Hutson Team, Cameron Tournear, KELLER WILLIAMS REALTY ELEVATE. Ozark Gateway AOR
 - $519,9004 bd4 ba3.8k sqft31657 St Hwy 86, Eagle Rock, MO 65641Active
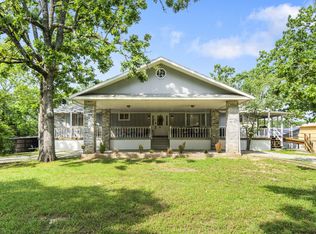 MLS ID #60297091, JR Boushehri, Keller Williams Tri-Lakes. SOMOMLS as distributed by MLS GRID
 - $625,0004 bd3 ba2.7k sqft27284 Cimarron Drive, Eagle Rock, MO 65641ActiveMLS ID #60318492, Chuck Goff, Lake Homes Realty of Missouri LLC.. SOMOMLS as distributed by MLS GRID
- $529,0004 bd3 ba2.4k sqft27527 Hock Ln, Eagle Rock, MO 65641For SaleMLS ID #1344375, Sarah Freitag, EXP Realty LLC - MO. ArkansasOne MLS
- $525,0004 bd3 ba2.4k sqft19804 Farm Road 2285, Eagle Rock, MO 65641For SaleMLS ID #1339972, Sarah Freitag, EXP Realty LLC - MO. ArkansasOne MLS
- $699,0003 bd2 ba2.3k sqft29121 Station Lane, Eagle Rock, MO 65641ActiveMLS ID #60331334, Preston Stoll, PB Realty. SOMOMLS as distributed by MLS GRID
- $450,0003 bd1 ba1.8k sqft21006 State Highway E, Eagle Rock, MO 65641ActiveMLS ID #60324034, Janice C Roberts, Sturdy Real Estate. SOMOMLS as distributed by MLS GRID
- $515,0004 bd2 ba2.1k sqft8586 Farm Road 2230, Washburn, MO 65772For SaleMLS ID #1359088, Darcie Carlton, Exit Realty Harper Carlton Group. ArkansasOne MLS
- $489,0002 bd2 ba1.7k sqft21675 Private Road 2268, Eagle Rock, MO 65641For Sale By Owner
- $627,0004 bd3 ba3k sqft26141 Farm Road 1215, Golden, MO 65658ActiveMLS ID #60316606, Robert J. Lotufo, Fathom Realty MO LLC. SOMOMLS as distributed by MLS GRID
- $459,5003 bd3 ba2.3k sqft27276 E Lakeview Lane, Eagle Rock, MO 65641ActiveMLS ID #60320619, Ann Ferguson, Keller Williams Tri-Lakes. SOMOMLS as distributed by MLS GRID
- $392,0003 bd2 ba1.4k sqft28069 Farm Rd 1198, Eagle Rock, MO 65641ActiveMLS ID #60322870, Tracy Strother, Crown Double K Realty. SOMOMLS as distributed by MLS GRID
- $575,0003 bd3 ba2.7k sqft261 Bella Vista Rd, Berryville, AR 72616For SaleMLS ID #1341360, Christopher Brace, Better Homes and Gardens Real Estate Journey. ArkansasOne MLS
- $550,0001 bd2 ba1.9k sqft352 Clearspring Road, Shell Knob, MO 65747ActiveMLS ID #60331039, Kari Bass, Keller Williams Tri-Lakes. SOMOMLS as distributed by MLS GRID
- $324,9004 bd3 ba2.2k sqft27639 Royal Point Drive, Shell Knob, MO 65747ActiveMLS ID #60331497, Jim Strong, ReeceNichols - Branson. SOMOMLS as distributed by MLS GRID
- $599,0003 bd3 ba3k sqft23590 State Hwy 39, Shell Knob, MO 65747ActiveMLS ID #60265246, James Alan Cotton, Keller Williams Tri-Lakes. SOMOMLS as distributed by MLS GRID
- $320,0003 bd3 ba1.5k sqft29147 Farm Road 1225, Eagle Rock, MO 65641ActiveMLS ID #60301804, LaShellya Johnson, ReeceNichols -Kimberling City. SOMOMLS as distributed by MLS GRID
- $599,0003 bd4 ba2.4k sqft22475 Trout Street, Golden, MO 65658ActiveMLS ID #60320349, Shae Duffy PC, Ozark Mountain Realty Group, LLC. SOMOMLS as distributed by MLS GRID
